Experience the perfect blend of country living and convenience on this charming Auburn property situated on just over one acre, ideally located minutes from Highway 49 with easy access to Interstate 80. Nestled along Placer County's renowned Wine & Ale Trail, this peaceful retreat offers a rural lifestyle without sacrificing proximity to shopping, dining, schools, and everyday amenities. The 1, 464-square-foot home features 3 bedrooms and 2 bathrooms, thoughtfully positioned to take advantage of the property's serene setting and picturesque views. A private driveway leads to a park-like landscape filled with mature shade and fruit trees, including lemon, mandarin, cherry, and peach varieties, creating a welcoming and private atmosphere. Outdoor living takes center stage with an expansive deck overlooking the sparkling freeform pool, gardens, and surrounding countryside. Whether enjoying morning coffee, entertaining guests, or watching breathtaking sunsets, the setting offers a true escape from the everyday. The primary suite features direct deck access, a walk-in closet, and an updated shower, while a secondary bedroom also enjoys deck access and peaceful views. The property offers exceptional versatility with ample room for horses, livestock, chickens, gardens, RV parking, and other hobby-farm pursuits. Existing improvements include a barn, workshop, studio space, and chicken coop, providing endless opportunities for storage, projects, animals, or creative endeavors. Year-round NID irrigation water further enhances the usability of the land. Offering privacy, functionality, and a sought-after Auburn location, this unique property presents an outstanding opportunity to enjoy the best of country living just minutes from town.
For sale
Price cut: $24K (8/26)
$575,000
9797 Mount Vernon Road, Auburn, CA 95603
3beds
1,464sqft
Manufactured Home
Built in 1976
1.1 Acres Lot
$-- Zestimate®
$393/sqft
$-- HOA
What's special
Just over one acreUpdated showerPrivate drivewayWalk-in closet
- 93 days
- 573
- 48
Zillow last checked:
Listing updated:
Listed by:
Marissa L. Leahy,
eXp Realty of California Inc.,
Aaron M Phillips,
eXp Realty of California Inc.
Source: eXp Realty,MLS#: 226076115Originating MLS: MetroList Services, Inc.
Facts & features
Interior
Bedrooms & bathrooms
- Bedrooms: 3
- Bathrooms: 2
- Full bathrooms: 2
Primary bedroom
- Features: Outside Access
- Dimensions: 14x11
Bedroom 2
- Dimensions: 11x10
Bedroom 3
- Dimensions: 11x10
Primary bathroom
- Features: Shower Stall(s), Walk-In Closet, Window
Dining room
- Features: Dining/Family Combo, Formal Area
- Dimensions: 9x8
Family room
- Dimensions: 13x11
Kitchen
- Features: Pantry Closet, Laminate Counter
- Dimensions: 11x7
Living room
- Features: Other
- Dimensions: 16x15
Other
- Features: Tub w/Shower Over, Window
Heating
- Central
Cooling
- Central
Appliances
- Included: Free Standing Gas Range, Gas Water Heater, Dishwasher, Disposal, Microwave
- Laundry: Gas Hook-Up, Inside Room
Features
- Flooring: Carpet, Linoleum
- Number of fireplaces: 2
- Fireplace features: Living Room, Family Room, Wood Stove
Interior area
- Total interior livable area: 1,464 sqft
Video & virtual tour
Property
Parking
- Total spaces: 1
- Parking features: No Garage, Covered
- Carport spaces: 1
Features
- Stories: 1
- Patio & porch: Covered Deck
- Has private pool: Yes
- Pool features: Built-In, Gunite Construction
- Fencing: Fenced
Lot
- Size: 1.1 Acres
- Features: Manual Sprinkler F&R
- Topography: Lot Grade Varies, Upslope
Details
- Additional structures: Barn(s), Shed(s), Storage, Workshop
- Parcel number: 051070047000
- Zoning description: Residential, F
Construction
Type & style
- Home type: MobileManufactured
- Property subtype: Manufactured Home
Materials
- Vinyl Siding
- Foundation: Raised
- Roof: Composition,See Remarks
Condition
- Year built: 1976
Utilities & green energy
- Sewer: Septic Tank
- Water: Well, See Remarks
- Utilities for property: Cable Available
Community & HOA
HOA
- Has HOA: No
Location
- Region: Auburn
- Elevation: 0
Financial & listing details
- Price per square foot: $393/sqft
- Tax assessed value: $496,791
- Date on market: 6/23/2026
Estimated market value
Not available
Estimated sales range
Not available
Not available
Price history
| Date | Event | Price |
|---|---|---|
| 8/26/2026 | Price change | $575,000-4%$393/sqft |
Source: eXp Realty #226076115 Report a problem | ||
| 8/11/2026 | Price change | $599,000-2.6%$409/sqft |
Source: eXp Realty #226076115 Report a problem | ||
| 7/13/2026 | Price change | $615,000-5.2%$420/sqft |
Source: eXp Realty #226076115 Report a problem | ||
| 6/25/2026 | Listed for sale | $649,000+35.9%$443/sqft |
Source: eXp Realty #226076115 Report a problem | ||
| 1/16/2024 | Sold | $477,500$326/sqft |
Source: Public Record Report a problem | ||
Public tax history
| Year | Property taxes | Tax assessment |
|---|---|---|
| 2026 | -- | $496,791 +2% |
| 2025 | $5,075 +97.6% | $487,050 +99.5% |
| 2024 | $2,568 +1.1% | $244,146 +2% |
| 2023 | $2,541 +0.6% | $239,360 +2% |
| 2022 | $2,526 +3.7% | $234,668 +2% |
| 2021 | $2,436 +0.7% | $230,067 +1% |
| 2020 | $2,418 | $227,709 +2% |
| 2019 | $2,418 +7.7% | $223,245 +2% |
| 2018 | $2,246 +1.8% | $218,868 +2% |
| 2017 | $2,205 | $214,577 |
Find assessor info on the county website
Monthly payment
Climate risks
Neighborhood: 95603
Nearby schools

Similar homes
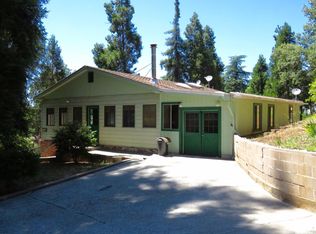
- $575,0003 bd2 ba1.4k sqft9797 Mount Vernon Rd, Auburn, CA 95603For Sale
 MLS ID #226076115, Marissa Leahy. MetroList Services of CA
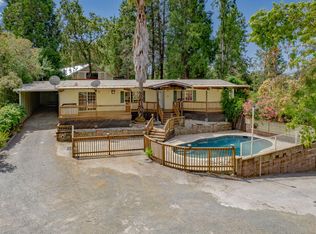
 - $535,0003 bd2 ba1.8k sqft12735 Shockley Ct, Auburn, CA 95603For Sale
 MLS ID #226021963, Jennifer Hooper. MetroList Services of CA
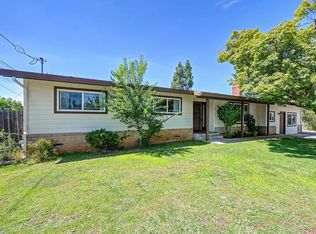
 - $510,0004 bd2 ba2k sqft1333 Wesley Ln, Auburn, CA 95603For Sale
 MLS ID #226107455, Jody Liston. MetroList Services of CA
 - $549,0003 bd2 ba1.4k sqft18368 Harmony Pl, Grass Valley, CA 95949For Sale
 MLS ID #226078210, Michelle Devita. MetroList Services of CA
Local buyer's agents are ready to help
