Wow! Check out this Spectacular home with a Secluded, Park-Like feel while conveniently located within minutes of HTC and 37 retail. Located on a corner lot on a private drive, this 4-bedroom, 2.5-bath home boasts a newly renovated kitchen and master bathroom. Indoor living spaces include both a living room and a family room with a wood-burning fireplace. The outdoor space is unbeatable, featuring a newly laid driveway with a basketball goal and almost an acre of wooded lots. Enjoy nature from your screened-in back porch or deck with built-in seating. There's an unfinished basement that can function as a rec area or gym. Other updates include New Garage Door, Newer A/C, Breaker Box and Water Softener. Don't miss your chance to own this beautiful retreat!
Sold
$402,500
119 Pine Tree Ln, Noblesville, IN 46060
4beds
3,496sqft
Residential, Single Family Residence
Built in 1971
1 Acres Lot
$460,200 Zestimate®
$115/sqft
$3,301 Estimated rent
Home value
$460,200
$437,000 - $488,000
$3,301/mo
Zestimate® history
Owner options
List your home for rent
$3,301/mo
Rent Zestimate®
Find your next renter with Zillow Rental Manager. Plus, with online applications, you can quickly screen prospective tenants – for free.
$3,301/mo
Rent Zestimate®
Refinance and save
$2,510/mo
Est. payment
Refinancing to a lower rate could help reduce your monthly payments and save thousands over the life of the loan.
$2,510/mo
Est. payment
Explore your selling options
Work with a Zillow partner agent
Leverage their expertise and Zillow's premium Showcase listings to get your home seen by more buyers.
Get startedList with your own agent
Get your home in front of millions of buyers by listing it on Zillow.
Learn how to do itSell it yourself
Take full control of how buyers see your home on Zillow by listing For Sale by Owner (FSBO).
List your homeWhat's special
Zillow last checked:
Listing updated:
Listed by:
Stephanie Evelo 317-506-4663,
Keller Williams Indy Metro NE,
Terrance Perkey 317-397-1274,
Keller Williams Indy Metro NE
Bought with:
Jenny Lauck
Lauck Real Estate Sevices, LLC
Anthony Lauck
Lauck Real Estate Sevices, LLC
Source: MIBOR as distributed by MLS GRID,MLS#: 21982365
Facts & features
Interior
Bedrooms & bathrooms
- Bedrooms: 4
- Bathrooms: 3
- Full bathrooms: 2
- 1/2 bathrooms: 1
- Main level bathrooms: 1
Primary bedroom
- Features: Carpet
- Level: Upper
- Area: 289 Square Feet
- Dimensions: 17x17
Bedroom 2
- Features: Carpet
- Level: Upper
- Area: 143 Square Feet
- Dimensions: 13x11
Bedroom 3
- Features: Carpet
- Level: Upper
- Area: 156 Square Feet
- Dimensions: 13x12
Bedroom 4
- Features: Carpet
- Level: Upper
- Area: 156 Square Feet
- Dimensions: 13x12
Breakfast room
- Features: Vinyl Plank
- Level: Main
- Area: 120 Square Feet
- Dimensions: 12x10
Dining room
- Features: Carpet
- Level: Main
- Area: 192 Square Feet
- Dimensions: 16x12
Family room
- Features: Hardwood
- Level: Main
- Area: 238 Square Feet
- Dimensions: 17x14
Kitchen
- Features: Vinyl Plank
- Level: Main
- Area: 120 Square Feet
- Dimensions: 12x10
Living room
- Features: Carpet
- Level: Main
- Area: 224 Square Feet
- Dimensions: 16x14
Heating
- Forced Air
Cooling
- Has cooling: Yes
Appliances
- Included: Dishwasher, Dryer, Electric Water Heater, Disposal, MicroHood, Electric Oven, Refrigerator, Washer, Water Softener Owned
Features
- Attic Pull Down Stairs, Double Vanity, Bookcases, Ceiling Fan(s), Hardwood Floors, High Speed Internet, Supplemental Storage, Walk-In Closet(s)
- Flooring: Hardwood
- Windows: Screens Some, Storm Window(s)
- Basement: Ceiling - 9+ feet
- Attic: Pull Down Stairs
- Number of fireplaces: 1
- Fireplace features: Wood Burning
Interior area
- Total structure area: 3,496
- Total interior livable area: 3,496 sqft
- Finished area below ground: 125
Property
Parking
- Total spaces: 2
- Parking features: Attached, Asphalt, Rear/Side Entry, Storage
- Attached garage spaces: 2
- Details: Garage Parking Other(Garage Door Opener, Keyless Entry)
Features
- Levels: Two
- Stories: 2
- Patio & porch: Deck, Screened
Lot
- Size: 1 Acres
- Features: Corner Lot, Irregular Lot, Not In Subdivision, Mature Trees
Details
- Parcel number: 291104301010000012
- Special conditions: Sales Disclosure Supplements
- Other equipment: Radon System
- Horse amenities: None
Construction
Type & style
- Home type: SingleFamily
- Architectural style: Traditional
- Property subtype: Residential, Single Family Residence
Materials
- Brick, Wood
- Foundation: Block
Condition
- New construction: No
- Year built: 1971
Utilities & green energy
- Water: Private Well
Community & HOA
Community
- Subdivision: Stony Creek
HOA
- Has HOA: No
Location
- Region: Noblesville
Financial & listing details
- Price per square foot: $115/sqft
- Tax assessed value: $325,100
- Annual tax amount: $2,766
- Date on market: 6/14/2024
- Cumulative days on market: 42 days
Price history
| Date | Event | Price |
|---|---|---|
| 10/7/2024 | Sold | $402,500+0.6%$115/sqft |
Source:  MIBOR as distributed by MLS GRID #21982365 Report a problem MIBOR as distributed by MLS GRID #21982365 Report a problem | ||
| 8/26/2024 | Pending sale | $400,000$114/sqft |
Source: MIBOR as distributed by MLS GRID #21982365 Report a problem | ||
| 8/12/2024 | Listed for sale | $400,000$114/sqft |
Source: MIBOR as distributed by MLS GRID #21982365 Report a problem | ||
| 7/13/2024 | Pending sale | $400,000$114/sqft |
Source: MIBOR as distributed by MLS GRID #21982365 Report a problem | ||
| 7/10/2024 | Price change | $400,000-2.4%$114/sqft |
Source: MIBOR as distributed by MLS GRID #21982365 Report a problem | ||
| 7/2/2024 | Price change | $410,000-1.2%$117/sqft |
Source: MIBOR as distributed by MLS GRID #21982365 Report a problem | ||
| 6/27/2024 | Price change | $415,000-2.4%$119/sqft |
Source: MIBOR as distributed by MLS GRID #21982365 Report a problem | ||
| 6/14/2024 | Listed for sale | $425,000+58.9%$122/sqft |
Source: MIBOR as distributed by MLS GRID #21982365 Report a problem | ||
| 7/3/2018 | Sold | $267,500-2.9%$77/sqft |
Source: MIBOR as distributed by MLS GRID #21566034 Report a problem | ||
| 5/23/2018 | Pending sale | $275,500$79/sqft |
Source: Keller Williams Realty Indy Metro Northeast #21566034 Report a problem | ||
| 5/17/2018 | Price change | $275,500+2%$79/sqft |
Source: Keller Williams Realty Indy Metro Northeast #21566034 Report a problem | ||
| 11/29/2017 | Price change | $270,000-1.8%$77/sqft |
Source: Paradigm Realty Solutions #21522578 Report a problem | ||
| 10/30/2017 | Listed for sale | $275,000-3.5%$79/sqft |
Source: Paradigm Realty Solutions #21522578 Report a problem | ||
| 9/10/2017 | Listing removed | $285,000$82/sqft |
Source: Middle Branch Realty, LLC #21491252 Report a problem | ||
| 6/10/2017 | Listed for sale | $285,000$82/sqft |
Source: Middle Branch Realty, LLC #21491252 Report a problem | ||
Public tax history
| Year | Property taxes | Tax assessment |
|---|---|---|
| 2025 | $2,912 +6.1% | $325,100 +9.4% |
| 2024 | $2,744 -0.2% | $297,100 |
| 2023 | $2,751 +49.9% | $297,100 +5.9% |
| 2022 | $1,835 +0.3% | $280,600 +40.7% |
| 2021 | $1,829 +8.1% | $199,500 +1.3% |
| 2020 | $1,692 -6.2% | $196,900 +7.7% |
| 2019 | $1,804 +7.4% | $182,900 +1.4% |
| 2018 | $1,680 -11.8% | $180,400 +2.7% |
| 2017 | $1,905 +12.7% | $175,600 -5.3% |
| 2016 | $1,691 -10.5% | $185,400 +8% |
| 2014 | $1,889 +3.2% | $171,600 |
| 2013 | $1,830 +10.3% | $171,600 +2.4% |
| 2012 | $1,659 +0.4% | $167,600 -4% |
| 2011 | $1,653 +3.1% | $174,500 |
| 2010 | $1,604 +19.4% | $174,500 |
| 2009 | $1,343 -18.5% | $174,500 |
| 2007 | $1,648 -14.8% | $174,500 |
| 2006 | $1,934 | $174,500 +7.8% |
| 2005 | -- | $161,800 +88.4% |
| 2002 | $1,668 | $85,900 |
Find assessor info on the county website
Neighborhood: 46060
Nearby homes
- $410,5004 bd3 ba2.4k sqft133 Pine Tree Ln, Noblesville, IN 46060Off Market
- $452,0004 bd3 ba3.1k sqft120 Pine Tree Ln, Noblesville, IN 46060Off Market
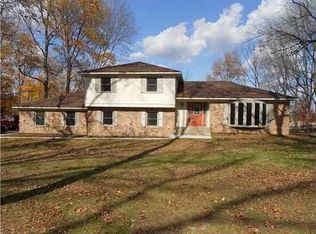
- $384,8003 bd2 ba2k sqft118 Pine Tree Ln, Noblesville, IN 46060Off Market
- $405,0004 bd3 ba2.7k sqft128 Pine Tree Ln, Noblesville, IN 46060Sold

- $518,6004 bd2 ba2.5k sqft124 Pine Tree Ln, Noblesville, IN 46060Off Market
- $455,9005 bd3 ba3.7k sqft134 Pine Tree Ln, Noblesville, IN 46060Off Market
- $877,8004 bd5 ba5.1k sqft111 Pine Tree Ln, Noblesville, IN 46060Off Market
- $575,0004 bd3 ba3.1k sqft114 Pine Tree Ln, Noblesville, IN 46060Off Market
Nearby schools
GreatSchools rating
- 7/10Stony Creek Elementary SchoolGrades: PK-5Distance: 2 mi
- 8/10Noblesville Middle SchoolGrades: 6-8Distance: 2.3 mi
- 10/10Noblesville High SchoolGrades: 9-12Distance: 1.9 mi
Schools provided by the listing agent
- Elementary: Stony Creek Elementary School
- Middle: Noblesville East Middle School
- High: Noblesville High School
Source: MIBOR as distributed by MLS GRID. This data may not be complete. We recommend contacting the local school district to confirm school assignments for this home.
Get a cash offer in 3 minutes
Find out how much your home could sell for in as little as 3 minutes with a no-obligation cash offer.
Estimated market value
$460,200
Get a cash offer in 3 minutes
Find out how much your home could sell for in as little as 3 minutes with a no-obligation cash offer.
Estimated market value
$460,200
- Indiana
- Hamilton County
- Noblesville
- 46060
- 119 Pine Tree Ln
Nearby cities
Nearby neighborhoods
Nearby zip codes
Other Noblesville Topics
