Skip main navigation
Sold
  • $405,000

    128 Pine Tree Ln, Noblesville, IN 46060

    4beds
    2,702sqft
    Residential, Single Family Residence
    Built in 1969
    0.56 Acres Lot
    $443,300 Zestimate®
    $150/sqft
    $2,555 Estimated rent

    Home value

    $443,300

    $421,000 - $465,000

    $2,555/mo

    Zestimate® history
    Loading
    Loading...

    Owner options

    List your home for rent

    $2,555/mo

    Rent Zestimate®

    Find your next renter with Zillow Rental Manager. Plus, with online applications, you can quickly screen prospective tenants – for free.

    Learn more

    $2,555/mo

    Rent Zestimate®

    Refinance and save

    $2,507/mo

    Est. payment

    Refinancing to a lower rate could help reduce your monthly payments and save thousands over the life of the loan.

    See today's rates

    $2,507/mo

    Est. payment

    Explore your selling options

    Work with a Zillow partner agent

    Leverage their expertise and Zillow's premium Showcase listings to get your home seen by more buyers.

    Get started

    List with your own agent

    Get your home in front of millions of buyers by listing it on Zillow.

    Learn how to do it

    Sell it yourself

    Take full control of how buyers see your home on Zillow by listing For Sale by Owner (FSBO).

    List your home

    What's special

    Gas fireplaceClassic charmHardwood floors throughoutSs appliancesSpacious colonial-style homeExpansive deckModern comfort
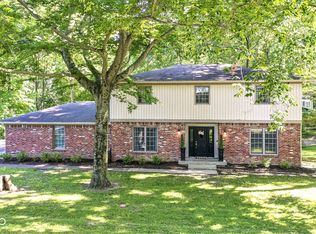
    Spacious Colonial-style home offers a blend of classic charm and modern comfort. Situated on a half-acre wooded lot, this 4 bed 2.5 bath home welcomes you with brick entryway leading to the cozy living room featuring gas fireplace and hardwood floors throughout. Beautifully updated kitchen with SS appliances. Expansive deck perfect for entertaining, or enjoy nature year round in the sunroom.

    Zillow last checked:

    Listing updated:

    Listing Provided by:

    Chase Deisler 317-319-9004,

    Berkshire Hathaway Home

    Bought with:

    Elisabeth Lugar

    CENTURY 21 Scheetz

    Source: MIBOR as distributed by MLS GRID,MLS#: 21945211MLS Logo

    Facts & features

    Interior

    Bedrooms & bathrooms
    • Bedrooms: 4
    • Bathrooms: 3
    • Full bathrooms: 2
    • 1/2 bathrooms: 1
    • Main level bathrooms: 1
    Primary bedroom
    • Level: Upper
    • Area: 195 Square Feet
    • Dimensions: 15X13
    Bedroom 2
    • Level: Upper
    • Area: 143 Square Feet
    • Dimensions: 13X11
    Bedroom 3
    • Level: Upper
    • Area: 132 Square Feet
    • Dimensions: 12X11
    Bedroom 4
    • Level: Upper
    • Area: 121 Square Feet
    • Dimensions: 11X11
    Breakfast room
    • Features: Laminate
    • Level: Main
    • Area: 216 Square Feet
    • Dimensions: 18X12
    Dining room
    • Features: Hardwood
    • Level: Main
    • Area: 168 Square Feet
    • Dimensions: 14X12
    Family room
    • Features: Hardwood
    • Level: Main
    • Area: 322 Square Feet
    • Dimensions: 23X14
    Great room
    • Features: Laminate
    • Level: Main
    • Area: 264 Square Feet
    • Dimensions: 22X12
    Kitchen
    • Features: Laminate
    • Level: Main
    • Area: 220 Square Feet
    • Dimensions: 22X10
    Heating
    • Forced Air
    Cooling
    • Attic Fan
    Appliances
    • Included: Dishwasher, Disposal, Gas Oven, Electric Water Heater, Water Softener Owned
    Features
    • Attic Pull Down Stairs, Bookcases, Hardwood Floors, Breakfast Bar, Ceiling Fan(s), Eat-in Kitchen, Entrance Foyer, High Speed Internet
    • Flooring: Hardwood
    • Windows: Screens, Windows Thermal, Wood Work Painted
    • Has basement: Yes
    • Attic: Pull Down Stairs
    • Number of fireplaces: 1
    • Fireplace features: Family Room, Gas Log
    Interior area
    • Total structure area: 2,702
    • Total interior livable area: 2,702 sqft
    • Finished area below ground: 82

    Property

    Parking
    • Total spaces: 2
    • Parking features: Asphalt, Attached, Garage Door Opener
    • Attached garage spaces: 2
    • Details: Garage Parking Other(Keyless Entry)
    Features
    • Levels: Two
    • Stories: 2
    • Patio & porch: Deck
    Lot
    • Size: 0.56 Acres
    • Features: Rural - Subdivision, Mature Trees, Trees-Small (Under 20 Ft)
    Details
    • Additional structures: Barn Mini
    • Parcel number: 291104301013000012
    • Other equipment: Radon System

    Construction

    Type & style
    • Home type: SingleFamily
    • Architectural style: Farmhouse
    • Property subtype: Residential, Single Family Residence
    Materials
    • Cedar
    • Foundation: Concrete Perimeter
    Condition
    • New construction: No
    • Year built: 1969

    Utilities & green energy

    • Water: Private Well

    Community & neighborhood

    Location
    • Region: Noblesville
    • Subdivision: Stoney Creek

    Price history

    DateEventPrice
    11/17/2023Sold$405,000-1.2%$150/sqft
    Source: MIBOR as distributed by MLS GRID #21945211 Report a problem
    10/24/2023Pending sale$410,000$152/sqft
    Source: MIBOR as distributed by MLS GRID #21945211 Report a problem
    10/9/2023Listed for sale$410,000+90.8%$152/sqft
    Source: MIBOR as distributed by MLS GRID #21945211 Report a problem
    3/18/2011Listing removed$214,900$80/sqft
    Source: RE/MAX Legends Group #21050754 Report a problem
    3/7/2011Price change$214,900-2.3%$80/sqft
    Source: RE/MAX Ability Plus #21050754 Report a problem
    9/18/2010Price change$219,900-4.3%$81/sqft
    Source: RE/MAX Ability Plus #21023501 Report a problem
    8/3/2010Price change$229,900-4.2%$85/sqft
    Source: RE/MAX Ability Plus #21023501 Report a problem
    7/14/2010Price change$239,900-4%$89/sqft
    Source: RE/MAX Ability Plus #21023501 Report a problem
    5/8/2010Listed for sale$249,900$92/sqft
    Source: RE/MAX Ability Plus #21023501 Report a problem

    Public tax history

    YearProperty taxesTax assessment
    2025$2,425 +32%$279,400 +9.4%
    2024$1,838 -2.7%$255,400
    2023$1,888 +21%$255,400 +5.9%
    2022$1,561 +0.7%$241,100 +12.3%
    2021$1,549 -5.1%$214,700 +1.3%
    2020$1,632 -5.6%$211,900 -1.8%
    2019$1,728 +13.2%$215,700 +1.6%
    2018$1,527 -5.5%$212,400 +3.2%
    2017$1,617 +12.5%$205,800 -0.1%
    2016$1,436 -13%$206,100 +4.2%
    2014$1,650 +3.2%$197,700
    2013$1,599 +7.9%$197,700 +0.6%
    2012$1,483 +34.7%$196,600 +13.6%
    2011$1,101 -31.2%$173,100
    2010$1,601 +23.7%$173,100
    2009$1,294 -19.2%$173,100
    2007$1,601 -14.5%$173,100 -0.1%
    2006$1,872 $173,200 +8.3%
    2005-- $160,000 +114.8%
    2002$1,367 $74,500

    Find assessor info on the county website

    Neighborhood: 46060

    Nearby schools

    GreatSchools rating
    Get a cash offer in 3 minutes
    Find out how much your home could sell for in as little as 3 minutes with a no-obligation cash offer.
    Estimated market value
    $443,300
    Get a cash offer in 3 minutes
    Find out how much your home could sell for in as little as 3 minutes with a no-obligation cash offer.
    Estimated market value
    $443,300