Welcome home! From its distinctive Tudor exterior to its solid wood arched doors, this 4-bedroom home in Lakeview School District is full of character. Wood floors and a gas log fireplace create a warm, inviting feel, while the formal dining room offers a place to gather. A main-floor bedroom, full bath, and laundry add everyday convenience, with three additional bedrooms upstairs. The partially finished basement provides extra space and plenty of storage. Updates include a roof replacement in 2020 and a new main-floor furnace in 2021. Outside, professional landscaping enhances the front yard, while the fenced backyard offers space to relax or entertain. Don't miss this great opportunity to honor the charm and make this space your new home.
Active
$275,000
119 S Ridgeway Dr, Battle Creek, MI 49015
4beds
2,575sqft
Single Family Residence
Built in 1930
0.34 Acres Lot
$267,600 Zestimate®
$107/sqft
$-- HOA
What's special
Gas log fireplacePartially finished basementWood floorsSolid wood arched doorsMain-floor bedroomDistinctive tudor exteriorFormal dining room
- 23 hours
- 583
- 67
Zillow last checked:
Listing updated:
Listed by:
Cooper J Grosteffon 269-209-0665,
eXp Realty LLC 269-600-4397
Source: MichRIC,MLS#: 26055737
Facts & features
Interior
Bedrooms & bathrooms
- Bedrooms: 4
- Bathrooms: 2
- Full bathrooms: 2
- Main level bedrooms: 1
Heating
- Forced Air
Cooling
- Central Air, Window Unit(s)
Appliances
- Included: Dishwasher, Dryer, Microwave, Range, Refrigerator, Washer, Water Softener Rented
- Laundry: In Basement, Main Level
Features
- Ceiling Fan(s), Eat-in Kitchen
- Flooring: Wood
- Windows: Window Treatments
- Basement: Full,Slab
- Number of fireplaces: 1
- Fireplace features: Living Room
Interior area
- Total structure area: 2,271
- Total interior livable area: 2,575 sqft
- Finished area below ground: 304
Property
Features
- Stories: 2
- Fencing: Chain Link,Privacy
Lot
- Size: 0.34 Acres
- Dimensions: 95 x 158
- Features: Ground Cover, Shrubs/Hedges
Details
- Additional structures: Shed(s)
- Parcel number: 522326040810
Construction
Type & style
- Home type: SingleFamily
- Architectural style: Tudor
- Property subtype: Single Family Residence
Materials
- Brick, Stone, Stucco, Wood Siding
- Roof: Composition
Condition
- New construction: No
- Year built: 1930
Utilities & green energy
- Sewer: Public Sewer
- Water: Public
- Utilities for property: Natural Gas Connected
Community & HOA
Community
- Security: Smoke Detector(s)
Location
- Region: Battle Creek
Financial & listing details
- Price per square foot: $107/sqft
- Tax assessed value: $78,292
- Annual tax amount: $3,872
- Date on market: 10/20/2026
- Listing terms: Cash,FHA,VA Loan,Conventional
- Road surface type: Paved
Estimated market value
$267,600
$254,000 - $281,000
$1,930/mo
Price history
| Date | Event | Price |
|---|---|---|
| 10/20/2026 | Listed for sale | $275,000$107/sqft |
Source:  MichRIC #26055737 Report a problem | ||
Public tax history
| Year | Property taxes | Tax assessment |
|---|---|---|
| 2026 | $3,872 +2.1% | $122,800 +9.3% |
| 2025 | $3,791 +10.6% | $112,400 +7.3% |
| 2024 | $3,429 | $104,725 +9% |
| 2023 | -- | $96,079 +22.5% |
| 2022 | -- | $78,419 +3.6% |
| 2021 | -- | $75,694 +4.7% |
| 2020 | -- | $72,262 +6.8% |
| 2018 | $2,835 +3.7% | $67,680 +7% |
| 2017 | $2,733 | $63,224 -1.9% |
| 2016 | $2,733 +7.5% | $64,416 +3.1% |
| 2015 | $2,543 | $62,488 +9.9% |
| 2014 | $2,543 | $56,850 |
| 2013 | -- | $56,850 -17.6% |
| 2011 | -- | $68,998 -8% |
| 2010 | -- | $74,992 -10.1% |
| 2009 | -- | $83,372 |
| 2008 | -- | $83,372 +0.4% |
| 2006 | -- | $83,035 -0.5% |
| 2005 | -- | $83,461 +4.2% |
| 2004 | -- | $80,108 +4.3% |
| 2003 | -- | $76,830 |
Find assessor info on the county website
Monthly payment
Est. payment
Payment breakdown
Explore the cost of this home by adjusting the details. Changes won't be saved.Climate risks
Neighborhood: 49015
- $216,0003 bd1 ba1.1k sqft117 S Ridgeway Dr, Battle Creek, MI 49015Off Market
- $294,0002 bd3 ba1.8k sqft127 S Ridgeway Dr, Battle Creek, MI 49015Off Market
- $233,5004 bd2 ba1.2k sqft514 Country Club Blvd, Battle Creek, MI 49015Off Market
- $209,0003 bd1 ba1.4k sqft115 S Ridgeway Dr, Battle Creek, MI 49015Off Market
Similar homes
- $290,0004 bd3 ba2.5k sqft840 Edgehill Pl, Battle Creek, MI 49015For Sale
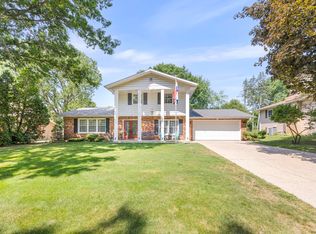
 MLS ID #26052536, Talia M Champlin, RE/MAX Perrett Associates. MichRIC
- $249,9003 bd3 ba1.7k sqft584 Morningside Dr, Battle Creek, MI 49015For Sale
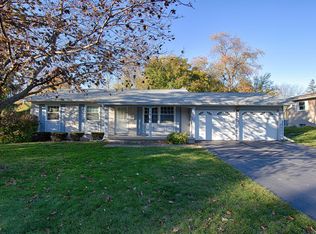 MLS ID #26055748, Mark J Stafford, RE/MAX Perrett Associates. MichRIC
- $299,9004 bd3 ba2.4k sqft114 Christy Dr, Battle Creek, MI 49015For Sale
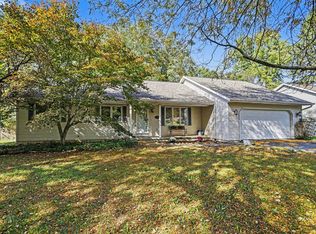 MLS ID #26053727, Jacinta A VanAsperen, Berkshire Hathaway HomeServices Michigan Real Estate. MichRIC
- $272,4004 bd4 ba2.8k sqft408 S Moorland Dr, Battle Creek, MI 49015For Sale
 MLS ID #26031644, Kaciana Champlin, RE/MAX Perrett Associates. MichRIC
- $275,0004 bd3 ba1.8k sqft12595 Minges Rd S, Battle Creek, MI 49015New ConstructionMLS ID #26054832, Raymond Yager, eXp Realty. MichRIC
- $350,0004 bd3 ba2.9k sqft115 Pheasant Run, Battle Creek, MI 49015For SaleMLS ID #26055543, Talia M Champlin, RE/MAX Perrett Associates. MichRIC
- $345,0004 bd3 ba2.2k sqft238 Watkins Ln, Battle Creek, MI 49015For SaleMLS ID #26054455, Cassie Scramlin, KW Ascent. MichRIC
- $265,0003 bd2 ba2.5k sqft314 Pepperidge Ln, Battle Creek, MI 49015For SaleMLS ID #26036309, Julia C Shouldice, Berkshire Hathaway HomeServices Michigan Real Estate. MichRIC
- $297,0003 bd2 ba1.3k sqft201 Woodrow Ave S, Battle Creek, MI 49015For SaleMLS ID #26049899, Mike Sandstrom, Chuck Jaqua, REALTOR. MichRIC
- $250,0003 bd2 ba1.9k sqft249 20th St S, Battle Creek, MI 49015For SaleMLS ID #26042824, Bryan Royal, ERA Reardon Realty. MichRIC
- $294,5004 bd1 ba1.5k sqft4719 B Dr S, Battle Creek, MI 49015For SaleMLS ID #26050815, Kenneth Johnson, eXp Realty. MichRIC
- $262,5003 bd3 ba2.3k sqft145 Lincolnwood Dr, Battle Creek, MI 49015For SaleMLS ID #26039593, Cindy Artis, Jaqua REALTORS. MichRIC
- $274,5003 bd2 ba2k sqft299 Buick Dr, Battle Creek, MI 49015For SaleMLS ID #26040825, Brian Gelletich, Five Star Real Estate. MichRIC
- $189,9004 bd2 ba2k sqft14788 Helmer Rd S, Battle Creek, MI 49015For SaleMLS ID #26055173, Geno Armanini, Jaqua REALTORS. MichRIC
- $340,0004 bd2 ba2.1k sqft4250 Beckley Rd, Battle Creek, MI 49015For SaleMLS ID #26053180, Tom Clancy, Berkshire Hathaway HomeServices MI. MichRIC
