Skip main navigation
Sold for $483,000
  • $483,000

    119 S Union St, Plymouth, MI 48170

    3beds
    2,053sqft
    Condominium
    Built in 2016
    -- sqft lot
    $-- Zestimate®
    $235/sqft
    $4,110 Estimated rent

    Home value

    Not available

    Estimated sales range

    Not available

    $4,110/mo

    Zestimate® history
    Loading
    Loading...

    Owner options

    List your home for rent

    $4,110/mo

    Rent Zestimate®

    Find your next renter with Zillow Rental Manager. Plus, with online applications, you can quickly screen prospective tenants – for free.

    Learn more

    $4,110/mo

    Rent Zestimate®

    Refinance and save

    $3,742/mo

    Est. payment

    Refinancing to a lower rate could help reduce your monthly payments and save thousands over the life of the loan.

    See today's rates

    $3,742/mo

    Est. payment

    Explore your selling options

    Work with a Zillow partner agent

    Leverage their expertise and Zillow's premium Showcase listings to get your home seen by more buyers.

    Get started

    List with your own agent

    Get your home in front of millions of buyers by listing it on Zillow.

    Learn how to do it

    Sell it yourself

    Take full control of how buyers see your home on Zillow by listing For Sale by Owner (FSBO).

    List your home

    What's special

    Cozy fireplaceOpen-concept great roomSecond-floor laundryLuxurious bathHardwood floorsScreen doorExpanded patio
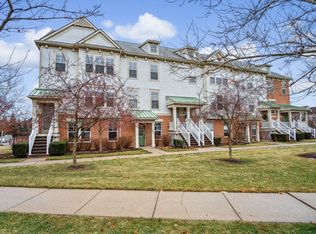
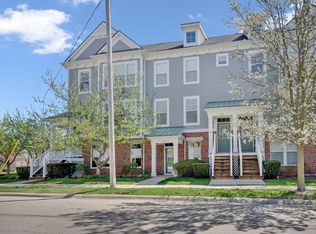
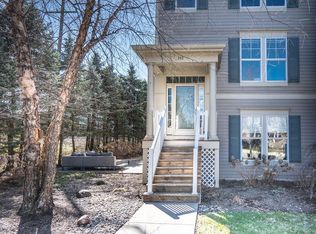
    Don't miss this rare opportunity to own a stunning, end unit Daisy Square townhome! This spacious 3-bedroom, 2.1-bath end unit offers nearly 2,100 sqft of stylish living space. The open-concept great room features a cozy fireplace and an abundance of natural light from numerous windows. The gourmet kitchen boasts granite countertops, stainless steel appliances, an oversized breakfast nook, and ample storage. Upstairs, you'll find a convenient second-floor laundry and a versatile finished bonus room. The primary suite includes a luxurious bath, while two additional bedrooms provide plenty of space. Hardwood floors flow throughout the first level, complemented by plantation shutters and oversized pantry and coat closets. Outside, the expanded patio and brick-paved driveway offer both curb appeal and functionality. The 2-car garage is equipped with a screen door, transforming the space into an ideal area for entertaining or working. Best of all, this home is just a short walk from Kellogg Park and vibrant downtown Plymouth!

    Zillow last checked:

    Listing updated:

    Listed by:

    Dylan Tent 248-990-0356,

    Signature Sotheby's International Realty Nvl

    Bought with:

    Lisa Fraske, 6501377053

    Keller Williams Advantage

    Source: Realcomp II,MLS#: 20240076369MLS Logo

    Facts & features

    Interior

    Bedrooms & bathrooms
    • Bedrooms: 3
    • Bathrooms: 3
    • Full bathrooms: 2
    • 1/2 bathrooms: 1
    Heating
    • Electric, Forced Air, Natural Gas
    Cooling
    • Ceiling Fans, Central Air
    Appliances
    • Included: Dishwasher, Disposal, Dryer, Free Standing Gas Range, Free Standing Refrigerator, Microwave, Washer
    Features
    • Has basement: No
    • Has fireplace: Yes
    • Fireplace features: Great Room
    Interior area
    • Total interior livable area: 2,053 sqft
    • Finished area above ground: 2,053

    Property

    Parking
    • Total spaces: 2
    • Parking features: Two Car Garage, Attached
    • Attached garage spaces: 2
    Features
    • Levels: Two
    • Stories: 2
    • Entry location: GroundLevel
    • Patio & porch: Patio, Porch
    Details
    • Parcel number: 49006210131000
    • Special conditions: Short Sale No,Standard

    Construction

    Type & style
    • Home type: Condo
    • Architectural style: Colonial,End Unit
    • Property subtype: Condominium
    Materials
    • Brick
    • Foundation: Poured, Slab
    Condition
    • New construction: No
    • Year built: 2016

    Utilities & green energy

    • Sewer: Public Sewer
    • Water: Public

    Community & HOA

    Community
    • Subdivision: WAYNE COUNTY CONDO SUB PLAN NO 747
    HOA
    • Has HOA: Yes
    • Services included: Maintenance Grounds, Sewer, Snow Removal, Trash, Water
    • HOA fee: $409 monthly
    • HOA phone: 248-324-0400
    Location
    • Region: Plymouth

    Financial & listing details

    • Price per square foot: $235/sqft
    • Tax assessed value: $208,343
    • Annual tax amount: $8,900
    • Date on market: 10/14/2024
    • Cumulative days on market: 29 days
    • Listing agreement: Exclusive Right To Sell
    • Listing terms: Cash,Conventional
    • Exclusions: Exclusion(s) Do Not Exist

    Price history

    DateEventPrice
    11/25/2024Sold$483,000-3.4%$235/sqft
    Source: Realcomp II #20240076369 Report a problem
    11/12/2024Pending sale$499,900$243/sqft
    Source: Realcomp II #20240076369 Report a problem
    10/14/2024Listed for sale$499,900+19.9%$243/sqft
    Source: Realcomp II #20240076369 Report a problem
    12/29/2018Sold$417,000-0.7%$203/sqft
    Source: Agent Provided Report a problem
    12/4/2018Pending sale$419,900$205/sqft
    Source: Coldwell Banker Weir Manuel #218109070 Report a problem
    11/8/2018Listed for sale$419,900$205/sqft
    Source: Coldwell Banker Weir Manuel #218109070 Report a problem

    Public tax history

    YearProperty taxesTax assessment
    2013-- $11,000
    2011-- $11,000
    2010$592 +0.8%$11,000
    2009$587 +1240.8%$11,000
    2008$44 $11,000
    2006-- $11,000
    Find assessor info on the county website

    Neighborhood: 48170

    Nearby schools

    GreatSchools rating
    Get pre-qualified for a loan
    At Zillow Home Loans, we can pre-qualify you in as little as 5 minutes with no impact to your credit score.

    An equal housing lender. NMLS #10287.