Highest & Best Due Tuesday April 16 @ 7PM- Due to multiple offers-Now is your opportunity to own the best & most unique condo in Downtown Plymouth- Welcome to this Daisy Square, 3 story, end-unit town home. One of a kind located in the heart of downtown Plymouth. Walking in the front door towards the main level, you are greeted with hardwood floors throughout the unit. The main floor has an open floor plan, with plenty of natural lighting and private views. The open kitchen is perfect for any culinary enthusiast with ss appliance, lighting under the cabinets and a pot filler faucet above the stove and Plenty of storage and counter space. While you are entertaining on the main level, Relax by the electric fireplace with the convenience of a remote. Indulge in luxury with rain shower heads in all 3 bathrooms, complete with custom tile and Euro frameless glass shower doors. All bathrooms and walk-in closets feature sliding barn doors that add a rustic charm. Upgrades include: new furnace/AC units installed in July 2022 for first and second floors. Furnace on the third floor was installed in July 2014. Other highlights include stairway lighting from the 1st floor to the 3rd floor, customized steel railings and bookshelves, wi-fi door opener compatible with the MQ App, tons of storage in the garage, insulated garage door first floor and more. With its thoughtful upgrades and prime location, this townhome in the Daisy Square community is a true gem! Walking distance to Kellogg Park, restaurants, coffee shops and boutiques, farmers market, music in the park and more!
Sold for $596,000
$596,000
303 Red Ryder Dr, Plymouth, MI 48170
3beds
2,607sqft
Townhouse
Built in 2004
-- sqft lot
$510,200 Zestimate®
$229/sqft
$3,482 Estimated rent
Home value
$510,200
$474,000 - $551,000
$3,482/mo
Zestimate® history
Owner options
List your home for rent
$3,482/mo
Rent Zestimate®
Find your next renter with Zillow Rental Manager. Plus, with online applications, you can quickly screen prospective tenants – for free.
$3,482/mo
Rent Zestimate®
Refinance and save
$4,656/mo
Est. payment
Refinancing to a lower rate could help reduce your monthly payments and save thousands over the life of the loan.
$4,656/mo
Est. payment
Explore your selling options
Work with a Zillow partner agent
Leverage their expertise and Zillow's premium Showcase listings to get your home seen by more buyers.
Get startedList with your own agent
Get your home in front of millions of buyers by listing it on Zillow.
Learn how to do itSell it yourself
Take full control of how buyers see your home on Zillow by listing For Sale by Owner (FSBO).
List your homeWhat's special
Zillow last checked:
Listing updated:
Listed by:
Lisa Nocera 734-557-3800,
Pro Realty
Bought with:
Ashley Jolley, 6501408803
Century 21 Curran & Oberski
Source: Realcomp II,MLS#: 20240020964
Facts & features
Interior
Bedrooms & bathrooms
- Bedrooms: 3
- Bathrooms: 4
- Full bathrooms: 3
- 1/2 bathrooms: 1
Heating
- Forced Air, Natural Gas, Zoned
Cooling
- Central Air
Appliances
- Included: Bar Fridge
- Laundry: In Unit
Features
- Has basement: No
- Has fireplace: Yes
- Fireplace features: Electric, Family Room
Interior area
- Total interior livable area: 2,607 sqft
- Finished area above ground: 2,607
Property
Parking
- Total spaces: 2
- Parking features: Two Car Garage, Attached
- Attached garage spaces: 2
Features
- Levels: Three
- Stories: 3
- Entry location: GroundLevelwSteps
- Patio & porch: Porch
- Exterior features: Grounds Maintenance
Details
- Parcel number: 49006210019000
- Special conditions: Short Sale No,Standard
Construction
Type & style
- Home type: Townhouse
- Architectural style: Townhouse
- Property subtype: Townhouse
Materials
- Brick
- Foundation: Slab
- Roof: Asphalt
Condition
- New construction: No
- Year built: 2004
- Major remodel year: 2020
Utilities & green energy
- Sewer: Public Sewer
- Water: Public
Community & HOA
Community
- Subdivision: WAYNE COUNTY CONDO SUB PLAN NO 747
HOA
- Has HOA: Yes
- Services included: Maintenance Grounds, Snow Removal, Trash, Water
- HOA fee: $508 monthly
- HOA phone: 248-702-6233
Location
- Region: Plymouth
Financial & listing details
- Price per square foot: $229/sqft
- Tax assessed value: $217,875
- Annual tax amount: $9,264
- Date on market: 4/13/2024
- Cumulative days on market: 6 days
- Listing agreement: Exclusive Right To Sell
- Listing terms: Cash,Conventional
- Exclusions: Exclusion(s) Exist
Price history
| Date | Event | Price |
|---|---|---|
| 4/24/2024 | Sold | $596,000+8.4%$229/sqft |
Source:  Realcomp II #20240020964 Report a problem Realcomp II #20240020964 Report a problem | ||
| 4/17/2024 | Pending sale | $549,900$211/sqft |
Source: Realcomp II #20240020964 Report a problem | ||
| 4/13/2024 | Listed for sale | $549,900$211/sqft |
Source: Realcomp II #20240020964 Report a problem | ||
Public tax history
Tax history is unavailable.
Neighborhood: 48170
Nearby homes
- $470,0003 bd3 ba2.1k sqft121 S Union St, Plymouth, MI 48170Sold

- $483,0003 bd3 ba2k sqft119 S Union St, Plymouth, MI 48170Sold

- $318,3002 bd2 ba1.2k sqft387 Windmill Dr, Plymouth, MI 48170Off Market
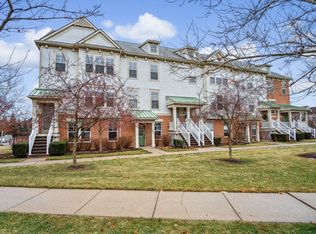
- $318,3002 bd2 ba1.2k sqft159 Hamilton Ave, Plymouth, MI 48170Off Market
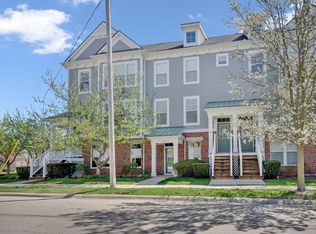
- $394,0002 bd3 ba1.7k sqft187 Hamilton Ave, Plymouth, MI 48170Off Market
- $36,000-- bd-- ba-- sqft370 Daisy Square Pkwy, Plymouth, MI 48170Off Market
- $36,000-- bd-- ba-- sqft127 S Union St, Plymouth, MI 48170Off Market
- $22,0003 bd3 ba2.4k sqft390 Windmill Dr, Plymouth, MI 48170Off Market
Nearby schools
GreatSchools rating
- 8/10Bird Elementary SchoolGrades: K-5Distance: 0.9 mi
- 8/10West Middle SchoolGrades: 6-8Distance: 0.9 mi
- 9/10Canton High SchoolGrades: 6-12Distance: 2.1 mi
Get a cash offer in 3 minutes
Find out how much your home could sell for in as little as 3 minutes with a no-obligation cash offer.
Estimated market value
$510,200
Get a cash offer in 3 minutes
Find out how much your home could sell for in as little as 3 minutes with a no-obligation cash offer.
Estimated market value
$510,200
- Michigan
- Wayne County
- Plymouth
- 48170
- 303 Red Ryder Dr
Nearby cities
Nearby neighborhoods
Nearby zip codes
Other Plymouth Topics
