Tucked away in the peaceful charm of Owens Cross Roads, this well-loved single-owner home offers space, comfort, and convenience just minutes from US-431. With 3 bedrooms, 2 baths, and over 2700 sq ft, there’s room for everyone to spread out. The second floor features fresh carpet and beautifully updated bathrooms with quartz countertops. Move in with peace of mind, this home offers a new roof, 2022 HVAC, and the stylish kitchen with newer appliances, plus the fridge stays! Enjoy summer nights on the extended patio in your fenced backyard, and the storage shed is included too. Come see what makes this home so special!
Sold for $225,000
$225,000
119 Sedgewick Dr, Owens Cross Roads, AL 35763
3beds
2,732sqft
Single Family Residence
Built in 2008
5,662 Square Feet Lot
$227,000 Zestimate®
$82/sqft
$1,520 Estimated rent
Home value
$227,000
$204,000 - $252,000
$1,520/mo
Zestimate® history
Owner options
List your home for rent
$1,520/mo
Rent Zestimate®
Find your next renter with Zillow Rental Manager. Plus, with online applications, you can quickly screen prospective tenants – for free.
$1,520/mo
Rent Zestimate®
Refinance and save
$1,503/mo
Est. payment
Refinancing to a lower rate could help reduce your monthly payments and save thousands over the life of the loan.
$1,503/mo
Est. payment
Explore your selling options
Work with a Zillow partner agent
Leverage their expertise and Zillow's premium Showcase listings to get your home seen by more buyers.
Get startedList with your own agent
Get your home in front of millions of buyers by listing it on Zillow.
Learn how to do itSell it yourself
Take full control of how buyers see your home on Zillow by listing For Sale by Owner (FSBO).
List your homeWhat's special
Fenced backyardQuartz countertopsStylish kitchenNewer appliancesBeautifully updated bathroomsExtended patioFresh carpet
Zillow last checked:
Listing updated:
Listed by:
Haleigh Lehofer 205-529-4543,
Weichert Realtors-The Sp Plce
Bought with:
Mark Manosky, 109048
RE/MAX Alliance
Source: ValleyMLS,MLS#: 21893729
Facts & features
Interior
Bedrooms & bathrooms
- Bedrooms: 3
- Bathrooms: 2
- Full bathrooms: 2
Rooms
- Room types: Master Bedroom, Living Room, Bedroom 2, Dining Room, Bedroom 3, Kitchen, Laundry, Loft
Primary bedroom
- Features: Carpet, Ceiling Fan(s)
- Level: Second
- Area: 306
- Dimensions: 17 x 18
Bedroom 2
- Level: Second
- Area: 224
- Dimensions: 16 x 14
Bedroom 3
- Level: Second
- Area: 182
- Dimensions: 14 x 13
Dining room
- Features: Vinyl
- Level: First
- Area: 156
- Dimensions: 12 x 13
Kitchen
- Features: Vinyl
- Level: First
- Area: 169
- Dimensions: 13 x 13
Living room
- Features: Carpet, Ceiling Fan(s)
- Level: First
- Area: 294
- Dimensions: 14 x 21
Laundry room
- Features: Pantry
- Level: First
- Area: 65
- Dimensions: 5 x 13
Loft
- Features: Ceiling Fan(s)
- Level: Second
- Area: 360
- Dimensions: 18 x 20
Heating
- Central 1
Cooling
- Central 1
Features
- Has basement: No
- Has fireplace: No
- Fireplace features: None
Interior area
- Total interior livable area: 2,732 sqft
Property
Parking
- Parking features: Driveway-Concrete
Features
- Levels: Two
- Stories: 2
- Exterior features: Sprinkler Sys
Lot
- Size: 5,662 Square Feet
Details
- Parcel number: 2209290001098046
Construction
Type & style
- Home type: SingleFamily
- Property subtype: Single Family Residence
Materials
- Foundation: Slab
Condition
- New construction: No
- Year built: 2008
Utilities & green energy
- Sewer: Public Sewer
- Water: Public
Community & HOA
Community
- Subdivision: Bristol Creek
HOA
- Has HOA: Yes
- HOA fee: $100 annually
- HOA name: Elevate Management
Location
- Region: Owens Cross Roads
Financial & listing details
- Price per square foot: $82/sqft
- Tax assessed value: $272,900
- Annual tax amount: $1,045
- Date on market: 7/10/2025
Price history
| Date | Event | Price |
|---|---|---|
| 8/21/2025 | Sold | $225,000$82/sqft |
Source:  ValleyMLS #21893729 Report a problem ValleyMLS #21893729 Report a problem | ||
| 7/14/2025 | Contingent | $225,000$82/sqft |
Source: ValleyMLS #21893729 Report a problem | ||
| 7/10/2025 | Listed for sale | $225,000$82/sqft |
Source: ValleyMLS #21893729 Report a problem | ||
Public tax history
| Year | Property taxes | Tax assessment |
|---|---|---|
| 2025 | $1,045 +7.3% | $26,980 +7% |
| 2024 | $973 +10.2% | $25,220 +9.7% |
| 2023 | $884 +10.2% | $23,000 +9.6% |
| 2022 | $802 +29.8% | $20,980 +27.6% |
| 2021 | $618 +36.8% | $16,440 +33.2% |
| 2020 | $452 +3.7% | $12,340 +3.4% |
| 2019 | $436 | $11,940 +3.5% |
| 2018 | $436 +3.9% | $11,540 |
| 2017 | $419 | $11,540 -3.5% |
| 2016 | $419 -3.9% | $11,960 |
| 2015 | $436 -8.8% | $11,960 -8% |
| 2014 | $479 | $13,000 |
| 2013 | -- | $13,000 |
| 2012 | -- | $13,000 |
| 2011 | -- | $13,000 |
Find assessor info on the county website
Neighborhood: 35763
Nearby homes
- $243,900-- bd1 ba1.9k sqft121 Sedgewick Dr, Owens Cross Roads, AL 35763Off Market
- $289,0004 bd3 ba3.3k sqft117 Sedgewick Dr, Owens X Rds, AL 35763Sold
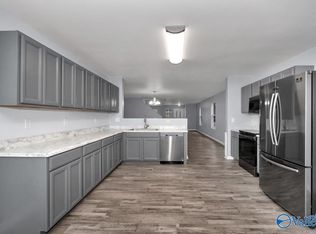
- $214,9003 bd3 ba1.5k sqft123 Sedgewick Dr, Owens Cross Roads, AL 35763For Sale
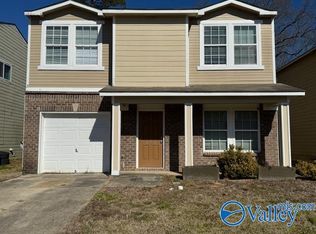
- $292,0003 bd3 ba3.1k sqft115 Sedgewick Dr, Owens Cross Roads, AL 35763Off Market
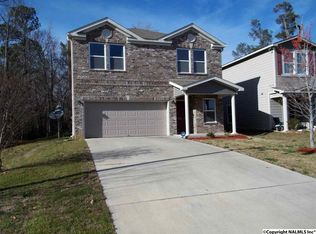
- $228,000-- bd1 ba1.6k sqft125 Sedgewick Dr, Owens Cross Roads, AL 35763Off Market
- $271,8003 bd3 ba2.8k sqft127 Sedgewick Dr, Owens Cross Roads, AL 35763Off Market
- $230,5003 bd2 ba1.9k sqft100 Blackwell Ct, Owens Cross Roads, AL 35763Off Market
- $223,000-- bd1 ba1.7k sqft129 Sedgewick Dr, Owens Cross Roads, AL 35763Off Market
Nearby schools
GreatSchools rating
- 7/10Owens Cross Roads Elementary SchoolGrades: PK-4Distance: 1.5 mi
- 7/10New Hope High SchoolGrades: 7-12Distance: 3.1 mi
Schools provided by the listing agent
- Elementary: Owens Cross Roads
- Middle: New Hope(7-12)
- High: New Hope
Source: ValleyMLS. This data may not be complete. We recommend contacting the local school district to confirm school assignments for this home.
Get a cash offer in 3 minutes
Find out how much your home could sell for in as little as 3 minutes with a no-obligation cash offer.
Estimated market value
$227,000
Get a cash offer in 3 minutes
Find out how much your home could sell for in as little as 3 minutes with a no-obligation cash offer.
Estimated market value
$227,000
- Alabama
- Madison County
- Owens Cross Roads
- 35763
- 119 Sedgewick Dr
Nearby cities
Nearby zip codes
Other Owens Cross Roads Topics
- Apartments for Rent in 35763
- Houses for Sale in 35763
- Houses for Rent in 35763
- 35763 Real Estate
- Owens Cross Roads Condos
- Houses for Sale in Owens Cross Roads
- Newest Listings in Owens Cross Roads
- Owens Cross Roads Home Values
- Owens Cross Roads Real Estate Agents
- Owens Cross Roads Refinance
- Owens Cross Roads Mortgage Rates
