NEW LVP FLOORING & CARPET IN THIS AWESOME 2 STY HOME WITH AN OPEN CONCEPT!ALL THE BEDROOMS UPSTAIRS WITH THE MASTER BR HAVING A FULL BATH, CEILING FAN,CARPET & WALK IN CLOSET,ALL BEDROOMS HAVE CARPET & WALK IN CLOSETS,THE LOFT/MEDIA ROOM HAS CARPET,THE LIVING ROOM HAS LVP FLOORING & CEILING FAN WITH AN OPEN VIEW OF THE EAT IN KITCHEN WITH LVP FLOORS & SS APPLIANCES & BREAKFAST AREA WITH SLIDING DOORS OPENING TO THE PATIO THAT IS SURROUNDED BY A PRIVACY FENCE IN A BIG BACKYARD,CENTRAL HVAC & A 1 CAR GARAGE.
For sale
Price cut: $25K (6/25)
$214,900
123 Sedgewick Dr, Owens Cross Roads, AL 35763
3beds
1,594sqft
:
Get pre-qualified$1,391/mo
Single Family Residence
Built in 2008
5,662 Square Feet Lot
$212,900 Zestimate®
$135/sqft
$8/mo HOA
What's special
Open conceptNew lvp flooringBig backyard
- 184 days |
- 191 |
- 11 |
Zillow last checked:
Listing updated:
Listed by:
David Edwards 256-213-7000,
Hamlett Property Management
Source: ValleyMLS,MLS#: 21909272
Facts & features
Interior
Bedrooms & bathrooms
- Bedrooms: 3
- Bathrooms: 3
- Full bathrooms: 2
- 1/2 bathrooms: 1
Rooms
- Room types: Master Bedroom, Bedroom 2, Bedroom 3, Kitchen, Family Room, Breakfast, Laundry, Loft, Bathroom 3, Bath:Full, Bath:Half, Master Bathroom
Primary bedroom
- Features: Carpet, Isolate, Walk-In Closet(s)
- Level: Second
- Area: 120
- Dimensions: 10 x 12
Bedroom 2
- Features: Carpet, Walk-In Closet(s)
- Level: Second
- Area: 120
- Dimensions: 10 x 12
Bedroom 3
- Features: Carpet, Walk-In Closet(s)
- Level: Second
- Area: 144
- Dimensions: 12 x 12
Family room
- Features: Ceiling Fan(s), LVP
- Level: First
- Area: 255
- Dimensions: 17 x 15
Kitchen
- Features: Eat-in Kitchen, LVP
- Level: First
- Area: 210
- Dimensions: 14 x 15
Laundry room
- Features: LVP
- Level: First
Loft
- Features: Carpet
- Level: Second
Heating
- Central 1
Cooling
- Central 1
Appliances
- Included: Dishwasher, Range, Microwave, Dryer, Refrigerator, Washer
Features
- Open Floorplan
- Has basement: No
- Has fireplace: No
- Fireplace features: None
Interior area
- Total interior livable area: 1,594 sqft
Property
Parking
- Parking features: Garage-One Car, Garage-Attached, Garage Faces Front, Driveway-Concrete
Features
- Levels: Two
- Stories: 2
- Patio & porch: Covered Porch, Patio
Lot
- Size: 5,662 Square Feet
- Dimensions: 41 x 140
Details
- Parcel number: 2209290001098044
Construction
Type & style
- Home type: SingleFamily
- Architectural style: Traditional
- Property subtype: Single Family Residence
Materials
- Foundation: Slab
Condition
- New construction: No
- Year built: 2008
Utilities & green energy
- Sewer: Public Sewer
- Water: Public
Community & HOA
Community
- Subdivision: Bristol Creek
HOA
- Has HOA: Yes
- HOA fee: $100 annually
- HOA name: Elevate Management Solutions
Location
- Region: Owens Cross Roads
Financial & listing details
- Price per square foot: $135/sqft
- Tax assessed value: $191,000
- Annual tax amount: $1,540
- Date on market: 2/6/2026
Estimated market value
$212,900
$202,000 - $224,000
$1,493/mo
Price history
| Date | Event | Price |
|---|---|---|
| 6/25/2026 | Price change | $214,900-10.4%$135/sqft |
Source:  ValleyMLS #21909272 Report a problem ValleyMLS #21909272 Report a problem | ||
| 2/6/2026 | Listed for sale | $239,900+91.9%$151/sqft |
Source: ValleyMLS #21909272 Report a problem | ||
| 3/29/2023 | Listing removed | -- |
Source: ValleyMLS #1829839 Report a problem | ||
| 3/16/2023 | Listed for rent | $1,395+16.7%$1/sqft |
Source: ValleyMLS #1829839 Report a problem | ||
| 12/15/2020 | Listing removed | $1,195$1/sqft |
Source: Hamlett Property Management #1156750 Report a problem | ||
| 11/9/2020 | Listed for rent | $1,195$1/sqft |
Source: Hamlett Property Management #1156750 Report a problem | ||
| 10/14/2020 | Sold | $125,000$78/sqft |
Source: ValleyMLS #1153723 Report a problem | ||
| 9/25/2020 | Listed for sale | $125,000+7.9%$78/sqft |
Source: Coldwell Banker of the Valley #1153723 Report a problem | ||
| 6/4/2019 | Sold | $115,900$73/sqft |
Source: ValleyMLS #1114453 Report a problem | ||
| 4/10/2019 | Price change | $115,900+0.9%$73/sqft |
Source: FlatFee.com #1114453 Report a problem | ||
| 3/20/2019 | Listed for sale | $114,900+60.2%$72/sqft |
Source: FlatFee.com #1114453 Report a problem | ||
| 10/11/2018 | Sold | $71,711+551.9%$45/sqft |
Source: Public Record Report a problem | ||
| 9/5/2018 | Listed for sale | -- |
Source: Auction.com Report a problem | ||
| 3/4/2008 | Sold | $11,000$7/sqft |
Source: Public Record Report a problem | ||
Public tax history
| Year | Property taxes | Tax assessment |
|---|---|---|
| 2025 | $1,540 +7% | $38,020 +7% |
| 2024 | $1,439 +8.8% | $35,540 +8.8% |
| 2023 | $1,324 +12% | $32,680 +12% |
| 2022 | $1,182 +13.4% | $29,180 +13.4% |
| 2021 | $1,042 +14.7% | $25,740 +14.7% |
| 2020 | $909 +145.1% | $22,440 +117% |
| 2019 | $371 | $10,340 +2% |
| 2018 | $371 +2.2% | $10,140 |
| 2017 | $363 | $10,140 -3.4% |
| 2016 | $363 -3.9% | $10,500 |
| 2015 | $377 +4% | $10,500 +3.6% |
| 2014 | $363 | $10,140 |
| 2013 | -- | $10,140 -50% |
| 2012 | -- | $20,280 |
| 2011 | -- | $20,280 |
Find assessor info on the county website
Monthly payment
Est. payment
Payment breakdown
Explore the cost of this home by adjusting the details. Changes won't be saved.Climate risks
Neighborhood: 35763
Nearby schools
GreatSchools rating
- 7/10Owens Cross Roads Elementary SchoolGrades: PK-4Distance: 1.5 mi
- 7/10New Hope High SchoolGrades: 7-12Distance: 3.1 mi
Schools provided by the listing agent
- Elementary: Owens Cross Roads
- Middle: New Hope (K-12)
- High: New Hope
Source: ValleyMLS. This data may not be complete. We recommend contacting the local school district to confirm school assignments for this home.
- $228,000-- bd1 ba1.6k sqft125 Sedgewick Dr, Owens Cross Roads, AL 35763Off Market
- $243,900-- bd1 ba1.9k sqft121 Sedgewick Dr, Owens Cross Roads, AL 35763Off Market
- $271,8003 bd3 ba2.8k sqft127 Sedgewick Dr, Owens Cross Roads, AL 35763Off Market
- $225,0003 bd2 ba2.7k sqft119 Sedgewick Dr, Owens Cross Roads, AL 35763Sold
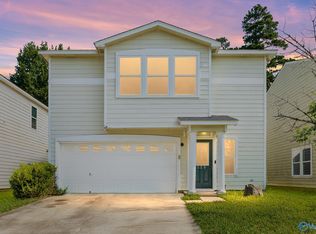
- $223,000-- bd1 ba1.7k sqft129 Sedgewick Dr, Owens Cross Roads, AL 35763Off Market
- $289,0004 bd3 ba3.3k sqft117 Sedgewick Dr, Owens X Rds, AL 35763Sold
- $189,8003 bd2 ba1.5k sqft131 Sedgewick Dr, Owens Cross Roads, AL 35763Off Market
- $199,9003 bd3 ba1.5k sqft126 Sedgewick Dr, Owens Cross Roads, AL 35763For Sale
A local agent can set up tours, give advice and negotiate with sellers.
A local lender can help you make sure your offer is ready when you are.
Similar homes
- $199,9003 bd3 ba1.5k sqft126 Sedgewick Dr, Owens Cross Roads, AL 35763For Sale
 MLS ID #21925527, Luci Buschard. ValleyMLS
 - $239,0003 bd3 ba1.2k sqft103 Belle Haven Dr, Owens X Rds, AL 35763For Sale
 MLS ID #21919177, Jonathan Berryhill. ValleyMLS
 - $210,0003 bd2 ba1.2k sqft138 Lynn Dr, New Hope, AL 35760For Sale
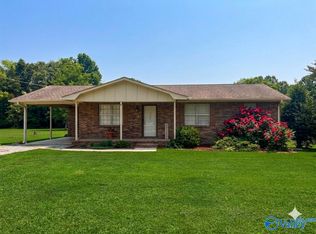 MLS ID #21925202, Nichele Cooper. ValleyMLS
 - $215,0003 bd2 ba1.2k sqft2216 Kildare St, Huntsville, AL 35811New Construction
 MLS ID #21925909, Karen Tisdell. ValleyMLS
 - $220,0003 bd2 ba1.6k sqft4355 Maysville Rd, Huntsville, AL 35811For Sale By Owner
- $198,9003 bd1 ba1.3k sqft286 Willmon Subdivision Rd, Scottsboro, AL 35769For SaleMLS ID #21922388, Patricia Bobo. ValleyMLS
- $225,0003 bd2 ba1.1k sqft3717 Gardenside Dr NW, Huntsville, AL 35810For SaleMLS ID #21925716, Kitty Washington. ValleyMLS
- $219,0003 bd2 ba1.3k sqft1008 Antietam Rd SE, Huntsville, AL 35803For SaleMLS ID #21923918, Ben Wales. ValleyMLS
- $210,0003 bd1 ba1.1k sqft4309 Clayrest Dr NW, Huntsville, AL 35816For SaleMLS ID #21920863, David Gossett. ValleyMLS
- $240,0003 bd2 ba1.6k sqft203 Turnbrook Dr SW, Huntsville, AL 35824For SaleMLS ID #21925858, Melissa Putzier. ValleyMLS
- $229,0003 bd2 ba1.7k sqft189 Ryland Pike, Huntsville, AL 35811For SaleMLS ID #21923030, Stanley Stafford. ValleyMLS
- $185,0003 bd2 ba1.3k sqft3313 Lockwood Ct SW, Huntsville, AL 35805For SaleMLS ID #21924933, Kristin Milam. ValleyMLS
- $249,9003 bd2 ba1.3k sqft2137 County Lake Rd, Gurley, AL 35748For SaleMLS ID #21920948, Glenn Replogle. ValleyMLS
- $219,0003 bd2 ba1.5k sqft3861 Matt Morrow Rd, Arab, AL 35016For SaleMLS ID #21922165, Teresa Gilreath. ValleyMLS
- $215,0003 bd2 ba1.2k sqft2300 Kildare St, Huntsville, AL 35811New ConstructionMLS ID #21925910, Karen Tisdell. ValleyMLS
- $182,0003 bd1 ba976 sqft2403 Yorkshire Dr SW, Huntsville, AL 35803For SaleMLS ID #21920605, Kim Gardner. ValleyMLS
- $190,0004 bd4 ba1.7k sqft1018 Oster Dr NW, Huntsville, AL 35816For SaleMLS ID #21924670, Walter Rooks. ValleyMLS
- $265,0003 bd2 ba1.5k sqft1505 Savannah Ct SE, Huntsville, AL 35803For SaleMLS ID #21924939, Tammy Saxena. ValleyMLS
- $217,5003 bd2 ba1.1k sqft3111 Hale Dr SW, Huntsville, AL 35805For SaleMLS ID #21922661, Terri Rotenberger. ValleyMLS
- $222,9004 bd2 ba1.4k sqft3417 Mimosa Ln NW, Huntsville, AL 35810For SaleMLS ID #21921613, Jenina Bellina. ValleyMLS
