Beautifully maintained and move in ready 2 story home in Bristol Creek! Seller says all new LVP flooring in downstairs 2025, all new inside paint, roof was replaced in 2024 by Storm Guard Roofing and all new appliances in 2024!!!! Upstairs you will find 3 bedrooms with a loft area that could flex as office, play room or hobby area! Master has huge walk in closet and bath has double vanities! Enjoy grilling out with the outdoor kitchen and oversized patio! Outside is complete with privacy fence and large storage shed! 16 miles to downtown Huntsville & Redstone Arsenal, 7 miles to Robert Trent Jones golf course and Hampton Coves eateries, churches, shopping and Hays Nature Preserve!!
For sale
$199,900
126 Sedgewick Dr, Owens Cross Roads, AL 35763
3beds
1,594sqft
:
Get pre-qualified$1,295/mo
Single Family Residence
Built in 2009
5,740 Square Feet Lot
$198,800 Zestimate®
$125/sqft
$8/mo HOA
What's special
Oversized patioBath has double vanitiesOutdoor kitchenPrivacy fenceLarge storage shed
- 1 day |
- 163 |
- 6 |
Likely to sell faster than
Zillow last checked:
Listing updated:
Listed by:
Luci Buschard 256-714-0404,
RE/MAX Unlimited
Source: ValleyMLS,MLS#: 21925527
Facts & features
Interior
Bedrooms & bathrooms
- Bedrooms: 3
- Bathrooms: 3
- Full bathrooms: 2
- 1/2 bathrooms: 1
Rooms
- Room types: Master Bedroom, Living Room, Bedroom 2, Bedroom 3, Kitchen, Laundry, Loft
Primary bedroom
- Features: Ceiling Fan(s), Carpet, Walk-In Closet(s)
- Level: Second
- Area: 238
- Dimensions: 14 x 17
Bedroom 2
- Features: Carpet, Smooth Ceiling
- Level: Second
- Area: 120
- Dimensions: 10 x 12
Bedroom 3
- Features: Carpet, Smooth Ceiling
- Level: Second
- Area: 110
- Dimensions: 10 x 11
Kitchen
- Features: Smooth Ceiling, LVP
- Level: First
- Area: 210
- Dimensions: 14 x 15
Living room
- Features: Smooth Ceiling, LVP
- Level: First
- Area: 272
- Dimensions: 16 x 17
Laundry room
- Features: Smooth Ceiling, LVP
- Level: First
- Area: 48
- Dimensions: 6 x 8
Loft
- Features: Carpet, Smooth Ceiling
- Level: Second
- Area: 132
- Dimensions: 11 x 12
Heating
- Central 1
Cooling
- Central 1
Appliances
- Included: Range, Dishwasher, Microwave
Features
- Has basement: No
- Has fireplace: No
- Fireplace features: None
Interior area
- Total interior livable area: 1,594 sqft
Property
Parking
- Parking features: Garage-One Car, Garage-Attached, Driveway-Concrete
Features
- Levels: Two
- Stories: 2
- Patio & porch: Front Porch, Patio
Lot
- Size: 5,740 Square Feet
- Dimensions: 140 x 41
Details
- Parcel number: 2209290001098035
Construction
Type & style
- Home type: SingleFamily
- Property subtype: Single Family Residence
Materials
- Foundation: Slab
Condition
- New construction: No
- Year built: 2009
Utilities & green energy
- Sewer: Public Sewer
- Water: Public
Community & HOA
Community
- Subdivision: Bristol Creek
HOA
- Has HOA: Yes
- HOA fee: $100 annually
- HOA name: Elevate
Location
- Region: Owens Cross Roads
Financial & listing details
- Price per square foot: $125/sqft
- Tax assessed value: $194,400
- Annual tax amount: $735
- Date on market: 8/4/2026
Estimated market value
$198,800
$189,000 - $209,000
$1,496/mo
Price history
| Date | Event | Price |
|---|---|---|
| 8/4/2026 | Listed for sale | $199,900-9.1%$125/sqft |
Source:  ValleyMLS #21925527 Report a problem ValleyMLS #21925527 Report a problem | ||
| 7/24/2026 | Listing removed | $220,000$138/sqft |
Source: ValleyMLS #21895097 Report a problem | ||
| 6/7/2026 | Price change | $220,000+0.5%$138/sqft |
Source: ValleyMLS #21895097 Report a problem | ||
| 5/16/2026 | Listed for sale | $218,900$137/sqft |
Source: ValleyMLS #21895097 Report a problem | ||
| 4/17/2026 | Contingent | $218,900$137/sqft |
Source: ValleyMLS #21895097 Report a problem | ||
| 10/17/2025 | Price change | $218,900-1.6%$137/sqft |
Source: ValleyMLS #21895097 Report a problem | ||
| 7/25/2025 | Listed for sale | $222,500+136.7%$140/sqft |
Source: ValleyMLS #21895097 Report a problem | ||
| 10/30/2017 | Sold | $94,000-3.1%$59/sqft |
Source: ValleyMLS #1077518 Report a problem | ||
| 8/31/2017 | Listed for sale | $97,000+21.4%$61/sqft |
Source: South Life Real Estate, LLC #1077518 Report a problem | ||
| 6/24/2015 | Sold | $79,900+71.5%$50/sqft |
Source: ValleyMLS #1012409 Report a problem | ||
| 1/21/2014 | Sold | $46,600-13.7%$29/sqft |
Source: ValleyMLS #815078 Report a problem | ||
| 11/9/2013 | Listed for sale | $54,000-10%$34/sqft |
Source: Keller Williams Realty Huntsville #815078 Report a problem | ||
| 9/17/2013 | Listing removed | $60,000$38/sqft |
Source: Keller Williams Realty-Huntsville #815078 Report a problem | ||
| 8/21/2013 | Listed for sale | $60,000-46.6%$38/sqft |
Source: Keller Williams Realty-Huntsville #815078 Report a problem | ||
| 7/29/2013 | Sold | $112,331$70/sqft |
Source: Public Record Report a problem | ||
Public tax history
| Year | Property taxes | Tax assessment |
|---|---|---|
| 2025 | $735 +7.5% | $19,340 +7% |
| 2024 | $684 +9.3% | $18,080 +8.7% |
| 2023 | $626 +12.9% | $16,640 +11.8% |
| 2022 | $555 +33% | $14,880 +29.6% |
| 2021 | $417 +5.1% | $11,480 +4.6% |
| 2020 | $397 +3.8% | $10,980 +3.4% |
| 2019 | $382 | $10,620 +1.9% |
| 2018 | $382 +2.2% | $10,420 |
| 2017 | $374 | $10,420 -3.3% |
| 2016 | $374 -3.8% | $10,780 -50% |
| 2015 | $389 -56.1% | $21,560 -1.3% |
| 2014 | $885 | $21,840 |
| 2013 | -- | $21,840 |
| 2012 | -- | $21,840 |
| 2011 | -- | $21,840 |
Find assessor info on the county website
Monthly payment
Est. payment
Payment breakdown
Explore the cost of this home by adjusting the details. Changes won't be saved.Climate risks
Neighborhood: 35763
Nearby schools
GreatSchools rating
- 7/10Owens Cross Roads Elementary SchoolGrades: PK-4Distance: 1.5 mi
- 7/10New Hope High SchoolGrades: 7-12Distance: 3.1 mi
Schools provided by the listing agent
- Elementary: Owens Cross Roads
- Middle: New Hope(7-12)
- High: New Hope
Source: ValleyMLS. This data may not be complete. We recommend contacting the local school district to confirm school assignments for this home.
- $217,0003 bd3 ba1.5k sqft128 Sedgewick Dr, Owens Cross Roads, AL 35763Off Market

- $220,3003 bd2 ba1.9k sqft124 Sedgewick Dr, Owens Cross Roads, AL 35763Off Market

- $251,2003 bd2 ba2.6k sqft130 Sedgewick Dr, Owens Cross Roads, AL 35763Off Market
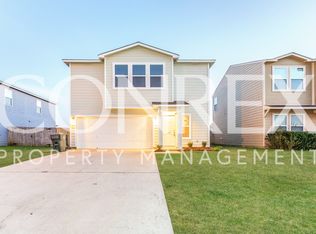
- $1,9454 bd4 ba3.4k sqft107 Blackwell Ct, Owens Cross Roads, AL 35763For Rent

- $229,0004 bd3 ba2.2k sqft132 Sedgewick Dr, Owens Cross Roads, AL 35763Sold
- $227,7003 bd3 ba1.5k sqft109 Blackwell Ct, Owens Cross Roads, AL 35763Off Market
- $214,9003 bd3 ba1.5k sqft123 Sedgewick Dr, Owens Cross Roads, AL 35763For Sale
- $271,8003 bd3 ba2.8k sqft127 Sedgewick Dr, Owens Cross Roads, AL 35763Off Market
A local agent can set up tours, give advice and negotiate with sellers.
A local lender can help you make sure your offer is ready when you are.
Similar homes
- $239,0003 bd3 ba1.2k sqft103 Belle Haven Dr, Owens X Rds, AL 35763For Sale
 MLS ID #21919177, Jonathan Berryhill. ValleyMLS
 - $198,9003 bd1 ba1.3k sqft286 Willmon Subdivision Rd, Scottsboro, AL 35769For Sale
 MLS ID #21922388, Patricia Bobo. ValleyMLS
 - $255,0003 bd2 ba1.5k sqft1050 Old Gurley Pike, New Hope, AL 35760For Sale
 MLS ID #21925087, Jessica Fischer. ValleyMLS
 - $199,0003 bd2 ba2.2k sqft113 Pick Dr, Scottsboro, AL 35769For Sale
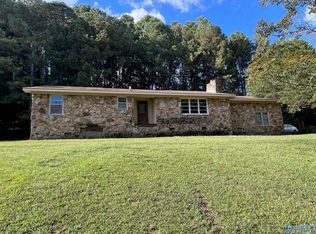 MLS ID #21902001, Alfredo Guerra. ValleyMLS
 - $240,0003 bd2 ba1.6k sqft1023 Sandy Springs Rd NW, Huntsville, AL 35806For SaleMLS ID #21925446, Summer Shelkey. ValleyMLS
- $230,0003 bd2 ba1.5k sqft495 Mill Bluff Rd, Union Grove, AL 35175For SaleMLS ID #21924523, Regina James. ValleyMLS
- $150,0003 bd2 ba1.2k sqft3014 Forsythe Dr NW, Huntsville, AL 35810For SaleMLS ID #21925674, Adrain Christopher. ValleyMLS
- $199,0003 bd2 ba1.2k sqft1808 Dailey Ter NW, Huntsville, AL 35816For SaleMLS ID #21921736, Karen Albright. ValleyMLS
- $178,0003 bd1 ba945 sqft14020 Sandhurst Dr SW, Huntsville, AL 35803For SaleMLS ID #21923483, Mikko Jetsu. ValleyMLS
- $225,0003 bd2 ba1.3k sqft1008 Antietam Rd SE, Huntsville, AL 35803For SaleMLS ID #21923918, Ben Wales. ValleyMLS
- $265,0003 bd2 ba1.5k sqft1505 Savannah Ct SE, Huntsville, AL 35803For SaleMLS ID #21924939, Tammy Saxena. ValleyMLS
- $199,9003 bd2 ba1.2k sqft3507 Kennemore Dr SW, Huntsville, AL 35805For SaleMLS ID #21921091, Leigh Bee. ValleyMLS
- $179,9003 bd2 ba1.5k sqft3910 Fair Oak Ln SW, Huntsville, AL 35805For SaleMLS ID #21920550, Cooper Schrimsher. ValleyMLS
- $186,9003 bd3 ba1.6k sqft204 Dormont Dr NE, Huntsville, AL 35810For SaleMLS ID #21922579, David Edwards. ValleyMLS
- $139,9003 bd2 ba1.2k sqft320 S Plymouth Rd NW, Huntsville, AL 35811For SaleMLS ID #21925659, Adrain Christopher. ValleyMLS
- $219,0003 bd2 ba1.5k sqft3861 Matt Morrow Rd, Arab, AL 35016For SaleMLS ID #21922165, Teresa Gilreath. ValleyMLS
- $182,9003 bd2 ba1.2k sqft4210 Toftoy Dr SW, Huntsville, AL 35805For SaleMLS ID #21912191, Jacob Howard. ValleyMLS
- $230,0004 bd2 ba1.5k sqft1481 Lowery Rd NE, Arab, AL 35016For SaleMLS ID #21913603, Teressa Campbell. ValleyMLS
- $220,0003 bd2 ba2.2k sqft2222 Lynn Rd NW, Huntsville, AL 35810For SaleMLS ID #21925373, David Barnett. ValleyMLS
- $174,9003 bd1 ba1.5k sqft3813 Mastin Lake Rd NW, Huntsville, AL 35810For SaleMLS ID #530196, Alicia A Black. Strategic MLS Alliance
