Under Construction-BRAND NEW Construction- Income limits and program eligibility requirements apply. . Photos are of a similar property. Available for FIRST TIME HOMEBUYERS ONLY. Cozy, energy efficient & spacious 3 bedroom 2 bath home. LVP floors in the living area, the kitchen, baths and utility room, and carpet in the bedrooms. The kitchen has stainless steel appliances, granite counter tops, ample cabinet space & a large pantry. Private master bath with a walk in closet. Energy efficient double pane vinyl windows. Equal Housing Opportunity: This property is available to qualified homebuyers without regard to race, color, religion, sex, national origin, disability, or familial status.
New construction
$215,000
2216 Kildare St, Huntsville, AL 35811
3beds
1,280sqft
Single Family Residence
Built in ----
8,276 Square Feet Lot
$214,800 Zestimate®
$168/sqft
$-- HOA
What's special
Ample cabinet spaceLarge pantryCarpet in the bedroomsGranite countertopsPrivate master bathEnergy efficient
- 79 days
- 152
- 9
Zillow last checked:
Listing updated:
Listed by:
Karen Tisdell 256-424-3613,
Quest Real Estate, LLC
Source: ValleyMLS,MLS#: 21925909
Facts & features
Interior
Bedrooms & bathrooms
- Bedrooms: 3
- Bathrooms: 2
- Full bathrooms: 2
Rooms
- Room types: Master Bedroom, Living Room, Bedroom 2, Bedroom 3, Kitchen
Primary bedroom
- Features: Ceiling Fan(s), Carpet, Isolate, Smooth Ceiling, Walk-In Closet(s)
- Level: First
- Area: 168
- Dimensions: 12 x 14
Bedroom 2
- Features: Ceiling Fan(s), Carpet, Smooth Ceiling
- Level: First
- Area: 120
- Dimensions: 12 x 10
Bedroom 3
- Features: Ceiling Fan(s), Carpet, Smooth Ceiling
- Level: First
- Area: 120
- Dimensions: 12 x 10
Kitchen
- Features: Eat-in Kitchen, Granite Counters, Pantry, Smooth Ceiling, LVP
- Level: First
- Area: 195
- Dimensions: 15 x 13
Living room
- Features: Ceiling Fan(s), Smooth Ceiling, LVP
- Level: First
- Area: 288
- Dimensions: 18 x 16
Heating
- Central 1
Cooling
- Central 1
Appliances
- Included: Range, Dishwasher, Microwave, Refrigerator, Disposal, Electric Water Heater
Features
- Has basement: No
- Has fireplace: No
- Fireplace features: None
Interior area
- Total interior livable area: 1,280 sqft
Property
Parking
- Parking features: Driveway-Concrete
Features
- Patio & porch: Front Porch, Covered Porch
Lot
- Size: 8,276 Square Feet
- Dimensions: 55 x 150
Details
- Parcel number: 1407252005007.001
Construction
Type & style
- Home type: SingleFamily
- Architectural style: Craftsman
- Property subtype: Single Family Residence
Materials
- Foundation: Slab
Condition
- Under Construction
- New construction: Yes
Details
- Builder name: CDK HOME SOLUTIONS
Utilities & green energy
- Sewer: Public Sewer
- Water: Public
Community & HOA
Community
- Subdivision: Kildare Estates
HOA
- Has HOA: No
Location
- Region: Huntsville
Financial & listing details
- Price per square foot: $168/sqft
- Date on market: 8/7/2026
Estimated market value
$214,800
$204,000 - $226,000
$1,378/mo
Price history
| Date | Event | Price |
|---|---|---|
| 8/7/2026 | Listed for sale | $215,000$168/sqft |
Source:  ValleyMLS #21925909 Report a problem ValleyMLS #21925909 Report a problem | ||
Public tax history
Tax history is unavailable.
Monthly payment
Est. payment
Payment breakdown
Explore the cost of this home by adjusting the details. Changes won't be saved.Climate risks
Neighborhood: Kildare Estates
Nearby schools
Schools provided by the listing agent
- Elementary: Martin Luther King Jr
- Middle: Chapman
- High: Lee High School
Source: ValleyMLS. This data may not be complete. We recommend contacting the local school district to confirm school assignments for this home.
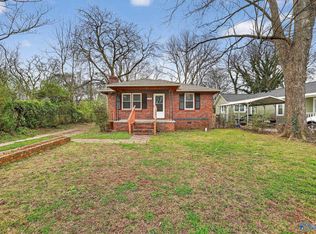


Similar homes
- $215,0003 bd2 ba1.2k sqft2300 Kildare St, Huntsville, AL 35811New Construction
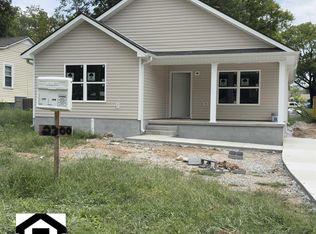 MLS ID #21925910, Karen Tisdell. ValleyMLS
 - $239,9003 bd2 ba1.3k sqft244 Frances Amelia Dr, Huntsville, AL 35811For Sale
 MLS ID #21926838, Jason Grey. ValleyMLS
 - $208,7443 bd1 ba939 sqft1824 Oakwood Ave NE, Huntsville, AL 35811For Sale
 MLS ID #21927764, Allison Click. ValleyMLS
 - $243,9003 bd2 ba1.2k sqft2208 Rodgers Dr NE, Huntsville, AL 35811For Sale
 MLS ID #21928108, Mike Jankowski. ValleyMLS
