Back on the Market! Buyer's Financing Did Not Work Out! Welcome to this beautiful 3-bedroom, 3.5-bathroom townhome, built in 2019, offering modern comfort and convenience. Nestled in a tranquil setting, the home backs to serene woods, providing privacy and a peaceful atmosphere. The well-maintained interior features brand new carpeting in the basement and a walkout to the backyard, perfect for outdoor enjoyment. With a spacious driveway that accommodates two cars and ample visitor parking nearby, convenience is at your doorstep. The private deck feels like an extension of the surrounding nature, offering a perfect retreat. Inside, the open-concept main level includes a cozy electric fireplace and a convenient half bathroom. The master bedroom is a standout with its beautiful tray ceiling, adding elegance to the space. The garage provides excellent shelving for extra storage, ensuring everything has its place. The neighborhood is full of amenities including two tot lots, tennis courts, and a gazebo, along with walking paths and dog waste stations for added convenience. Plus, a lovely walking trail behind the neighborhood leads around a large lake, perfect for fishing, with a full loop of about 2 miles. Enjoy the benefits of a home just 6 years young without the new construction price tag!
Sold for $404,500
$404,500
119 Sequoia Dr, Winchester, VA 22602
3beds
2,228sqft
Townhouse
Built in 2019
-- sqft lot
$425,600 Zestimate®
$182/sqft
$2,217 Estimated rent
Home value
$425,600
$379,000 - $477,000
$2,217/mo
Zestimate® history
Owner options
List your home for rent
$2,217/mo
Rent Zestimate®
Find your next renter with Zillow Rental Manager. Plus, with online applications, you can quickly screen prospective tenants – for free.
$2,217/mo
Rent Zestimate®
Refinance and save
$2,452/mo
Est. payment
Refinancing to a lower rate could help reduce your monthly payments and save thousands over the life of the loan.
$2,452/mo
Est. payment
Explore your selling options
Work with a Zillow partner agent
Leverage their expertise and Zillow's premium Showcase listings to get your home seen by more buyers.
Get startedList with your own agent
Get your home in front of millions of buyers by listing it on Zillow.
Learn how to do itSell it yourself
Take full control of how buyers see your home on Zillow by listing For Sale by Owner (FSBO).
List your homeWhat's special
Beautiful tray ceilingCozy electric fireplacePrivate deckSpacious drivewayBacks to serene woodsOpen-concept main levelWalkout to the backyard
Zillow last checked:
Listing updated:
Listed by:
Ryan Marquiss 571-528-8099,
Marquiss Realty, LLC
Bought with:
Jarred Boehner, 0225253601
Marquiss Realty, LLC
Source: Bright MLS,MLS#: VAFV2024242
Facts & features
Interior
Bedrooms & bathrooms
- Bedrooms: 3
- Bathrooms: 4
- Full bathrooms: 3
- 1/2 bathrooms: 1
- Main level bathrooms: 1
Basement
- Area: 556
Heating
- Heat Pump, Electric
Cooling
- Central Air, Electric
Appliances
- Included: Dishwasher, Disposal, Energy Efficient Appliances, Microwave, Oven/Range - Electric, Refrigerator, Electric Water Heater
Features
- Family Room Off Kitchen, Kitchen Island, Kitchen - Table Space, Primary Bath(s), Walk-In Closet(s), Tray Ceiling(s)
- Flooring: Hardwood, Carpet, Tile/Brick, Wood
- Basement: Finished
- Number of fireplaces: 1
- Fireplace features: Electric
Interior area
- Total structure area: 2,228
- Total interior livable area: 2,228 sqft
- Finished area above ground: 1,672
- Finished area below ground: 556
Property
Parking
- Total spaces: 3
- Parking features: Garage Faces Front, Attached, Driveway
- Attached garage spaces: 1
- Uncovered spaces: 2
Accessibility
- Accessibility features: None
Features
- Levels: Three
- Stories: 3
- Pool features: None
- Has view: Yes
- View description: Trees/Woods
Details
- Additional structures: Above Grade, Below Grade
- Parcel number: 55G 5 3 198
- Zoning: RP
- Special conditions: Standard
Construction
Type & style
- Home type: Townhouse
- Architectural style: Traditional
- Property subtype: Townhouse
Materials
- Vinyl Siding
- Foundation: Slab
- Roof: Shingle
Condition
- New construction: No
- Year built: 2019
Details
- Builder model: CARTER
- Builder name: VAN METRE HOMES
Utilities & green energy
- Sewer: Public Sewer
- Water: Public
Community & HOA
Community
- Subdivision: Fieldstone
HOA
- Has HOA: Yes
- Amenities included: Basketball Court, Bike Trail, Jogging Path, Tennis Court(s), Tot Lots/Playground
- Services included: Common Area Maintenance, Snow Removal, Trash, Reserve Funds
- HOA fee: $105 monthly
- HOA name: FIELDSTONE TOWNHOME ASSOCIATION, INC.
Location
- Region: Winchester
Financial & listing details
- Price per square foot: $182/sqft
- Tax assessed value: $285,800
- Annual tax amount: $1,743
- Date on market: 3/1/2025
- Listing agreement: Exclusive Right To Sell
- Ownership: Fee Simple
Price history
| Date | Event | Price |
|---|---|---|
| 6/2/2025 | Pending sale | $399,900-1.1%$179/sqft |
Source:  Bright MLS #VAFV2024242 Report a problem Bright MLS #VAFV2024242 Report a problem | ||
| 5/30/2025 | Sold | $404,500+1.2%$182/sqft |
Source: Bright MLS #VAFV2024242 Report a problem | ||
| 5/22/2025 | Price change | $399,900-1.3%$179/sqft |
Source: Bright MLS #VAFV2024242 Report a problem | ||
| 5/16/2025 | Pending sale | $404,995$182/sqft |
Source: Bright MLS #VAFV2024242 Report a problem | ||
| 5/9/2025 | Price change | $404,995-1.2%$182/sqft |
Source: Bright MLS #VAFV2024242 Report a problem | ||
| 5/6/2025 | Listed for sale | $410,000$184/sqft |
Source: Bright MLS #VAFV2024242 Report a problem | ||
| 3/13/2025 | Pending sale | $410,000$184/sqft |
Source: Bright MLS #VAFV2024242 Report a problem | ||
| 3/1/2025 | Listed for sale | $410,000$184/sqft |
Source: Bright MLS #VAFV2024242 Report a problem | ||
Public tax history
| Year | Property taxes | Tax assessment |
|---|---|---|
| 2025 | $1,837 +3.6% | $382,700 +10.1% |
| 2024 | $1,773 | $347,700 |
| 2023 | $1,773 +103.4% | $347,700 +21.7% |
| 2022 | $872 | $285,800 |
| 2021 | $872 -44.2% | $285,800 +11.7% |
| 2020 | $1,561 -15.8% | $255,900 |
| 2019 | $1,854 +660% | $255,900 +539.8% |
| 2018 | $244 +1.7% | $40,000 |
| 2017 | $240 +14.3% | $40,000 +14.3% |
| 2016 | $210 | $35,000 |
Find assessor info on the county website
Neighborhood: 22602
Nearby homes
- $390,0003 bd4 ba2.2k sqft121 Sequoia Dr, Winchester, VA 22602Sold
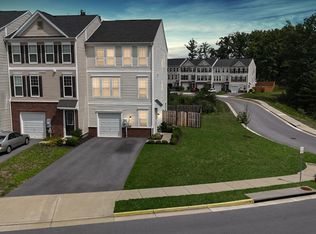
- $396,3003 bd4 ba2.1k sqft117 Sequoia Dr, Winchester, VA 22602Off Market
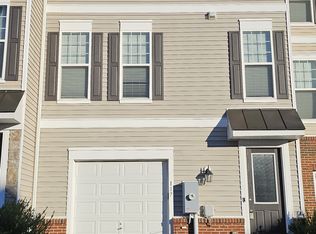
- $411,2003 bd3 ba1.6k sqft115 Sequoia Dr, Winchester, VA 22602Off Market
- $407,3003 bd3 ba1.6k sqft113 Sequoia Dr, Winchester, VA 22602Off Market
- $434,3004 bd3 ba2.2k sqft113 Sequoia Dr, Winchester, VA 22602Off Market
- $388,0003 bd3 ba2.2k sqft109 Sequoia Dr, Winchester, VA 22602Off Market
- $398,6003 bd3 ba1.6k sqft107 Sequoia Dr, Winchester, VA 22602Off Market
- $412,0004 bd4 ba2.2k sqft124 Sequoia Dr, Winchester, VA 22602Sold
Nearby schools
GreatSchools rating
- 4/10Greenwood Mill Elementary SchoolGrades: PK-5Distance: 0.5 mi
- 5/10Admiral Richard E. Byrd Middle SchoolGrades: 6-8Distance: 4.4 mi
- 4/10Millbrook High SchoolGrades: 9-12Distance: 1.6 mi
Schools provided by the listing agent
- Elementary: Redbud Run
- Middle: Admiral Richard E. Byrd
- High: Millbrook
- District: Frederick County Public Schools
Source: Bright MLS. This data may not be complete. We recommend contacting the local school district to confirm school assignments for this home.
Get a cash offer in 3 minutes
Find out how much your home could sell for in as little as 3 minutes with a no-obligation cash offer.
Estimated market value
$425,600
Get a cash offer in 3 minutes
Find out how much your home could sell for in as little as 3 minutes with a no-obligation cash offer.
Estimated market value
$425,600
- Virginia
- Frederick County
- Winchester
- 22602
- 119 Sequoia Dr
Nearby cities
Nearby zip codes
Other Winchester Topics
