Welcome to this exceptional 3-bedroom, 3.5-bath end-unit townhome, where modern elegance meets everyday comfort. Built just 5 years ago in 2019, this home exudes contemporary style and offers a perfect blend of luxury and practicality. As you step inside, you’ll be greeted by an inviting, sun-lit family room that seamlessly flows into the gourmet eat-in kitchen. This kitchen is a chef’s delight, featuring a large island, sleek countertops, and ample space for a dining table, making it the heart of the home. The family room also opens up to a spacious deck, perfect for morning coffee, evening cocktails, or hosting friends and family. A half bath on this level adds convenience and style. Upstairs, the primary suite is your personal sanctuary, boasting a generous walk-in closet and an en-suite bath with dual sinks—perfect for unwinding after a long day. Two additional well-appointed bedrooms provide comfort and space for family or guests, while a full bath and the conveniently located laundry room complete the upper level, offering a seamless blend of function and design. The lower level of this home is a true gem, featuring a versatile recreation room that’s perfect for movie nights, a home gym, or an additional living space. This level also includes a full bath and provides direct access to the fully fenced backyard—a private oasis ideal for outdoor entertaining, gardening, or simply relaxing in the fresh air. The attached 1-car garage adds an extra layer of convenience, offering both parking and additional storage space. Living in the Fieldstone community means enjoying a lifestyle rich in amenities. Take advantage of the basketball, tennis, and pickleball courts, a playground for the little ones, and nearby lake access—all within a neighborhood that’s perfect for an active, outdoor lifestyle. The community’s sidewalks and unrestricted guest parking add to the charm and ease of living here. Location is everything, and this home delivers with its prime setting close to Route 7, 81, and 50—making it a commuter’s dream. Plus, you’re just minutes away from a wealth of shopping and dining options, including Shenandoah University, Downtown Historic Winchester, Winchester Gateway, and the Apple Blossom Mall. Whether you’re looking for a night out on the town or a quiet evening at home, this location has it all. This is more than just a house; it’s a place where memories are made, and a lifestyle is embraced. Don’t miss the opportunity to call this modern, vibrant home your own. Schedule your private tour today and experience all that this remarkable property has to offer!
Sold for $390,000
$390,000
121 Sequoia Dr, Winchester, VA 22602
3beds
2,228sqft
Townhouse
Built in 2019
5,227 Square Feet Lot
$407,400 Zestimate®
$175/sqft
$2,375 Estimated rent
Home value
$407,400
$387,000 - $428,000
$2,375/mo
Zestimate® history
Owner options
List your home for rent
$2,375/mo
Rent Zestimate®
Find your next renter with Zillow Rental Manager. Plus, with online applications, you can quickly screen prospective tenants – for free.
$2,375/mo
Rent Zestimate®
Refinance and save
$2,349/mo
Est. payment
Refinancing to a lower rate could help reduce your monthly payments and save thousands over the life of the loan.
$2,349/mo
Est. payment
Explore your selling options
Work with a Zillow partner agent
Leverage their expertise and Zillow's premium Showcase listings to get your home seen by more buyers.
Get startedList with your own agent
Get your home in front of millions of buyers by listing it on Zillow.
Learn how to do itSell it yourself
Take full control of how buyers see your home on Zillow by listing For Sale by Owner (FSBO).
List your homeWhat's special
Zillow last checked:
Listing updated:
Listed by:
Taylor A. Marr 571-215-3749,
Pearson Smith Realty, LLC
Bought with:
Priya Meka, 0225080443
Franklin Realty LLC
Source: Bright MLS,MLS#: VAFV2021038
Facts & features
Interior
Bedrooms & bathrooms
- Bedrooms: 3
- Bathrooms: 4
- Full bathrooms: 3
- 1/2 bathrooms: 1
- Main level bathrooms: 1
Basement
- Area: 556
Heating
- Heat Pump, Electric
Cooling
- Central Air, Ceiling Fan(s), Electric
Appliances
- Included: Microwave, Dryer, Washer, Cooktop, Dishwasher, Disposal, Refrigerator, Ice Maker, Oven, Electric Water Heater
- Laundry: Has Laundry
Features
- Breakfast Area, Built-in Features, Ceiling Fan(s), Combination Kitchen/Dining, Dining Area, Family Room Off Kitchen, Open Floorplan, Eat-in Kitchen, Kitchen - Gourmet, Kitchen Island, Kitchen - Table Space, Pantry, Primary Bath(s), Recessed Lighting, Bathroom - Stall Shower, Bathroom - Tub Shower, Walk-In Closet(s)
- Flooring: Carpet
- Windows: Window Treatments
- Basement: Full,Exterior Entry,Walk-Out Access
- Number of fireplaces: 1
- Fireplace features: Mantel(s), Electric
Interior area
- Total structure area: 2,228
- Total interior livable area: 2,228 sqft
- Finished area above ground: 1,672
- Finished area below ground: 556
Property
Parking
- Total spaces: 1
- Parking features: Garage Faces Front, Garage Door Opener, Attached, Driveway, On Street
- Attached garage spaces: 1
- Has uncovered spaces: Yes
Accessibility
- Accessibility features: None
Features
- Levels: Three
- Stories: 3
- Patio & porch: Deck
- Pool features: None
- Fencing: Full,Back Yard
Lot
- Size: 5,227 Square Feet
Details
- Additional structures: Above Grade, Below Grade
- Parcel number: 55G 5 3 197
- Zoning: RP
- Special conditions: Standard
Construction
Type & style
- Home type: Townhouse
- Architectural style: Colonial
- Property subtype: Townhouse
Materials
- Vinyl Siding
- Foundation: Concrete Perimeter
Condition
- New construction: No
- Year built: 2019
Utilities & green energy
- Sewer: Public Sewer
- Water: Public
Community & HOA
Community
- Subdivision: Fieldstone
HOA
- Has HOA: Yes
- Amenities included: Basketball Court, Common Grounds, Tennis Court(s), Tot Lots/Playground
- Services included: Common Area Maintenance, Snow Removal, Trash
- HOA fee: $100 monthly
- HOA name: FIELDSTONE TOWNHOME ASSOCIATION, INC
Location
- Region: Winchester
Financial & listing details
- Price per square foot: $175/sqft
- Tax assessed value: $285,800
- Annual tax amount: $1,743
- Date on market: 8/30/2024
- Listing agreement: Exclusive Right To Sell
- Inclusions: Unbuilt Brand New Shed Structure Convey.
- Ownership: Fee Simple
Price history
| Date | Event | Price |
|---|---|---|
| 4/25/2026 | Listing removed | $2,400$1/sqft |
Source: Bright MLS #VAFV2040940 Report a problem | ||
| 4/24/2026 | Listed for rent | $2,400$1/sqft |
Source: Bright MLS #VAFV2040940 Report a problem | ||
| 11/20/2024 | Listing removed | $2,400$1/sqft |
Source: Zillow Rentals Report a problem | ||
| 11/15/2024 | Listed for rent | $2,400$1/sqft |
Source: Zillow Rentals Report a problem | ||
| 9/30/2024 | Sold | $390,000$175/sqft |
Source:  Bright MLS #VAFV2021038 Report a problem Bright MLS #VAFV2021038 Report a problem | ||
| 9/1/2024 | Contingent | $390,000$175/sqft |
Source: Bright MLS #VAFV2021038 Report a problem | ||
| 8/30/2024 | Listed for sale | $390,000$175/sqft |
Source: Bright MLS #VAFV2021038 Report a problem | ||
Public tax history
| Year | Property taxes | Tax assessment |
|---|---|---|
| 2025 | $1,842 +3.9% | $383,700 +10.4% |
| 2024 | $1,773 | $347,700 |
| 2023 | $1,773 +103.4% | $347,700 +21.7% |
| 2022 | $872 | $285,800 |
| 2021 | $872 -44.2% | $285,800 +11.7% |
| 2020 | $1,561 -15.8% | $255,900 |
| 2019 | $1,854 +660% | $255,900 +539.8% |
| 2018 | $244 +1.7% | $40,000 |
| 2017 | $240 +14.3% | $40,000 +14.3% |
| 2016 | $210 | $35,000 |
Find assessor info on the county website
Neighborhood: 22602
Nearby homes
- $404,5003 bd4 ba2.2k sqft119 Sequoia Dr, Winchester, VA 22602Sold

- $398,6003 bd4 ba2.1k sqft117 Sequoia Dr, Winchester, VA 22602Off Market
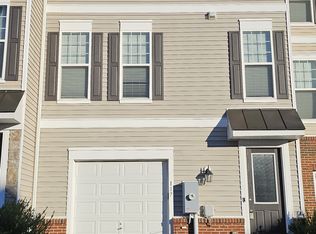
- $410,7003 bd3 ba1.6k sqft115 Sequoia Dr, Winchester, VA 22602Off Market
- $408,5003 bd3 ba1.6k sqft113 Sequoia Dr, Winchester, VA 22602Off Market
- $430,7004 bd3 ba2.2k sqft113 Sequoia Dr, Winchester, VA 22602Off Market
- $389,6003 bd3 ba2.2k sqft109 Sequoia Dr, Winchester, VA 22602Off Market
- $437,9003 bd4 ba2.1k sqft132 Sequoia, Winchester, VA 22602Off Market
- $412,0004 bd4 ba2.2k sqft124 Sequoia Dr, Winchester, VA 22602Sold
Nearby schools
GreatSchools rating
- 4/10Greenwood Mill Elementary SchoolGrades: PK-5Distance: 0.5 mi
- 5/10Admiral Richard E. Byrd Middle SchoolGrades: 6-8Distance: 4.4 mi
- 4/10Millbrook High SchoolGrades: 9-12Distance: 1.6 mi
Schools provided by the listing agent
- Elementary: Greenwood Mill
- Middle: Admiral Richard E. Byrd
- High: Millbrook
- District: Frederick County Public Schools
Source: Bright MLS. This data may not be complete. We recommend contacting the local school district to confirm school assignments for this home.
Get a cash offer in 3 minutes
Find out how much your home could sell for in as little as 3 minutes with a no-obligation cash offer.
Estimated market value
$407,400
Get a cash offer in 3 minutes
Find out how much your home could sell for in as little as 3 minutes with a no-obligation cash offer.
Estimated market value
$407,400
- Virginia
- Frederick County
- Winchester
- 22602
- 121 Sequoia Dr
Nearby cities
Nearby zip codes
Other Winchester Topics
