Welcome to 119 Soltner Drive, a French Colonial home situated in the highly sought-after La Reserve community. Perfectly positioned just five minutes from historic downtown Kennett Square and directly across from the award-winning Unionville Middle and High Schools and a mile from the elementary school, this residence offers an ideal blend of elegance, comfort, and top-tier location. Step inside to discover a bright and expansive floor plan featuring 3,800 square feet of thoughtfully designed living space. The main level welcomes you with a gracious living room and formal dining room, seamless eat-in kitchen, and a dramatic family room anchored by a cozy fireplace. Effortlessly transition outdoors through the kitchen or family room to your newly installed, low-maintenance composite deck—perfect for al fresco dining, entertaining, or simply relaxing in a peaceful outdoor setting. The upper level serves as a private retreat, featuring a generous primary suite complete with generous closet space and a spa-like ensuite bathroom. Four additional spacious bedrooms—including a secondary suite with its own private full bath—provide ample room for family, guests, or home offices. Downstairs, the partially finished lower level adds versatile flex space ideal for a home theater, recreation room, personal gym, or dedicated work-from-home office. The home also features a geothermal heating system, making your warm winter nights more affordable. And don't worry if the power goes out, there is a whole house generator. Offering unparalleled charm, premium amenities, and a prime position in the heart of Unionville, this move-in ready home is truly a rare find.
Pending
$875,000
119 Soltner Dr, Kennett Square, PA 19348
5beds
3,800sqft
Single Family Residence
Built in 1994
1 Acres Lot
$853,600 Zestimate®
$230/sqft
$28/mo HOA
What's special
Four additional spacious bedroomsGenerous primary suiteFormal dining roomGenerous closet spaceSpa-like ensuite bathroomSeamless eat-in kitchen
- 2 days
- 653
- 33
Likely to sell faster than
Zillow last checked:
Listing updated:
Listed by:
Mr. Matthew Fetick 610-427-4420,
EXP Realty, LLC 888-397-7352
Source: Bright MLS,MLS#: PACT2135866
Facts & features
Interior
Bedrooms & bathrooms
- Bedrooms: 5
- Bathrooms: 4
- Full bathrooms: 3
- 1/2 bathrooms: 1
- Main level bathrooms: 2
- Main level bedrooms: 1
Rooms
- Room types: Living Room, Dining Room, Primary Bedroom, Bedroom 2, Bedroom 3, Bedroom 4, Kitchen, Basement, Great Room, Laundry, Primary Bathroom, Full Bath, Additional Bedroom
Primary bedroom
- Features: Cathedral/Vaulted Ceiling, Skylight(s), Ceiling Fan(s)
- Level: Upper
- Area: 504 Square Feet
- Dimensions: 21 X 24
Other
- Features: Flooring - Carpet
- Level: Main
- Area: 180 Square Feet
- Dimensions: 12 X 15
Bedroom 2
- Features: Ceiling Fan(s), Flooring - Carpet
- Level: Upper
- Area: 266 Square Feet
- Dimensions: 14 X 19
Bedroom 3
- Features: Ceiling Fan(s), Flooring - Carpet
- Level: Upper
- Area: 182 Square Feet
- Dimensions: 13 X 14
Bedroom 4
- Features: Ceiling Fan(s), Flooring - Carpet
- Level: Upper
- Area: 221 Square Feet
- Dimensions: 13 X 17
Primary bathroom
- Features: Double Sink, Bathroom - Jetted Tub, Bathroom - Stall Shower
- Level: Upper
Basement
- Features: Basement - Finished
- Level: Lower
- Area: 918 Square Feet
- Dimensions: 27 X 34
Dining room
- Features: Formal Dining Room, Flooring - HardWood
- Level: Main
- Area: 210 Square Feet
- Dimensions: 14 X 15
Other
- Level: Upper
Great room
- Features: Fireplace - Wood Burning, Flooring - Carpet
- Level: Main
- Area: 315 Square Feet
- Dimensions: 15 X 21
Kitchen
- Features: Eat-in Kitchen, Kitchen Island, Granite Counters, Skylight(s), Flooring - HardWood
- Level: Main
- Area: 280 Square Feet
- Dimensions: 14 X 20
Laundry
- Level: Main
- Area: 162 Square Feet
- Dimensions: 9 X 18
Living room
- Features: Flooring - HardWood
- Level: Main
- Area: 294 Square Feet
- Dimensions: 14 X 21
Heating
- Forced Air, Geothermal
Cooling
- Central Air, Electric
Appliances
- Included: Dishwasher, Built-In Range, Microwave, Freezer, Water Treat System, Water Heater
- Laundry: Main Level, Laundry Room
Features
- Ceiling Fan(s), Entry Level Bedroom, Family Room Off Kitchen, Eat-in Kitchen, Formal/Separate Dining Room, Kitchen Island, Breakfast Area, Primary Bath(s), Soaking Tub, Bathroom - Stall Shower
- Windows: Skylight(s)
- Basement: Full,Finished,Walk-Out Access,Exterior Entry
- Number of fireplaces: 1
- Fireplace features: Wood Burning
Interior area
- Total structure area: 3,800
- Total interior livable area: 3,800 sqft
- Finished area above ground: 3,800
- Finished area below ground: 0
Property
Parking
- Total spaces: 3
- Parking features: Garage Faces Side, Oversized, Garage Door Opener, Inside Entrance, Attached, Driveway
- Attached garage spaces: 2
- Uncovered spaces: 1
Accessibility
- Accessibility features: None
Features
- Levels: Two
- Stories: 2
- Patio & porch: Deck
- Exterior features: Lighting
- Pool features: None
- Has view: Yes
- View description: Trees/Woods
Lot
- Size: 1 Acres
- Features: Front Yard, SideYard(s), Rear Yard
Details
- Additional structures: Above Grade, Below Grade
- Parcel number: 6105B0004
- Zoning: RB
- Special conditions: Standard
Construction
Type & style
- Home type: SingleFamily
- Architectural style: Colonial,Traditional
- Property subtype: Single Family Residence
Materials
- Stucco, Copper Plumbing, CPVC/PVC
- Foundation: Other
- Roof: Pitched,Shingle
Condition
- Good
- New construction: No
- Year built: 1994
Utilities & green energy
- Electric: Circuit Breakers, 200+ Amp Service
- Sewer: Public Sewer
- Water: Public
Community & HOA
Community
- Security: Carbon Monoxide Detector(s), Smoke Detector(s), Security System
- Subdivision: La Reserve
HOA
- Has HOA: Yes
- Services included: Common Area Maintenance, Insurance
- HOA fee: $340 annually
- HOA name: LARESERVE
Location
- Region: Kennett Square
- Municipality: EAST MARLBOROUGH TWP
Financial & listing details
- Price per square foot: $230/sqft
- Tax assessed value: $320,390
- Annual tax amount: $14,818
- Date on market: 10/3/2026
- Listing agreement: Exclusive Right To Sell
- Ownership: Fee Simple
Estimated market value
$853,600
$811,000 - $896,000
$4,192/mo
Price history
| Date | Event | Price |
|---|---|---|
| 10/4/2026 | Pending sale | $875,000$230/sqft |
Source:  Bright MLS #PACT2135866 Report a problem Bright MLS #PACT2135866 Report a problem | ||
| 10/3/2026 | Listed for sale | $875,000+43.5%$230/sqft |
Source: Bright MLS #PACT2135866 Report a problem | ||
| 6/21/2019 | Sold | $609,900$161/sqft |
Source: Public Record Report a problem | ||
| 5/1/2019 | Pending sale | $609,900$161/sqft |
Source: Beiler-Campbell Realtors-Kennett Square #PACT475380 Report a problem | ||
| 4/11/2019 | Listed for sale | $609,900+37.7%$161/sqft |
Source: Beiler-Campbell Realtors-Kennett Square #PACT475380 Report a problem | ||
| 6/10/2002 | Sold | $443,000$117/sqft |
Source: Public Record Report a problem | ||
Public tax history
| Year | Property taxes | Tax assessment |
|---|---|---|
| 2026 | $3,219 | $320,390 |
| 2025 | $3,219 -69.2% | $320,390 |
| 2024 | $10,448 -15.7% | $320,390 |
| 2023 | $12,394 +3.3% | $320,390 |
| 2022 | $12,003 +17.6% | $320,390 |
| 2021 | $10,211 +195.9% | $320,390 |
| 2020 | $3,450 -70.9% | $320,390 |
| 2019 | $11,854 +5.8% | $320,390 |
| 2018 | $11,201 +9900.4% | $320,390 |
| 2017 | $112 -91.2% | $320,390 |
| 2016 | $1,270 | $320,390 |
| 2015 | $1,270 | $320,390 |
| 2014 | $1,270 | $320,390 |
| 2013 | -- | $320,390 |
| 2012 | -- | $320,390 |
| 2011 | -- | $320,390 |
| 2010 | -- | $320,390 |
| 2009 | -- | $320,390 |
| 2008 | -- | $320,390 |
| 2007 | -- | $320,390 |
| 2006 | -- | $320,390 |
| 2005 | -- | $320,390 |
| 2004 | -- | $320,390 |
| 2003 | -- | $320,390 |
| 2000 | -- | $320,390 |
Find assessor info on the county website
Monthly payment
Est. payment
Payment breakdown
Explore the cost of this home by adjusting the details. Changes won't be saved.Climate risks
Neighborhood: 19348
Nearby schools
Schools provided by the listing agent
- District: Unionville-chadds Ford
Source: Bright MLS. This data may not be complete. We recommend contacting the local school district to confirm school assignments for this home.
- $936,2005 bd3 ba3.1k sqft105 Mougins Cir, Kennett Square, PA 19348Off Market
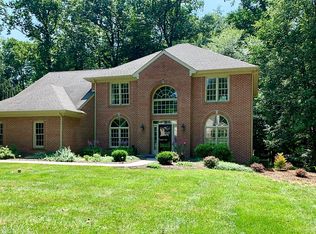
- $985,5005 bd3 ba4.1k sqft121 Soltner Dr, Kennett Square, PA 19348Off Market
- $1,093,4005 bd3 ba3.9k sqft120 Soltner Dr, Kennett Square, PA 19348Off Market
- $930,0004 bd2 ba3.8k sqft116 Mougins Cir, Kennett Square, PA 19348Off Market
Similar homes
- $825,0005 bd5 ba4.9k sqft1084 Kaolin Rd, Kennett Square, PA 19348For Sale

 MLS ID #PACT2132210, Megan Cromer, BHHS Fox & Roach-Chadds Ford. Bright MLS
 - $935,0004 bd4 ba4.2k sqft154 Forest Dr, Kennett Square, PA 19348For Sale
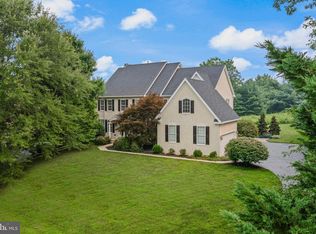 MLS ID #PACT2130802, Rory Burkhart, EXP Realty, LLC. Bright MLS
 - $825,0004 bd5 ba5.2k sqft904 Victoria Ct, Downingtown, PA 19335For Sale
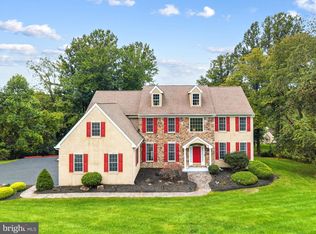 MLS ID #PACT2137166, Gaurav Gambhir, KW Empower. Bright MLS
 - $925,0006 bd5 ba4.3k sqft17 McIlvain Dr, Downingtown, PA 19335For Sale
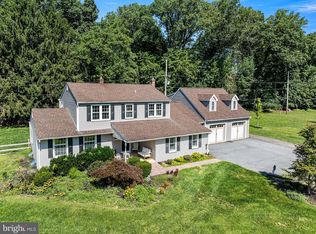 MLS ID #PACT2136786, Alison Saunders, RE/MAX Preferred - Malvern. Bright MLS
 - $859,9005 bd4 ba4k sqft424 Buttonwood Rd, Landenberg, PA 19350For SaleMLS ID #PACT2131368, Robyn Roberts, BHHS Fox & Roach-Christiana. Bright MLS
- $539,9004 bd3 ba2.7k sqft234 Cherry Ln, Kennett Square, PA 19348For SaleMLS ID #PACT2137186, Catherine Menold, Compass Pennsylvania LLC. Bright MLS
- $899,0004 bd3 ba2.9k sqft608 Lilac Way, Media, PA 19063For SaleMLS ID #PADE2124752, Meghan Chorin, Compass RE. Bright MLS
- $895,0004 bd4 ba5k sqft1315 Jamestown Dr, Coatesville, PA 19320For SaleMLS ID #PACT2130084, Jamie Wagner, RE/MAX Action Associates. Bright MLS
- $1,150,0004 bd3 ba3.4k sqft307 Spindle Ln, West Chester, PA 19380For SaleMLS ID #PACT2136334, Clark Faggioli, Changing Times Realty Group. Bright MLS
- $799,0004 bd3 ba3.3k sqft1222 Indian Trail Dr, Downingtown, PA 19335For SaleMLS ID #PACT2134488, Megan Romano, Keller Williams Main Line. Bright MLS
- $1,053,0004 bd4 ba4.7k sqft2 Roosevelt Cir, Downingtown, PA 19335For SaleMLS ID #PACT2136898, Victor Velez, Coldwell Banker Realty. Bright MLS
- $850,0004 bd3 ba4.6k sqft104 Noble Dr, Downingtown, PA 19335For SaleMLS ID #PACT2135238, Lynne DiDonato, Coldwell Banker Hearthside-Doylestown. Bright MLS
- $780,0004 bd3 ba3.4k sqft1535 Red Rock Dr, Downingtown, PA 19335For SaleMLS ID #PACT2129122, Ms. Kathlene Hanick, Weichert, Realtors - Cornerstone. Bright MLS
- $825,0004 bd3 ba4.6k sqft1 Balmoral Dr, Chadds Ford, PA 19317For SaleMLS ID #PACT2131712, James Wagner, Keller Williams Real Estate - West Chester. Bright MLS
- $750,0004 bd3 ba3.4k sqft140 Governor Markham Dr, Glen Mills, PA 19342For SaleMLS ID #PADE2123666, Christine Bonanno, EXP Realty, LLC. Bright MLS
- $874,9004 bd3 ba4.4k sqft1361 Wooded Knls, West Chester, PA 19382For SaleMLS ID #PACT2128308, Steve Ritter, LPT Realty, LLC. Bright MLS
- $790,0004 bd3 ba3.9k sqft100 Park Ln, Glen Mills, PA 19342For SaleMLS ID #PADE2122178, Mimi Morrow, BHHS Fox & Roach-Chestnut Hill. Bright MLS
- $800,0003 bd4 ba3.5k sqft91 S Valentine Dr, Garnet Valley, PA 19060For SaleMLS ID #PADE2124200, Tom Toole III, RE/MAX Main Line-West Chester. Bright MLS
- $895,0004 bd5 ba4.8k sqftNone Available, Newark, DE 19711For SaleMLS ID #DENC2104588, Kathy Eddins, Patterson-Schwartz-Hockessin. Bright MLS
- $719,0004 bd4 ba3.9k sqft3 Kings Ct, Landenberg, PA 19350For SaleMLS ID #PACT2134312, Andy Mulrine, RE/MAX Associates-Hockessin. Bright MLS
