Skip main navigation
Sold for $954,258
Street View
  • $954,258

    120 Soltner Dr, Kennett Square, PA 19348

    5beds
    3,914sqft
    Single Family Residence
    Built in 1993
    1.1 Acres Lot
    $1,096,500 Zestimate®
    $244/sqft
    $4,481 Estimated rent

    Home value

    $1,096,500

    $1.04M - $1.15M

    $4,481/mo

    Zestimate® history
    Loading
    Loading...

    Owner options

    List your home for rent

    $4,481/mo

    Rent Zestimate®

    Find your next renter with Zillow Rental Manager. Plus, with online applications, you can quickly screen prospective tenants – for free.

    Learn more

    $4,481/mo

    Rent Zestimate®

    Refinance and save

    $6,346/mo

    Est. payment

    Refinancing to a lower rate could help reduce your monthly payments and save thousands over the life of the loan.

    See today's rates

    $6,346/mo

    Est. payment

    Explore your selling options

    Work with a Zillow partner agent

    Leverage their expertise and Zillow's premium Showcase listings to get your home seen by more buyers.

    Get started

    List with your own agent

    Get your home in front of millions of buyers by listing it on Zillow.

    Learn how to do it

    Sell it yourself

    Take full control of how buyers see your home on Zillow by listing For Sale by Owner (FSBO).

    List your home

    What's special

    Wood-burning fireplaceBrand new garage doorContemporary lightingSweeping viewsOpen designOpen denPrivate office
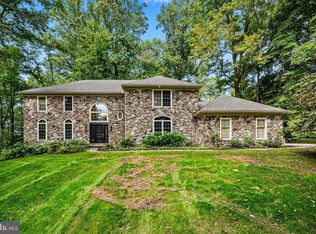
    Only available due to relocation!! Welcome to 120 Soltner Drive in the highly sought community of La Reserve, located within walking distance to elementary, middle, and high schools in the nationally ranked Unionville-Chadds Ford School District. This gorgeous home boasts 3,950+ finished square feet of living space and sits on a tranquil lot which backs to woods with a small stream. Enter through the covered front porch into the 2-story foyer with gleaming hardwood floors. The living room features custom built-in cabinets and shelves, crown molding, and contemporary lighting. Formal Dining Room with sweeping views of the private rear yard and stream. The magazine-quality, Gourmet kitchen has been meticulously updated and features an open design with large granite center island, with custom cabinets and a country sink. The gas stove and double ovens are a chef’s delight. The Family Room features soaring vaulted ceilings, wood-burning fireplace, and sliding doors that open to a beautiful terraced back patio and gardens perfectly situated for entertaining. The garage with generous built-in shelving opens into the laundry/mudroom with built-in coat/bag storage. Completing the first floor is a private office or study. The Owner's Suite highlights the 2nd level and it features vaulted ceilings, multiple closets and a fully updated spa-like bath! 3 additional generous-sized guest bedrooms share an oversized recently updated Center Hall bath. The basement level includes an open den with windows and an exterior door. There is also a private study currently being used as a play room and rear 5th bedroom. The unfinished portion of the basement has ample room for storage and a large built-in workbench. Recent improvements include: Brand New Garage Door, 2 charging stations for your cars, security cameras, smart home thermostats, fresh paint and updated lighting! Major renovations were made in 2018-19, including the roof, windows, updated trim, baths, and kitchen. Located just north of Kennett Square and convenient to shops and restaurants, the home is an easy drive to Longwood Gardens, nature preserves, country scenery, art museums, West Chester, Wilmington, Philadelphia or the Philadelphia airport.

    Zillow last checked:

    Listing updated:

    Listed by:

    Rory Burkhart 484-588-5000,

    EXP Realty, LLC,

    Listing Team: The Rory Burkhart Team

    Bought with:

    Michelle Duran, RS-039232

    RE/MAX Town & Country

    Source: Bright MLS,MLS#: PACT2047336MLS Logo

    Facts & features

    Interior

    Bedrooms & bathrooms
    • Bedrooms: 5
    • Bathrooms: 3
    • Full bathrooms: 2
    • 1/2 bathrooms: 1
    • Main level bathrooms: 1
    Rooms
    • Room types: Living Room, Dining Room, Primary Bedroom, Bedroom 2, Bedroom 3, Bedroom 4, Kitchen, Den, Basement, Office, Additional Bedroom
    Basement
    • Area: 0
    Heating
    • Heat Pump, Electric
    Cooling
    • Central Air, Electric
    Appliances
    • Included: Water Heater
    • Laundry: Main Level
    Features
    • Built-in Features, Family Room Off Kitchen, Kitchen - Country, Kitchen Island, Recessed Lighting
    • Flooring: Carpet, Hardwood
    • Basement: Full,Exterior Entry,Partially Finished,Workshop,Windows,Improved,Partial
    • Number of fireplaces: 1
    Interior area
    • Total structure area: 3,914
    • Total interior livable area: 3,914 sqft
    • Finished area above ground: 3,914
    • Finished area below ground: 0

    Property

    Parking
    • Total spaces: 7
    • Parking features: Garage Faces Side, Inside Entrance, Oversized, Asphalt, Attached, Driveway
    • Attached garage spaces: 2
    • Uncovered spaces: 5
    Accessibility
    • Accessibility features: Accessible Hallway(s)
    Features
    • Levels: Two
    • Stories: 2
    • Exterior features: Extensive Hardscape, Lighting
    • Pool features: None
    Lot
    • Size: 1.1 Acres
    Details
    • Additional structures: Above Grade, Below Grade
    • Parcel number: 6105B0053
    • Zoning: RES
    • Special conditions: Standard

    Construction

    Type & style
    • Home type: SingleFamily
    • Architectural style: Traditional
    • Property subtype: Single Family Residence
    Materials
    • Stucco
    • Foundation: Permanent, Concrete Perimeter
    • Roof: Shingle
    Condition
    • New construction: No
    • Year built: 1993

    Utilities & green energy

    • Sewer: Public Sewer
    • Water: Public

    Community & HOA

    Community
    • Subdivision: La Reserve
    HOA
    • Has HOA: Yes
    • HOA fee: $300 annually
    Location
    • Region: Kennett Square
    • Municipality: EAST MARLBOROUGH TWP

    Financial & listing details

    • Price per square foot: $244/sqft
    • Tax assessed value: $324,840
    • Annual tax amount: $12,170
    • Date on market: 6/16/2023
    • Listing agreement: Exclusive Right To Sell
    • Ownership: Fee Simple

    Price history

    DateEventPrice
    7/27/2023Sold$954,258+2.1%$244/sqft
    Source: Bright MLS #PACT2047336 Report a problem
    7/18/2023Pending sale$935,000$239/sqft
    Source: Bright MLS #PACT2047336 Report a problem
    6/20/2023Contingent$935,000$239/sqft
    Source: Bright MLS #PACT2047336 Report a problem
    6/16/2023Listed for sale$935,000+3.3%$239/sqft
    Source: Bright MLS #PACT2047336 Report a problem
    1/27/2023Sold$905,000+6.5%$231/sqft
    Source: Bright MLS #PACT2036070 Report a problem
    11/12/2022Pending sale$850,000$217/sqft
    Source: Bright MLS #PACT2036070 Report a problem
    11/10/2022Listed for sale$850,000+60.4%$217/sqft
    Source: Bright MLS #PACT2036070 Report a problem
    6/28/2011Sold$530,000-3.6%$135/sqft
    Source: Public Record Report a problem
    4/5/2011Price change$550,000-3.5%$141/sqft
    Source: Prudential Fox and Roach #5821974 Report a problem
    1/16/2011Listed for sale$570,000+2.7%$146/sqft
    Source: Prudential Fox and Roach #5821974 Report a problem
    7/15/2005Sold$555,000+70.8%$142/sqft
    Source: Public Record Report a problem
    7/10/1997Sold$325,000-3.3%$83/sqft
    Source: Public Record Report a problem
    6/23/1994Sold$335,919$86/sqft
    Source: Public Record Report a problem

    Public tax history

    YearProperty taxesTax assessment
    2025$3,264 -69.2%$324,840
    2024$10,593 -15.7%$324,840
    2023$12,566 +3.3%$324,840
    2022$12,170 +17.5%$324,840
    2021$10,353 +195.9%$324,840
    2020$3,498 -70.9%$324,840
    2019$12,019 +5.8%$324,840
    2018$11,357 +9900.1%$324,840
    2017$114 -91.2%$324,840
    2016$1,288 $324,840
    2015$1,288 $324,840
    2014$1,288 $324,840
    2013-- $324,840
    2012-- $324,840
    2011-- $324,840
    2010-- $324,840
    2009-- $324,840
    2008-- $324,840
    2007-- $324,840
    2006-- $324,840
    2005-- $324,840
    2004-- $324,840
    2003-- $324,840
    2000-- $324,840
    Find assessor info on the county website

    Neighborhood: 19348

    Nearby schools

    GreatSchools rating
    Schools provided by the listing agent
    • District: Unionville-chadds Ford

    Source: Bright MLS. This data may not be complete. We recommend contacting the local school district to confirm school assignments for this home.

    Get a cash offer in 3 minutes
    Find out how much your home could sell for in as little as 3 minutes with a no-obligation cash offer.
    Estimated market value
    $1,096,500
    Get a cash offer in 3 minutes
    Find out how much your home could sell for in as little as 3 minutes with a no-obligation cash offer.
    Estimated market value
    $1,096,500