Skip main navigation
Off market
  • $1,235,900

    119 Spyglass Dr, Blue Bell, PA 19422

    5beds
    4,519sqft
    SingleFamily
    Built in 1996
    0.34 Acres Lot
    $1,235,900 Zestimate®
    $273/sqft
    $5,289 Estimated rent

    Home value

    $1,235,900

    $1.16M - $1.32M

    $5,289/mo

    Zestimate® history
    Loading
    Loading...

    Owner options

    List your home for rent

    $5,289/mo

    Rent Zestimate®

    Find your next renter with Zillow Rental Manager. Plus, with online applications, you can quickly screen prospective tenants – for free.

    Learn more

    $5,289/mo

    Rent Zestimate®

    Refinance and save

    $6,928/mo

    Est. payment

    Refinancing to a lower rate could help reduce your monthly payments and save thousands over the life of the loan.

    See today's rates

    $6,928/mo

    Est. payment

    Explore your selling options

    Work with a Zillow partner agent

    Leverage their expertise and Zillow's premium Showcase listings to get your home seen by more buyers.

    Get started

    List with your own agent

    Get your home in front of millions of buyers by listing it on Zillow.

    Learn how to do it

    Sell it yourself

    Take full control of how buyers see your home on Zillow by listing For Sale by Owner (FSBO).

    List your home

    What's special

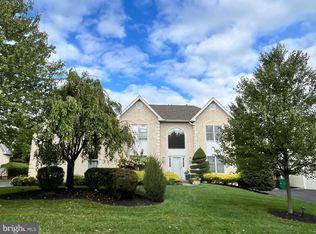
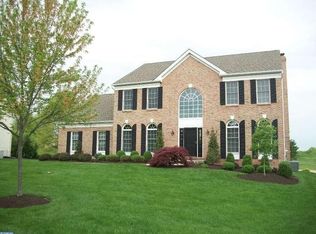
    Incredible updated Blue Bell Country Club home perfectly situated on a gorgeous lot overlooking the 13th fairway. As you walk up to the front door you will enjoy the professionally landscaped exterior of this stately brick home. Enter into the wide two-story foyer with newly refinished hardwood floors. Down a short hallway, you will enter the large recently remodeled eat-in gourmet kitchen with custom cabinetry, granite countertops, stainless appliances, glass tile backsplash and large center island. The kitchen opens to the spacious family room with two-story stone fireplace. Off the family room is the sunroom perfect for reading the morning paper and enjoying the expansive views of the large backyard. Step out from the sunroom onto the recently rebuilt no-maintenance custom lighted composite deck. The main living area features a large dining room and adjoining living room perfect for entertaining friends and family on those special occasions. A large office, conveniently located powder room and laundry/mudroom complete the main living area. After you ascend the custom wood stair case enter the incredible master suite. The master bedroom features hardwood floors, large sitting area and giant Walk-in closet with custom built-ins. Enter the Spa-Like master bathroom and be transported to a zen like state of relaxation. Spend time relaxing as you soak in the modern tub. You will enjoy the oversized custom shower, modern quartz topped double his and her vanities and radiant heated floors. The 2nd floor includes 3 other generous sized bedrooms and a newly remodeled hall bathroom with custom tile tub and designer vanity. Head downstairs to the finished basement and you will be impressed with the full bathroom with giant walk in shower and adjoining bedroom. A huge living area with custom built-in study center and a separate in home gym complete the basement. 3 Car garage, tons of recessed lights, dual zone HVAC, and many more upgrades. Enjoy the CC living BBCC has to offer: Clubhouse (3), pools, tennis, golfing, playground, basketball, lawn maintenance and security gate.#1 ranked Wissahickon School District, train access, public transportation, great restaurants and shopping nearby. This home is in move-in condition.

    This property is not currently displayed as for sale or rent on Zillow. This may be different from what's on other websites or public sources.
    Facts & features

    Interior

    Bedrooms & bathrooms
    • Bedrooms: 5
    • Bathrooms: 4
    • Full bathrooms: 3
    • 1/2 bathrooms: 1
    Heating
    • Forced air, Gas
    Cooling
    • Central
    Appliances
    • Included: Dishwasher, Garbage disposal, Microwave
    Features
    • Master Bath(s), CeilngFan(s), Kitchen - Eat-In, Kitchen - Island
    • Flooring: Tile, Carpet, Hardwood
    • Basement: Finished
    • Has fireplace: Yes
    Interior area
    • Total interior livable area: 4,519 sqft

    Property

    Parking
    • Total spaces: 6
    • Parking features: Garage - Attached
    Features
    • Exterior features: Vinyl, Brick
    Lot
    • Size: 0.34 Acres
    Details
    • Parcel number: 660006775341

    Construction

    Type & style
    • Home type: SingleFamily
    • Architectural style: Colonial
    Condition
    • Year built: 1996

    Community & HOA

    HOA
    • Has HOA: Yes
    • HOA fee: $405 monthly
    Location
    • Region: Blue Bell

    Financial & listing details

    • Price per square foot: $273/sqft
    • Tax assessed value: $373,780
    • Annual tax amount: $12,222

    Price history

    DateEventPrice
    1/3/2018Sold$750,000-6.2%$166/sqft
    Source: Public Record Report a problem
    10/20/2017Price change$799,999-5.9%$177/sqft
    Source: Tesla Realty Group LLC #7065428 Report a problem
    10/7/2017Listed for sale$849,999+18.5%$188/sqft
    Source: Tesla Realty Group LLC #7065428 Report a problem
    6/7/2007Sold$717,000+102.6%$159/sqft
    Source: Public Record Report a problem
    5/16/1996Sold$353,935$78/sqft
    Source: Public Record Report a problem

    Public tax history

    YearProperty taxesTax assessment
    2025$12,222 +8%$373,780
    2024$11,317 $373,780
    2023$11,317 +3.6%$373,780
    2022$10,927 +3.1%$373,780
    2021$10,594 +2.5%$373,780
    2020$10,331 +2.1%$373,780
    2019$10,118 +2.2%$373,780
    2018$9,901 +4.1%$373,780
    2017$9,512 +2.1%$373,780
    2016$9,315 +2.6%$373,780
    2015$9,076 +0%$373,780
    2014$9,074 $373,780
    2013$9,074 $373,780
    2012$9,074 +3.1%$373,780
    2011$8,800 +4.8%$373,780
    2010$8,397 -0.2%$373,780
    2009$8,415 +3%$373,780
    2008$8,169 +1.9%--
    2007$8,018 -0.4%--
    2006$8,054 +4.1%--
    2005$7,736 +4.1%--
    2004$7,428 +10%--
    2003$6,752 +3.9%--
    2002$6,499 +4.6%--
    2000$6,216 -1.2%--
    1999$6,292 --
    Find assessor info on the county website

    Neighborhood: 19422

    Nearby schools

    GreatSchools rating
    Schools provided by the listing agent
    • Elementary: Stony Crk
    • Middle: Wissahickon
    • High: Wissahickon
    • District: Wissahickon

    Source: The MLS. This data may not be complete. We recommend contacting the local school district to confirm school assignments for this home.

    Get a cash offer in 3 minutes
    Find out how much your home could sell for in as little as 3 minutes with a no-obligation cash offer.
    Estimated market value
    $1,235,900
    Get a cash offer in 3 minutes
    Find out how much your home could sell for in as little as 3 minutes with a no-obligation cash offer.
    Estimated market value
    $1,235,900