Skip main navigation
Off market
  • $1,199,200

    123 Spyglass Dr, Blue Bell, PA 19422

    4beds
    3,278sqft
    SingleFamily
    Built in 1996
    0.52 Acres Lot
    $1,199,200 Zestimate®
    $366/sqft
    $4,922 Estimated rent

    Home value

    $1,199,200

    $1.13M - $1.27M

    $4,922/mo

    Zestimate® history
    Loading
    Loading...

    Owner options

    List your home for rent

    $4,922/mo

    Rent Zestimate®

    Find your next renter with Zillow Rental Manager. Plus, with online applications, you can quickly screen prospective tenants – for free.

    Learn more

    $4,922/mo

    Rent Zestimate®

    Refinance and save

    $6,583/mo

    Est. payment

    Refinancing to a lower rate could help reduce your monthly payments and save thousands over the life of the loan.

    See today's rates

    $6,583/mo

    Est. payment

    Explore your selling options

    Work with a Zillow partner agent

    Leverage their expertise and Zillow's premium Showcase listings to get your home seen by more buyers.

    Get started

    List with your own agent

    Get your home in front of millions of buyers by listing it on Zillow.

    Learn how to do it

    Sell it yourself

    Take full control of how buyers see your home on Zillow by listing For Sale by Owner (FSBO).

    List your home

    What's special

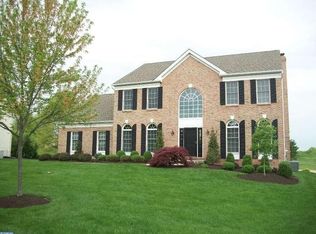
    Welcome to this impressive 4-bedroom, 4 1/2 bath custom colonial home at Blue Bell Country Club, one of the region's premiere golf course communities. The house sits on a 1/2 acre of manicured land, one of the largest lots in BBCC. Overlooking the 13th hole of this Arnold Palmer-designed course, it also has one of the best views. The home's entrance features a 2-story foyer with twin coat closets. To the right is a formal living room with French doors that lead into the study, a quiet room including custom built-in cabinets, bookshelves. and work space. To the left is a formal dining room with an entrance into the kitchen. The remodeled custom kitchen features thoughtfully designed cabinetry, soapstone counter-tops, tile back-splash, and a large island with with a concrete counter and seating for 3. Stainless steel KitchenAid appliances, including a 6-burner stove with venting fan, grace this space with modernity. A breakfast area presents itself as the perfect place to enjoy meals with a view! The bright 2-story family room remains a central feature of this home and features a gas fireplace and windowed doors that lead onto the wide, refinished hardwood deck. The 3-car garage with overhead storage leads to the laundry room and the kitchen. Two staircases, in the foyer and in the kitchen, bring you to the 2nd floor and the secluded master bedroom with sitting and dressing areas, 2 walk-in closets and a master bath with jetted tub. Down the hall is a Jack-and-Jill suite with full bathroom and a terrific 4th bedroom suite with its own full bathroom and walk-in closet. The basement sets this home apart from the rest - no better way to enjoy TV or movies than with a large home theater with 9 speakers, an HD projector and screen! The basement also has a full non-cook kitchen, a bathroom, ample storage and stairs to the yard. The house also features hardwood flooring on the 1st floor, recessed lighting and ceiling fans throughout, 2-zone HVAC and many more fine amenities. The community and homeowners association offer 2 swimming pools, tennis and pickle ball courts, driving range, clubhouses, playground, fitness center, restaurant and more - many are included in the modest monthly fee (which includes the 24-hour guarded entrance, snow removal and lawn care). Great dining and shopping are minutes away as are major roadways. The Wissahickon school district is regarded as one of the best in the region, and Blue Bell has always been a great place to live and grow!

    This property is not currently displayed as for sale or rent on Zillow. This may be different from what's on other websites or public sources.
    Facts & features

    Interior

    Bedrooms & bathrooms
    • Bedrooms: 4
    • Bathrooms: 5
    • Full bathrooms: 4
    • 1/2 bathrooms: 1
    Heating
    • Forced air, Gas
    Cooling
    • Central
    Appliances
    • Included: Dishwasher, Refrigerator
    Features
    • SecuritySys, WhirlPool/HotTub, 9Ft+Ceiling, StallShower, CeilngFan(s)
    • Flooring: Tile, Carpet, Hardwood
    • Basement: Finished
    • Has fireplace: Yes
    Interior area
    • Total interior livable area: 3,278 sqft

    Property

    Parking
    • Parking features: Garage - Attached
    Features
    • Exterior features: Stucco
    Lot
    • Size: 0.52 Acres
    Details
    • Parcel number: 660006775368

    Construction

    Type & style
    • Home type: SingleFamily
    • Architectural style: Colonial
    Materials
    • Roof: Other
    Condition
    • Year built: 1996

    Utilities & green energy

    • Sewer: Public Sewer

    Community & HOA

    HOA
    • Has HOA: Yes
    • HOA fee: $254 monthly
    Location
    • Region: Blue Bell

    Financial & listing details

    • Price per square foot: $366/sqft
    • Tax assessed value: $365,000
    • Annual tax amount: $11,935
    • Ownership: Fee Simple

    Price history

    DateEventPrice
    3/31/2018Sold$750,000-3.8%$229/sqft
    Source: Public Record Report a problem
    2/14/2018Pending sale$779,900$238/sqft
    Source: LONG & FOSTER REAL ESTATE, INC - BLUE BELL #7122461 Report a problem
    2/6/2018Listed for sale$779,900+116.6%$238/sqft
    Source: LONG & FOSTER REAL ESTATE, INC - BLUE BELL #7122461 Report a problem
    8/1/1996Sold$360,000$110/sqft
    Source: Public Record Report a problem

    Public tax history

    YearProperty taxesTax assessment
    2025$11,935 +8%$365,000
    2024$11,051 $365,000
    2023$11,051 +3.6%$365,000
    2022$10,670 +4.6%$365,000 +1.4%
    2021$10,203 +2.6%$360,000
    2020$9,949 +2.1%$360,000
    2019$9,744 +2.2%$360,000
    2018$9,535 +4.1%$360,000
    2017$9,161 +2.1%$360,000
    2016$8,971 +2.6%$360,000
    2015$8,742 +0%$360,000
    2014$8,740 $360,000
    2013$8,740 $360,000
    2012$8,740 +3.1%$360,000
    2011$8,476 +4.8%$360,000
    2010$8,087 -0.2%$360,000
    2009$8,105 +3%$360,000
    2008$7,868 +1.9%--
    2007$7,722 -0.5%--
    2006$7,757 +4.1%--
    2005$7,451 +4.1%--
    2004$7,155 +10%--
    2003$6,504 +3.9%--
    2002$6,260 +4.5%--
    2000$5,988 -1.2%--
    1999$6,061 --
    Find assessor info on the county website

    Neighborhood: 19422

    Nearby schools

    GreatSchools rating
    Schools provided by the listing agent
    • Elementary: STONY CRK
    • Middle: WISSAHICKON
    • High: WISSAHICKON
    • District: Wissahickon

    Source: The MLS. This data may not be complete. We recommend contacting the local school district to confirm school assignments for this home.

    Get a cash offer in 3 minutes
    Find out how much your home could sell for in as little as 3 minutes with a no-obligation cash offer.
    Estimated market value
    $1,199,200
    Get a cash offer in 3 minutes
    Find out how much your home could sell for in as little as 3 minutes with a no-obligation cash offer.
    Estimated market value
    $1,199,200