Luxury meets thoughtful design in this exceptional custom-built home, where every detail has been carefully curated. Offering 4 bedrooms, 3 full baths, 3-car garage, this home is loaded w/premium upgrades throughout. Impressive Living Rm, showcasing luxury finishes, coffered ceiling, custom entertainment, custom draperies w/ WiFi-enabled roller shades. Gourmet chef’s kitchen features JennAir appliance package, induction cooktop w/future gas conversion, custom range hood, ceiling-height cabinetry, oversized island, farmhouse sink, and professionally designed walk-in pantry. Spacious main level includes three bedrooms, stunning primary suite w/a custom-designed closet system, designer built-ins. The finished bsmt is an entertainer’s dream. A custom wet bar w/ granite countertops, bev. refrigerator, wine cooler, ice maker, dedicated office, lg. recreation room, kids’ playroom, dedicated office, and hidden speakeasy. Smart lighting, Tesla charger, whole-home air scrubber, humidifier, WiFi-enabled water softener, oversized water heater w/ hot water recirculation system, & LVP flooring throughout provide comfort & convenience. Outside, enjoy the 16x18 covered patio, custom stone fire pit, professional landscaping, irrigation system, pool-ready electrical service, and direct backyard garage access. A rare opportunity to own a truly turnkey luxury home where exceptional craftsmanship, modern technology, and unforgettable entertaining spaces come together. Sq ft & rm sz approx.
For sale
Price cut: $25K (7/14)
$724,900
119 Stable Way, Jeffersonville, IN 47130
4beds
3,279sqft
Single Family Residence
Built in 2020
0.3 Acres Lot
$706,700 Zestimate®
$221/sqft
$71/mo HOA
What's special
- 25 days |
- 1,423 |
- 69 |
Zillow last checked:
Listing updated:
Listed by:
Dayna Ashley,
Schuler Bauer Real Estate Services ERA Powered (N,
David B Bauer,
Schuler Bauer Real Estate Services ERA Powered (N
Source: SIRA,MLS#: 202609616 Originating MLS: Southern Indiana REALTORS Association
Originating MLS: Southern Indiana REALTORS AssociationFacts & features
Interior
Bedrooms & bathrooms
- Bedrooms: 4
- Bathrooms: 3
- Full bathrooms: 3
Rooms
- Room types: Den, Family Room, Media Room, Office
Primary bedroom
- Description: Large space, Hip Vault, Custom Trim,Flooring: Luxury Vinyl Plank
- Level: First
- Dimensions: 13 x 16
Bedroom
- Description: Vautled, natural light, closet,Flooring: Carpet
- Level: First
- Dimensions: 11 x 12
Bedroom
- Description: Vautled, natural light, closet,Flooring: Carpet
- Level: First
- Dimensions: 11 x 12
Bedroom
- Description: Egress plus closet, near 3rd bath,Flooring: Luxury Vinyl Plank
- Level: Lower
- Dimensions: 10 x 11
Dining room
- Description: Open to Living, lrg area, easy serving,Flooring: Luxury Vinyl Plank
- Level: First
- Dimensions: 12 x 12
Other
- Description: Spa like, Custom Tile Shower, soaker tub,Flooring: Tile
- Level: First
Half bath
- Description: Granite, Tub/shower combo
- Level: First
Kitchen
- Description: Cabs to ceiling, Granite Island Bar, Stainless,Flooring: Luxury Vinyl Plank
- Level: First
- Dimensions: 14 x 16
Living room
- Description: Custom, high-end, open, coffered ceiling,Flooring: Luxury Vinyl Plank
- Level: First
- Dimensions: 16 x 17
Office
- Description: Off speak easy, perfect office,Flooring: Luxury Vinyl Plank
- Level: Lower
- Dimensions: 10 x 11
Other
- Description: Entertain, Full wet bar, Open Rec Space,Flooring: Luxury Vinyl Plank
- Level: Lower
- Dimensions: 16 x 26
Other
- Description: Hidden door, perfect cigar room/speak easy,Flooring: Luxury Vinyl Plank
- Level: Lower
- Dimensions: 11 x 17
Other
- Description: off Owner's suite, Custom Cabs, Utility sink,Flooring: Tile
- Level: First
- Dimensions: 7 x 8
Heating
- Forced Air
Cooling
- Central Air
Appliances
- Included: Dishwasher, Disposal, Microwave, Oven, Range
- Laundry: Main Level, Laundry Room
Features
- Breakfast Bar, Bookcases, Ceramic Bath, Ceiling Fan(s), Entrance Foyer, Eat-in Kitchen, Game Room, Garden Tub/Roman Tub, Home Office, Kitchen Island, Bath in Primary Bedroom, Main Level Primary, Mud Room, Open Floorplan, Pantry, Second Kitchen, Storage, Separate Shower, Cable TV, Utility Room, Vaulted Ceiling(s)
- Windows: Blinds, Screens
- Basement: Daylight,Full,Finished,Partially Finished,Sump Pump
- Has fireplace: No
Interior area
- Total structure area: 3,279
- Total interior livable area: 3,279 sqft
- Finished area above ground: 1,805
- Finished area below ground: 1,474
Property
Parking
- Total spaces: 3
- Parking features: Attached, Garage Faces Front, Garage, Garage Door Opener
- Attached garage spaces: 3
- Has uncovered spaces: Yes
Features
- Levels: One
- Stories: 1
- Patio & porch: Covered, Patio, Porch
- Exterior features: Sprinkler/Irrigation, Landscaping, Landscape Lights, Paved Driveway, Porch, Patio
- Has view: Yes
- View description: Park/Greenbelt, Panoramic, Scenic
Lot
- Size: 0.3 Acres
- Features: Cul-De-Sac, Dead End, Secluded, Wooded
Details
- Parcel number: 104101600392000037
- Zoning: Residential
- Zoning description: Residential
Construction
Type & style
- Home type: SingleFamily
- Architectural style: One Story
- Property subtype: Single Family Residence
Materials
- Brick, Stone, Stucco, Frame
- Foundation: Poured
Condition
- New construction: No
- Year built: 2020
Details
- Builder model: The Monroe
- Builder name: Millenium Builders
Utilities & green energy
- Sewer: Public Sewer
- Water: Connected, Public
Community & HOA
Community
- Subdivision: The Manors of Old Salem
HOA
- Has HOA: Yes
- HOA fee: $850 annually
Location
- Region: Jeffersonville
Financial & listing details
- Price per square foot: $221/sqft
- Tax assessed value: $520,400
- Annual tax amount: $4,337
- Date on market: 6/26/2026
- Cumulative days on market: 26 days
- Listing terms: Cash,Conventional,FHA
- Road surface type: Paved
Estimated market value
$706,700
$671,000 - $742,000
$3,030/mo
Price history
| Date | Event | Price |
|---|---|---|
| 7/14/2026 | Price change | $724,900-3.3%$221/sqft |
Source:  SIRA #202609616 Report a problem SIRA #202609616 Report a problem | ||
| 6/26/2026 | Listed for sale | $749,900+66.6%$229/sqft |
Source: SIRA #202609616 Report a problem | ||
| 12/2/2020 | Sold | $450,000$137/sqft |
Source: SIRA #2020012273 Report a problem | ||
Public tax history
| Year | Property taxes | Tax assessment |
|---|---|---|
| 2025 | $4,368 +11.9% | $520,400 +7.3% |
| 2024 | $3,904 -17.5% | $484,800 +5.6% |
| 2023 | $4,732 -39% | $459,100 -9.5% |
| 2022 | $7,760 +399879.4% | $507,200 +20.7% |
| 2021 | $2 | $420,300 +420200% |
| 2020 | -- | $100 |
Find assessor info on the county website
Monthly payment
Est. payment
Payment breakdown
Explore the cost of this home by adjusting the details. Changes won't be saved.Climate risks
Neighborhood: 47130
Nearby schools
GreatSchools rating
- 7/10Utica Elementary SchoolGrades: PK-5Distance: 1.4 mi
- 4/10Parkview Middle SchoolGrades: 6-8Distance: 5.1 mi
- 4/10Jeffersonville High SchoolGrades: 9-12Distance: 3.4 mi
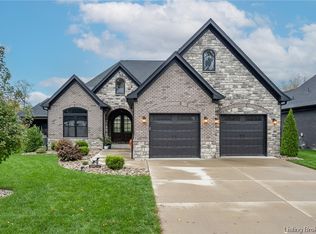
- $525,9004 bd3 ba2.8k sqft117 Stable Way, Jeffersonville, IN 47130Sold
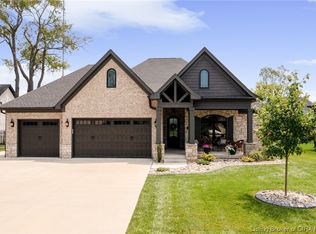
- $595,7004 bd3 ba2.7k sqft121 Stable Way, Jeffersonville, IN 47130Off Market
- $490,0003 bd2 ba2.1k sqft820 Dani Ann Way, Jeffersonville, IN 47130Sold
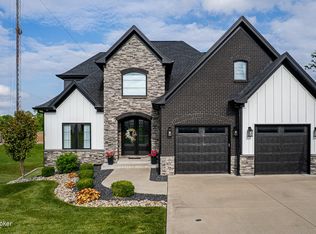
- $799,1005 bd4 ba4.2k sqft118 Stable Way, Jeffersonville, IN 47130Sold
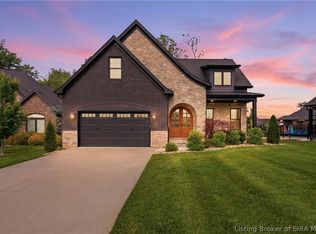
- $653,0005 bd4 ba3.7k sqft816 Dani Ann Way, Jeffersonville, IN 47130Sold
- $640,6005 bd3 ba3.5k sqft115 Stable Way, Jeffersonville, IN 47130Off Market
- $589,0004 bd3 ba2.8k sqft812 Dani Ann Way, Jeffersonville, IN 47130Sold
- $516,8004 bd3 ba3.5k sqft123 Stable Way, Jeffersonville, IN 47130Off Market
A local agent can set up tours, give advice and negotiate with sellers.
Similar homes
- $615,0004 bd4 ba3k sqft799 Dani Ann Way, Jeffersonville, IN 47130For Sale
 MLS ID #202608294, Chandler Dale, Green Tree Real Estate Services. SIRA
 - $849,9003 bd4 ba2.9k sqft4808 Upper River Road, Jeffersonville, IN 47130For Sale
 MLS ID #2026010082, Staci Flispart, Lopp Real Estate Brokers. SIRA
 - $649,0005 bd4 ba2.8k sqft4702 Upper River Road, Jeffersonville, IN 47130For Sale
 MLS ID #202609387, Daniel Gulley, Keller Williams Collective. SIRA
 - $619,0004 bd3 ba2.9k sqft711 Lillian Way, Jeffersonville, IN 47130New Construction
 MLS ID #202608298, Victoria Johns, Green Tree Real Estate Services. SIRA
 - $619,0004 bd3 ba2.9k sqft707 Lillian Way, Jeffersonville, IN 47130New ConstructionMLS ID #2025013255, Victoria Johns, Green Tree Real Estate Services. SIRA
- $799,9003 bd3 ba3.3k sqft124 Spangler Place, Jeffersonville, IN 47130For SaleMLS ID #202608339, Karen Hupp, Green Tree Real Estate Services. SIRA
- $549,0003 bd2 ba1.7k sqft2028 Villa View Court, Jeffersonville, IN 47130For SaleMLS ID #202608163, Kendell Nash, Keller Williams Collective. SIRA
- $959,0003 bd4 ba3.6k sqft4706 Upper River Road, Jeffersonville, IN 47130For SaleMLS ID #202606792, Chris Creagh, RE/MAX FIRST. SIRA
- $474,9004 bd4 ba4.3k sqft3125 Ambercrest Loop, Jeffersonville, IN 47130For SaleMLS ID #202609573, Kim Kraft, Berkshire Hathaway HomeServices Parks & Weisberg R. SIRA
- $599,0003 bd2 ba1.8k sqft3005 Grand Pointe, Jeffersonville, IN 47130For SaleMLS ID #202608161, Kendell Nash, Keller Williams Collective. SIRA
- $425,0004 bd3 ba2.5k sqft4176 Heitz Ave, Jeffersonville, IN 47130For SaleMLS ID #202609498, Samantha Hernandez, Green Tree Real Estate Services. SIRA
- $410,0005 bd3 ba2.5k sqft5609 Buckthorne Drive, Jeffersonville, IN 47130For SaleMLS ID #202609539, Charlsie Polston, THINK Real Estate LLC. SIRA
- $425,0005 bd3 ba2.7k sqft3920 Penny Lane, Jeffersonville, IN 47130For SaleMLS ID #202609050, Rob Gaines, Keller Williams Realty Consultants. SIRA
- $549,9004 bd3 ba3k sqft120 Spangler Place, Jeffersonville, IN 47130New ConstructionMLS ID #202607071, Kim Kraft, Berkshire Hathaway HomeServices Parks & Weisberg R. SIRA
- $425,0003 bd3 ba2.9k sqft3102 Ambercrest Loop, Jeffersonville, IN 47130For SaleMLS ID #202606275, Chris West, RE/MAX FIRST. SIRA
- $409,9005 bd4 ba2.8k sqft5248 Bogue Homa Drive, Sellersburg, IN 47172For SaleMLS ID #2026010299, Scott Pearce, Lopp Real Estate Brokers. SIRA
- $399,0003 bd3 ba2.7k sqft4002 Williams Crossing Way, Jeffersonville, IN 47130For SaleMLS ID #202609309, Victoria Johns, Green Tree Real Estate Services. SIRA
- $419,9004 bd3 ba2.8k sqft2305 Elk Pointe Boulevard, Jeffersonville, IN 47130For SaleMLS ID #202609431, Chris Koerner, Property Advancement Realty. SIRA
- $550,0004 bd3 ba2.7k sqft2707 Clearstream Court, New Albany, IN 47150For SaleMLS ID #2026010200, Jared Housier, Southern Homes Realty. SIRA
- $453,9004 bd3 ba2.5k sqft4179 Laverne Way, Jeffersonville, IN 47130For SaleMLS ID #202607346, Reed Martin, RE/MAX FIRST-Commercial Group. SIRA
