Nestled in the prestigious enclave of The Manors Of Old Salem, this semi-custom home is the epitome of luxury living in Jeffersonville. Ideally situated for a seamless commute to Prospect via the nearby East End Bridge, it also offers quick access to the charm of southern Indiana. This exquisite residence has been thoughtfully upgraded to elevate your lifestyle. From the moment you step inside, upgraded light fixtures cast a warm glow over the upgraded hardwood flooring on the main floor, including the master bedroom. The basement boasts luxury vinyl, and four bedrooms feature upgraded carpet. Throughout the home, upgraded countertops exude sophistication. The kitchen is a chef's dream, equipped with a double oven, a gas-burning stovetop, and a convenient pot filler, all complemented by an upgraded backsplash. The owners suite boasts an upgraded shower, and the basement includes its own upgraded shower. A striking feature wall in the foyer, crown molding in the formal dining area and master bedroom, plus TV mounting outlets in every bedroom add to the allure. Unique touches like a one-of-a-kind chandelier in the owner's suite complete this home, exuding class and elegance with impeccable finishes. Your dream home awaits!
Sold for $653,000
$653,000
816 Dani Ann Way, Jeffersonville, IN 47130
5beds
3,736sqft
Single Family Residence
Built in 2020
9,191 Square Feet Lot
$699,500 Zestimate®
$175/sqft
$3,626 Estimated rent
Home value
$699,500
$665,000 - $734,000
$3,626/mo
Zestimate® history
Owner options
List your home for rent
$3,626/mo
Rent Zestimate®
Find your next renter with Zillow Rental Manager. Plus, with online applications, you can quickly screen prospective tenants – for free.
$3,626/mo
Rent Zestimate®
Refinance and save
$4,387/mo
Est. payment
Refinancing to a lower rate could help reduce your monthly payments and save thousands over the life of the loan.
$4,387/mo
Est. payment
Explore your selling options
Work with a Zillow partner agent
Leverage their expertise and Zillow's premium Showcase listings to get your home seen by more buyers.
Get startedList with your own agent
Get your home in front of millions of buyers by listing it on Zillow.
Learn how to do itSell it yourself
Take full control of how buyers see your home on Zillow by listing For Sale by Owner (FSBO).
List your homeWhat's special
Upgraded showerLuxury vinylConvenient pot fillerFormal dining areaUpgraded hardwood flooringUpgraded light fixturesCrown molding
Zillow last checked:
Listing updated:
Listed by:
Troy Stiller,
Schuler Bauer Real Estate Services ERA Powered (N,
Keith Rager,
Schuler Bauer Real Estate Services ERA Powered (N
Bought with:
Petar Mandic, RB22000278
Semonin REALTORS
Source: SIRA,MLS#: 2023010283 Originating MLS: Southern Indiana REALTORS Association
Originating MLS: Southern Indiana REALTORS AssociationFacts & features
Interior
Bedrooms & bathrooms
- Bedrooms: 5
- Bathrooms: 4
- Full bathrooms: 3
- 1/2 bathrooms: 1
Rooms
- Room types: Bonus Room, Family Room
Bedroom
- Level: Second
Bedroom
- Level: Second
Bedroom
- Level: Second
Bedroom
- Level: Lower
Primary bathroom
- Level: First
Dining room
- Level: First
Dining room
- Level: First
Family room
- Level: Lower
Other
- Level: First
Other
- Level: Second
Other
- Level: Lower
Half bath
- Level: First
Kitchen
- Level: First
Heating
- Heat Pump
Cooling
- Central Air
Appliances
- Included: Dishwasher, Microwave, Oven, Range, Refrigerator
- Laundry: Main Level, Laundry Room
Features
- Ceiling Fan(s), Separate/Formal Dining Room, Entrance Foyer, Eat-in Kitchen, Kitchen Island, Bath in Primary Bedroom, Main Level Primary, Open Floorplan, Split Bedrooms, Vaulted Ceiling(s), Walk-In Closet(s)
- Windows: Blinds
- Basement: Full,Finished
- Has fireplace: No
Interior area
- Total structure area: 3,736
- Total interior livable area: 3,736 sqft
- Finished area above ground: 2,450
- Finished area below ground: 1,286
Property
Parking
- Total spaces: 2
- Parking features: Attached, Garage
- Attached garage spaces: 2
- Has uncovered spaces: Yes
Features
- Levels: One and One Half
- Stories: 1.5
- Patio & porch: Covered, Deck, Porch
- Exterior features: Deck, Sprinkler/Irrigation, Landscaping, Landscape Lights, Paved Driveway, Porch
Lot
- Size: 9,191 Square Feet
Details
- Parcel number: 41000430100
- Zoning: Residential
- Zoning description: Residential
Construction
Type & style
- Home type: SingleFamily
- Architectural style: One and One Half Story
- Property subtype: Single Family Residence
Materials
- Brick, Stone, Frame
- Foundation: Poured
Condition
- New construction: No
- Year built: 2020
Utilities & green energy
- Sewer: Public Sewer
- Water: Connected, Public
Community & HOA
Community
- Features: Sidewalks
- Subdivision: The Manors of Old Salem
HOA
- Has HOA: Yes
- HOA fee: $375 annually
Location
- Region: Jeffersonville
Financial & listing details
- Price per square foot: $175/sqft
- Tax assessed value: $639,200
- Annual tax amount: $5,270
- Date on market: 9/6/2023
- Cumulative days on market: 93 days
- Listing terms: Cash,Conventional,VA Loan
Price history
| Date | Event | Price |
|---|---|---|
| 12/8/2023 | Sold | $653,000-1.9%$175/sqft |
Source:  SIRA #2023010283 Report a problem SIRA #2023010283 Report a problem | ||
| 11/4/2023 | Pending sale | $665,900$178/sqft |
Source: SIRA #2023010283 Report a problem | ||
| 10/19/2023 | Price change | $665,900-3.5%$178/sqft |
Source: SIRA #2023010283 Report a problem | ||
| 9/6/2023 | Listed for sale | $689,900$185/sqft |
Source: SIRA #2023010283 Report a problem | ||
Public tax history
| Year | Property taxes | Tax assessment |
|---|---|---|
| 2025 | $5,494 +11.7% | $639,200 +7% |
| 2024 | $4,919 -4.9% | $597,400 +5.5% |
| 2023 | $5,172 +25.9% | $566,000 +3% |
| 2022 | $4,109 +211684.5% | $549,700 +24.2% |
| 2021 | $2 | $442,600 +442500% |
| 2020 | -- | $100 |
Find assessor info on the county website
Neighborhood: 47130
Nearby homes
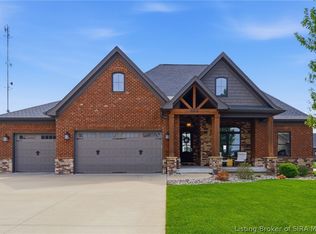
- $589,0004 bd3 ba2.8k sqft812 Dani Ann Way, Jeffersonville, IN 47130Sold
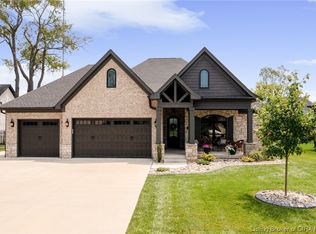
- $490,0003 bd2 ba2.1k sqft820 Dani Ann Way, Jeffersonville, IN 47130Sold
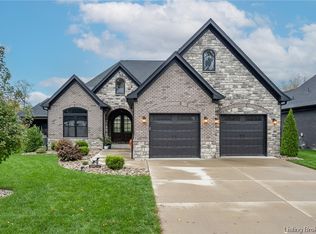
- $525,9004 bd3 ba2.8k sqft117 Stable Way, Jeffersonville, IN 47130Sold
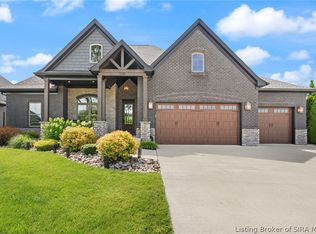
- $700,5004 bd3 ba3.2k sqft119 Stable Way, Jeffersonville, IN 47130Sold
- $661,9005 bd3 ba3.5k sqft115 Stable Way, Jeffersonville, IN 47130Off Market
- $591,8004 bd3 ba2.7k sqft121 Stable Way, Jeffersonville, IN 47130Off Market
- $900-- bd-- ba-- sqft806 Salem Rd, Jeffersonville, IN 47130Off Market
- $608,8004 bd3 ba1.7k sqft819 Dani Ann Way, Jeffersonville, IN 47130Off Market
Nearby schools
GreatSchools rating
- 7/10Utica Elementary SchoolGrades: PK-5Distance: 1.3 mi
- 6/10Parkview Middle SchoolGrades: 6-8Distance: 5.1 mi
- 4/10Jeffersonville High SchoolGrades: 9-12Distance: 3.4 mi


Get pre-qualified for a loan
At Zillow Home Loans, we can pre-qualify you in as little as 5 minutes with no impact to your credit score.An equal housing lender. NMLS #10287.
Sell for more on Zillow
Get a Zillow Showcase℠ listing at no additional cost and you could sell for .
$699,500
2% more
+$13,990
With Zillow Showcase(estimated)
$713,490
- Indiana
- Clark County
- Jeffersonville
- 47130
- 816 Dani Ann Way
Nearby cities
Nearby neighborhoods
Nearby zip codes
Other Jeffersonville Topics
