PRICE IMPROVEMENT: Now listed below appraised value! Welcome to this stunning Craftsman-style home located on a 1.2 acre Fee Simple point lot with a 378-foot shoreline on the tranquil shores of Lake Sinclair (Baldwin County). The home is on a quiet cul-de-sac in a peaceful neighborhood just 10 mins from historic downtown Milledgeville, the antebellum capital of GA. And when you need to stock up on groceries, Kroger delivers here within 2 hrs, or zip over to Aldi and Walmart in 15 mins. It is ideally located - esp. if you like sunsets! As you approach the home from the water or the private driveway, the beauty of the western red cedar trim and Tennessee fieldstone accenting the James Hardie plank board and batten siding captures your eye. Step through the massive double mahogany front doors and you will be greeted by the focal point of the home - a 22-foot steel-beam-reinforced wall of windows and a 180+ degree panoramic view of the lake from the main living areas. Timeless solid heart pine flooring is used throughout the living areas of the home and was locally grown in GA. In addition to enjoying the beauty of the house, the homeowners have peace of mind knowing that it was built by a master builder who strictly followed the finest building practices to ensure that it stands the test of time and meets rigorous energy efficiency standards. With 4 beds, 4 full baths and nearly 3,000 square feet, this waterfront home with a well-designed open floor plan offers water views from nearly every room and no floor space is wasted. The main floor features a master bedroom with french doors leading to a private sitting room that also provides spectacular views of the water. A second bedroom sits on the main and is the perfect space for guests, a home office, or gym. The kitchen in this lake home is a true masterpiece, designed to offer the perfect blend of functionality and beauty with stunning views of the water and an open layout that allows for seamless flow and easy entertaining. The oversized island, prem. granite countertops, shaker wood cabinets, large 5-burner induction cooktop, and double convection ovens ensure that all your culinary needs are met. Head upstairs and relax the stress away in one of the two oversized secondary bedrooms, each with their own ensuite bathrooms. Or grab a book and relax in the upstairs loft / sitting room with open views to the main floor below and of boats passing by outside. The home was meticulously designed to ensure efficient energy usage and lower utility bills while employing the highest standards in construction. Using a Water Furnace geothermal heat pump for the main floor, and Daikin ductless mini-splits for the 2nd floor, both systems provide exceptionally comfortable and quiet conditioned air and are built to last. High-performance custom made Pella windows have Low-E glass to help keep heat inside during the Winter and out during the Summer. They also block damaging UV rays that can otherwise discolor flooring, rugs and furnishings. The property has 378 feet of shoreline with a continuous seawall that is reinforced with 3-foot wide concrete skirting and rip rap for lasting protection. Use the stone steps and handrail to easily access the water along the shallow swim & play area, or sit on the dock at the deep-water covered boat house that has approximately 6 feet of depth and includes an electric hoist for your boat. When it is time to entertain outdoors, the spacious 24 x 24 foot carport doubles as a large party porch with a panoramic view of the lake. It also includes a large insulated storage area to keep your supplies or for use as a lighted workshop. Whether looking for a peaceful retreat or a home to entertain friends and family, this beautiful lodge-style home on Lake Sinclair has appeal in every season. Due to its northwestern orientation, you will enjoy breath taking sunsets from inside or out. And with the porch elevation, you will not be bothered by mosquitos here!
Closed
Zillow last checked:
Listing updated:
Bought with:
Cheryl Croft, 361348
Drake Realty Lake Area
Source: GAMLS,MLS#: 10144183
Price history
| Date | Event | Price |
|---|---|---|
| 10/10/2023 | Sold | $1,375,000-1.4%$460/sqft |
Source:  GAMLS #10144183 Report a problem GAMLS #10144183 Report a problem | ||
| 9/19/2023 | Pending sale | $1,395,000$467/sqft |
Source: GAMLS #10144183 Report a problem | ||
| 9/6/2023 | Price change | $1,395,000-6.7%$467/sqft |
Source: GAMLS #10144183 Report a problem | ||
| 8/14/2023 | Price change | $1,495,000-5.1%$500/sqft |
Source: GAMLS #10144183 Report a problem | ||
| 6/30/2023 | Price change | $1,575,000-7.3%$527/sqft |
Source: GAMLS #10144183 Report a problem | ||
| 3/30/2023 | Listed for sale | $1,699,900+277.8%$569/sqft |
Source:  FMLS GA #7195998 Report a problem FMLS GA #7195998 Report a problem | ||
| 9/19/2008 | Sold | $450,000$151/sqft |
Source: Public Record Report a problem | ||
Nearby homes
- $1,675,0004 bd4 ba3.5k sqft118A Stephanie Lane South NE, Milledgeville, GA 31061For Sale

- $791,0000.68 acres118 Stephanie Ln #A, Milledgeville, GA 31061Off Market
- $1,675,0004 bd4 ba3.5k sqft118A Stephanie Ln, Milledgeville, GA 31061For Sale
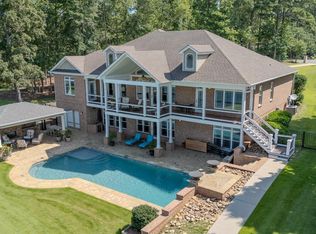
- $1,500,0004 bd4 ba2.7k sqft117 Stephanie Ln N, Milledgeville, GA 31061Sold



Get pre-qualified for a loan
At Zillow Home Loans, we can pre-qualify you in as little as 5 minutes with no impact to your credit score.An equal housing lender. NMLS #10287.
Sell for more on Zillow
Get a Zillow Showcase℠ listing at no additional cost and you could sell for .
$1,591,100
2% more
+$31,822
With Zillow Showcase(estimated)
$1,622,922
