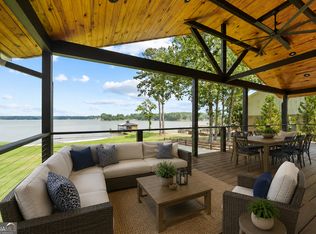
Lake Sinclair living does not get much better than this. Located in the desirable Rocky Creek area, this beautifully maintained all-brick waterfront home combines expansive main-lake views, deep water, spectacular sunset views, resort-style outdoor spaces, and a flexible floor plan designed for everyday lake life and entertaining. Perfectly positioned to capture gorgeous sunsets across the water, this is a setting that makes evenings at the lake just as memorable as the days. With lake views from nearly everywhere in the home, the water is always part of the experience. Freshly painted inside and out, the main level features a spacious kitchen with a huge walk-in pantry and open views into the family room, where a stone fireplace with gas logs creates a warm gathering space overlooking the lake. The primary suite is also on the main level and offers a generous closet and private bath. A separate guest bedroom with its own full bath provides comfortable accommodations for family and friends, while an additional main-level bedroom (currently being used as an office), offers even more flexibility for guests, working from home, or additional sleeping space. The finished terrace level adds even more room to spread out and enjoy the lake lifestyle, with walkout access to the outdoors. This level includes another large bedroom, full bath, home gym/flex room, game room with wet bar, a secondary family room, and a massive unfinished storage area with plenty of space for lake gear, seasonal items, and more. Outside, the property feels like your own private waterfront resort. The fully fenced backyard features beautiful zoysia grass with a lake-fed irrigation system, while composite decking creates a low-maintenance place to relax, entertain, and take in those incredible lake and sunset views. The in-ground gunite pool features a Baja shelf / tanning ledge and a stone waterfall, perfect for cooling off after a day on the water. A covered outdoor pavilion with fireplace and grilling station creates an inviting gathering place for everything from summer cookouts to cool evenings by the fire. At the shoreline, a newer boathouse with boat hoist is already in place, with approximately 6 to 8 feet of water depth. A sandy beach area provides easy zero-entry access to the lake for kids, pets, paddleboards, kayaks, or simply wading in. Add in the wide-open main-lake views and the clean, clear water the Rocky Creek area is known for, and this is the kind of Lake Sinclair waterfront setting that is increasingly hard to duplicate. Additional features include a two-car attached garage and a convenient Milledgeville location approximately 15 minutes from grocery stores, shopping, dining, and everyday amenities, while remaining less than two hours from Atlanta. Whether you are looking for a full-time waterfront residence or the ultimate Lake Sinclair getaway, this home delivers the lifestyle people come to the lake for: boating, swimming, entertaining, gathering with family and friends, and ending the day with a beautiful sunset over the water.
Active
$1,675,000
118A Stephanie Lane South NE, Milledgeville, GA 31061
4beds
3,512sqft
Single Family Residence
Built in 2013
0.67 Acres Lot
$1,581,400 Zestimate®
$477/sqft
$-- HOA
What's special
All-brick waterfront homeFully fenced backyardSpectacular sunset viewsWide-open main-lake viewsExpansive main-lake viewsTwo-car attached garageResort-style outdoor spaces
- 18 days
- 406
- 24
Zillow last checked:
Listing updated:
Listed by:
Steve Manenti 6785459888,
Keller Williams Realty Consultants
Source: GAMLS,MLS#: 10823926
Facts & features
Interior
Bedrooms & bathrooms
- Bedrooms: 4
- Bathrooms: 4
- Full bathrooms: 3
- 1/2 bathrooms: 1
- Main level bathrooms: 2
- Main level bedrooms: 3
Rooms
- Room types: Exercise Room, Family Room, Game Room, Laundry, Office
Kitchen
- Features: Breakfast Area, Pantry, Solid Surface Counters, Walk-in Pantry
Heating
- Heat Pump
Cooling
- Ceiling Fan(s), Central Air, Heat Pump
Appliances
- Included: Convection Oven, Cooktop, Dishwasher, Double Oven, Oven, Refrigerator, Stainless Steel Appliance(s)
- Laundry: Mud Room
Features
- Double Vanity, High Ceilings, Master On Main Level, Vaulted Ceiling(s), Walk-In Closet(s), Wet Bar
- Flooring: Hardwood, Tile
- Windows: Double Pane Windows, Window Treatments
- Basement: Finished,Full
- Number of fireplaces: 2
- Fireplace features: Family Room, Gas Log, Outside
- Common walls with other units/homes: No Common Walls
Interior area
- Total structure area: 3,512
- Total interior livable area: 3,512 sqft
- Finished area above ground: 2,432
- Finished area below ground: 1,080
Video & virtual tour
Property
Parking
- Total spaces: 2
- Parking features: Garage, Garage Door Opener, Kitchen Level
- Has garage: Yes
Features
- Levels: Two
- Stories: 2
- Patio & porch: Deck, Patio
- Exterior features: Dock, Sprinkler System, Water Feature
- Has private pool: Yes
- Pool features: In Ground
- Fencing: Back Yard,Fenced
- Has view: Yes
- View description: Lake
- Has water view: Yes
- Water view: Lake
- Waterfront features: Deep Water Access, Lake, Seawall
- Body of water: Sinclair
- Frontage type: Lakefront,Waterfront
- Frontage length: Waterfront Footage: 250
Lot
- Size: 0.67 Acres
- Features: Cul-De-Sac, Level
Details
- Additional structures: Boat House, Outdoor Kitchen
- Parcel number: 105A031A
Construction
Type & style
- Home type: SingleFamily
- Architectural style: Brick 4 Side,Ranch
- Property subtype: Single Family Residence
Materials
- Brick
- Foundation: Block
- Roof: Composition
Condition
- Resale
- New construction: No
- Year built: 2013
Utilities & green energy
- Electric: 220 Volts
- Sewer: Septic Tank
- Water: Public
- Utilities for property: Cable Available, Electricity Available, High Speed Internet, Propane, Water Available
Community & HOA
Community
- Features: None
- Security: Smoke Detector(s)
- Subdivision: Box Fjord
HOA
- Has HOA: No
- Services included: None
Location
- Region: Milledgeville
Financial & listing details
- Price per square foot: $477/sqft
- Annual tax amount: $5,729
- Date on market: 8/12/2026
- Cumulative days on market: 18 days
- Listing agreement: Exclusive Right To Sell
- Electric utility on property: Yes
Estimated market value
$1,581,400
$1.50M - $1.66M
$3,333/mo
Price history
| Date | Event | Price |
|---|---|---|
| 8/12/2026 | Listed for sale | $1,675,000$477/sqft |
Source:  GAMLS #10823926 Report a problem GAMLS #10823926 Report a problem | ||
Public tax history
Tax history is unavailable.
Monthly payment
Est. payment
Payment breakdown
Explore the cost of this home by adjusting the details. Changes won't be saved.Climate risks
Neighborhood: 31061
Nearby schools
Schools provided by the listing agent
- Elementary: Lakeview
- Middle: Oak Hill
- High: Baldwin
Source: GAMLS. This data may not be complete. We recommend contacting the local school district to confirm school assignments for this home.
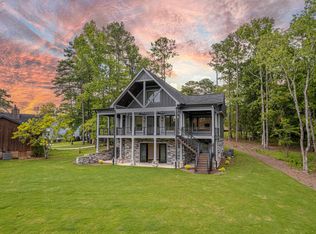
Similar homes
- $1,675,0004 bd4 ba3.5k sqft118A Stephanie Ln, Milledgeville, GA 31061For Sale
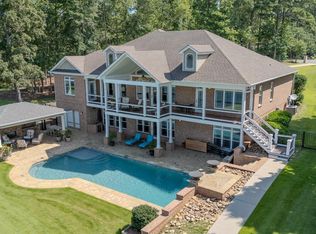 MLS ID #71597, Steve Manenti. LCBOR
 - $1,590,0004 bd4 ba3.2k sqft125 Rocky Creek Ct, Milledgeville, GA 31061For Sale By Owner
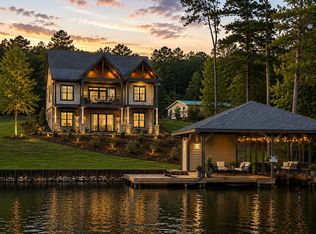
- $1,350,0004 bd4 ba3.4k sqft183 Lakecrest Dr NE, Milledgeville, GA 31061Active
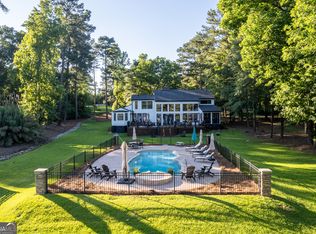
 MLS ID #10778942, Kyle Hitchcock, Southern Classic Realtors. GAMLS
 - $1,499,8005 bd4 ba3.9k sqft211 Lakecrest Dr NE, Milledgeville, GA 31061Active
 MLS ID #10670170, Lee McLemore, Lake Water Living Realty. GAMLS
 - $1,300,0005 bd3 ba3.7k sqft115 Lakeshore Cir NE, Milledgeville, GA 31061ActiveMLS ID #10785830, Steven T Koleno, Beycome Brokerage Realty LLC. GAMLS
- $899,9003 bd3 ba2.1k sqft101 S Stephanie Ln, Milledgeville, GA 31061ActiveMLS ID #10738143, Paul Newman, Statesboro Real Estate & Investments. GAMLS
- $879,0004 bd3 ba2.4k sqft291 Power Point Rd NE, Milledgeville, GA 31061ActiveMLS ID #10777305, Lee McLemore, Lake Water Living Realty. GAMLS
- $2,190,0005 bd4 ba4.1k sqft249 Lakeshore Cir, Milledgeville, GA 31061ActiveMLS ID #10782252, Julie Fennell, Georgia Real Estate Team. GAMLS
- $999,5494 bd4 ba3.7k sqft224 Butler Rd SE, Milledgeville, GA 31061ActiveMLS ID #10831099, Carol Vance, Robert Binion Real Estate. GAMLS
- $2,200,0006 bd3 ba5.1k sqft245 Lakeshore Cir NE, Milledgeville, GA 31061For Sale
 MLS ID #185085, Regan Skinner, eXp Realty, LLC. MGMLS
 - $2,200,0006 bd5 ba5.1k sqft245 Lakeshore Cir, Milledgeville, GA 31061ActiveMLS ID #10800102, Regan Skinner, eXp Realty. GAMLS
- $875,0005 bd5 ba4.4k sqft81 Mariners Dr, Milledgeville, GA 31061ActiveMLS ID #10670723, Rhonda McHan, Lake Sinclair-Oconee Realty. GAMLS
- $1,200,0004 bd4 ba3.1k sqft124 Myrick Rd NW, Milledgeville, GA 31061Active Under ContractMLS ID #10696972, Heather Cunningham, Fickling Lake Country,LLC. GAMLS
- $1,699,0005 bd5 ba3.8k sqft120 Shillelagh Cir NE, Sparta, GA 31087ActiveMLS ID #10697976, Lee McLemore, Lake Water Living Realty. GAMLS
