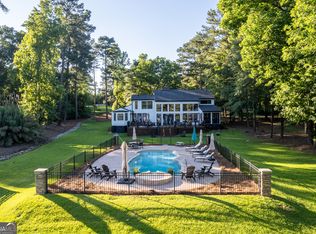
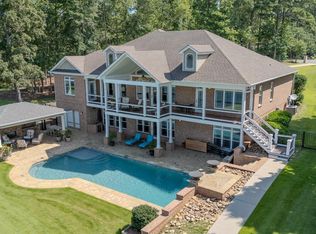
REMODELED!!!! The View, The Location, The Sandy Beach, The Home, The Cove, The Porch, and Water Clarity. This 4000 sq foot Lake Sinclair home nestled on a prime lot on a sandy beach shoreline on Lakecrest Drive with breathtaking views. Designed for entertaining, the home features expansive indoor and outdoor living areas, including a spacious great room, large dining area, and boathouse just steps from the back porch. Enjoy the updated kitchen with all the modern appliances, perfect for family meals. Enjoy the large living room filled with natural light, where panoramic windows frame the sparkling lake views. Step inside to find large bedrooms designed for relaxation and privacy. The basement level features a large entertaining room, perfect for game nights, movie screenings, or hosting guest. The level lot on the lake side is perfect for ball games and volleyball. You must see this one in person.
Active
Price cut: $150.2K (6/1)
$1,499,800
211 Lakecrest Dr NE, Milledgeville, GA 31061
5beds
3,928sqft
Single Family Residence
Built in 1990
0.95 Acres Lot
$1,430,000 Zestimate®
$382/sqft
$-- HOA
What's special
Breathtaking viewsLarge dining areaSpacious great room
- 232 days
- 698
- 24
Zillow last checked:
Listing updated:
Listed by:
Lee McLemore 478-288-0777,
Lake Water Living Realty,
Danielle McLemore 478-451-7602,
Lake Water Living Realty
Source: GAMLS,MLS#: 10670170
Facts & features
Interior
Bedrooms & bathrooms
- Bedrooms: 5
- Bathrooms: 4
- Full bathrooms: 3
- 1/2 bathrooms: 1
- Main level bathrooms: 1
- Main level bedrooms: 2
Rooms
- Room types: Family Room, Foyer, Great Room, Laundry
Heating
- Heat Pump
Cooling
- Heat Pump
Appliances
- Included: Dishwasher, Double Oven, Electric Water Heater, Microwave, Refrigerator, Stainless Steel Appliance(s)
- Laundry: In Kitchen
Features
- Double Vanity, High Ceilings, Master On Main Level, Walk-In Closet(s), Wet Bar
- Flooring: Carpet, Hardwood, Tile
- Basement: Bath Finished,Finished
- Number of fireplaces: 1
Interior area
- Total structure area: 3,928
- Total interior livable area: 3,928 sqft
- Finished area above ground: 1,964
- Finished area below ground: 1,964
Property
Parking
- Parking features: Garage
- Has garage: Yes
Features
- Levels: Two
- Stories: 2
- Patio & porch: Porch
- Has spa: Yes
- Spa features: Bath
- Has view: Yes
- View description: Lake
- Has water view: Yes
- Water view: Lake
- Waterfront features: Lake, Seawall
- Body of water: Lake Sinclair
- Frontage type: Lakefront
- Frontage length: Waterfront Footage: 101
Lot
- Size: 0.95 Acres
- Features: Level
Details
- Parcel number: 084 059
Construction
Type & style
- Home type: SingleFamily
- Architectural style: Traditional
- Property subtype: Single Family Residence
Materials
- Stucco
- Roof: Composition
Condition
- Resale
- New construction: No
- Year built: 1990
Utilities & green energy
- Sewer: Septic Tank
- Water: Public
- Utilities for property: Electricity Available, High Speed Internet
Community & HOA
Community
- Features: Lake
- Subdivision: Other
HOA
- Has HOA: No
- Services included: None
Location
- Region: Milledgeville
Financial & listing details
- Price per square foot: $382/sqft
- Tax assessed value: $776,080
- Annual tax amount: $6,959
- Date on market: 1/11/2026
- Cumulative days on market: 231 days
- Listing agreement: Exclusive Right To Sell
- Electric utility on property: Yes
Estimated market value
$1,430,000
$1.36M - $1.50M
$3,854/mo
Price history
| Date | Event | Price |
|---|---|---|
| 6/1/2026 | Price change | $1,499,800-9.1%$382/sqft |
Source: Milledgeville MLS #53312 Report a problem | ||
| 1/12/2026 | Listed for sale | $1,650,000$420/sqft |
Source: Milledgeville MLS #53312 Report a problem | ||
| 1/9/2026 | Listing removed | $1,650,000$420/sqft |
Source: Milledgeville MLS #52772 Report a problem | ||
| 10/24/2025 | Price change | $1,650,000+4.8%$420/sqft |
Source: Milledgeville MLS #52772 Report a problem | ||
| 7/10/2025 | Listed for sale | $1,575,000+12.5%$401/sqft |
Source: Milledgeville MLS #52772 Report a problem | ||
| 5/30/2025 | Sold | $1,400,000+119.3%$356/sqft |
Source:  LCBOR #68704 Report a problem LCBOR #68704 Report a problem | ||
| 9/3/2020 | Sold | $638,250-1.8%$162/sqft |
Source:  MGMLS #156488 Report a problem MGMLS #156488 Report a problem | ||
| 8/23/2020 | Pending sale | $650,000$165/sqft |
Source: Re/Max United Alliance #8829248 Report a problem | ||
| 8/21/2020 | Price change | $650,000-27%$165/sqft |
Source: Re/Max United Alliance #8829248 Report a problem | ||
| 7/28/2020 | Listed for sale | $890,000$227/sqft |
Source: Re/Max United Alliance #42293 Report a problem | ||
Public tax history
| Year | Property taxes | Tax assessment |
|---|---|---|
| 2025 | $6,802 -2.6% | $310,432 |
| 2024 | $6,985 +40.2% | $310,432 +54.1% |
| 2023 | $4,982 -20.2% | $201,484 -21.1% |
| 2022 | $6,246 | $255,280 |
| 2021 | -- | $255,280 +71.4% |
| 2020 | -- | $148,920 |
| 2019 | $3,544 +0% | $148,920 |
| 2018 | $3,542 -0.9% | $148,920 |
| 2017 | $3,576 +8.3% | $148,920 +12.2% |
| 2016 | $3,303 | $132,744 |
| 2015 | $3,303 -0.4% | $132,744 |
| 2014 | $3,315 | $132,744 |
| 2013 | -- | -- |
| 2012 | -- | -- |
| 2011 | -- | -- |
| 2010 | -- | -- |
Find assessor info on the county website
Monthly payment
Est. payment
Payment breakdown
Explore the cost of this home by adjusting the details. Changes won't be saved.Climate risks
Neighborhood: 31061
Nearby schools
Schools provided by the listing agent
- Middle: Oak Hill
- High: Baldwin
Source: GAMLS. This data may not be complete. We recommend contacting the local school district to confirm school assignments for this home.
- $2,395,0004 bd5 ba4.1k sqft213 Lakecrest Dr, Milledgeville, GA 31061New Construction

- $1,098,0003 bd3 ba2.1k sqft209 Lakecrest Dr NE, Milledgeville, GA 31061Off Market
- $3,338,4006 bd8 ba7.3k sqft215 Lakecrest Dr NE, Milledgeville, GA 31061Off Market

- $2,999,0005 bd6 ba-- sqft205 Lakecrest Dr, Milledgeville, GA 31061New Construction

Similar homes
- $1,350,0004 bd4 ba3.4k sqft183 Lakecrest Dr NE, Milledgeville, GA 31061Active
 MLS ID #10778942, Kyle Hitchcock, Southern Classic Realtors. GAMLS
 - $1,300,0005 bd3 ba3.7k sqft115 Lakeshore Cir NE, Milledgeville, GA 31061Active
 MLS ID #10785830, Steven T Koleno, Beycome Brokerage Realty LLC. GAMLS
 - $1,675,0004 bd4 ba3.5k sqft118A Stephanie Ln, Milledgeville, GA 31061For Sale
 MLS ID #71597, Steve Manenti. LCBOR
 - $1,675,0004 bd4 ba3.5k sqft118A Stephanie Lane South NE, Milledgeville, GA 31061Active
 MLS ID #10823926, Steve Manenti, Keller Williams Realty Consultants. GAMLS
 - $799,0005 bd3 ba3.3k sqft109 Florence Rd NE, Milledgeville, GA 31061ActiveMLS ID #10799330, Regan Skinner, eXp Realty. GAMLS
- $2,190,0005 bd4 ba4.1k sqft249 Lakeshore Cir, Milledgeville, GA 31061ActiveMLS ID #10782252, Julie Fennell, Georgia Real Estate Team. GAMLS
- $2,200,0006 bd5 ba5.1k sqft245 Lakeshore Cir, Milledgeville, GA 31061ActiveMLS ID #10800102, Regan Skinner, eXp Realty. GAMLS
- $2,200,0006 bd3 ba5.1k sqft245 Lakeshore Cir NE, Milledgeville, GA 31061For Sale
 MLS ID #185085, Regan Skinner, eXp Realty, LLC. MGMLS
 - $1,699,0005 bd5 ba3.8k sqft120 Shillelagh Cir NE, Sparta, GA 31087ActiveMLS ID #10697976, Lee McLemore, Lake Water Living Realty. GAMLS
- $999,5494 bd4 ba3.7k sqft224 Butler Rd SE, Milledgeville, GA 31061ActiveMLS ID #10831099, Carol Vance, Robert Binion Real Estate. GAMLS
- $879,0004 bd3 ba2.4k sqft291 Power Point Rd NE, Milledgeville, GA 31061ActiveMLS ID #10777305, Lee McLemore, Lake Water Living Realty. GAMLS
- $825,0004 bd3 ba2.3k sqft155 Honeysuckle Rd NW, Milledgeville, GA 31061ActiveMLS ID #10809497, Hudson Holder, FrontGate Realty Advisors LLC. GAMLS
