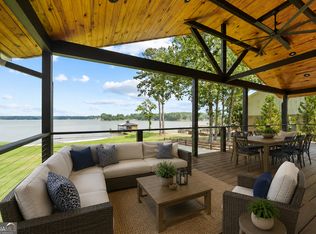
Luxury Lake Sinclair Living at its finest. New construction lakefront home in a prime location in Nancy Branch Cove featuring 4 bedrooms, 4.5 baths, and approximately 4,100 sq ft of thoughtfully designed living space. Enjoy huge lake views, a full beach area, double boathouse, and windows across the entire back of the home for natural light and breathtaking water views. Interior features include custom cabinets, a butler's pantry, private office, spacious primary suite with large master closet, soaking tub in master, beautiful wood flooring, tile showers, 10 foot ceilings in basement, three fireplaces, private back porch with views, and high-end finishes throughout. Additional highlights include a 3-car garage with EV plug-in and the perfect layout for lake living, entertaining, and family life.
Active
Price cut: $80K (8/13)
$2,395,000
213 Lakecrest Dr, Milledgeville, GA 31061
4beds
4,142sqft
Single Family Residence
Built in 2026
0.7 Acres Lot
$2,326,900 Zestimate®
$578/sqft
$-- HOA
What's special
Double boathousePrivate officeHuge lake viewsHigh-end finishes throughoutTile showersCustom cabinetsFull beach area
- 76 days |
- 499 |
- 22 |
Zillow last checked:
Listing updated:
Listed by:
Lee McLemore 478-288-0777,
Lake Water Living Realty,
Danielle McLemore 478-451-7602,
Lake Water Living Realty
Source: GAMLS,MLS#: 10782325
Facts & features
Interior
Bedrooms & bathrooms
- Bedrooms: 4
- Bathrooms: 5
- Full bathrooms: 4
- 1/2 bathrooms: 1
- Main level bathrooms: 1
- Main level bedrooms: 1
Rooms
- Room types: Family Room, Foyer, Great Room, Laundry, Office
Kitchen
- Features: Kitchen Island, Pantry, Solid Surface Counters, Walk-in Pantry
Heating
- Heat Pump
Cooling
- Heat Pump
Appliances
- Included: Cooktop, Dishwasher, Double Oven, Gas Water Heater, Ice Maker, Microwave
- Laundry: In Hall
Features
- Beamed Ceilings, Bookcases, Double Vanity, High Ceilings, Master On Main Level, Separate Shower, Soaking Tub, Tile Bath, Vaulted Ceiling(s), Walk-In Closet(s), Wet Bar
- Flooring: Hardwood, Tile
- Basement: Bath Finished,Exterior Entry,Finished,Full
- Number of fireplaces: 3
- Fireplace features: Gas Log
Interior area
- Total structure area: 4,142
- Total interior livable area: 4,142 sqft
- Finished area above ground: 2,524
- Finished area below ground: 1,618
Property
Parking
- Total spaces: 3
- Parking features: Attached
- Has attached garage: Yes
Features
- Levels: Three Or More
- Stories: 3
- Patio & porch: Deck, Porch
- Exterior features: Dock, Sprinkler System
- Has view: Yes
- View description: Lake
- Has water view: Yes
- Water view: Lake
- Waterfront features: Lake
- Body of water: Sinclair
- Frontage type: Lakefront
- Frontage length: Waterfront Footage: 100
Lot
- Size: 0.7 Acres
- Features: Level
Details
- Parcel number: 084 060
Construction
Type & style
- Home type: SingleFamily
- Architectural style: Craftsman
- Property subtype: Single Family Residence
Materials
- Stone
- Foundation: Slab
- Roof: Composition
Condition
- New Construction
- New construction: Yes
- Year built: 2026
Details
- Warranty included: Yes
Utilities & green energy
- Electric: 220 Volts
- Sewer: Septic Tank
- Water: Public
- Utilities for property: Electricity Available, Propane, Water Available
Community & HOA
Community
- Features: Lake
- Subdivision: NORTHSIDE
HOA
- Has HOA: No
- Services included: None
Location
- Region: Milledgeville
Financial & listing details
- Price per square foot: $578/sqft
- Tax assessed value: $199,500
- Annual tax amount: $1,789
- Date on market: 6/9/2026
- Cumulative days on market: 76 days
- Listing agreement: Exclusive Right To Sell
- Electric utility on property: Yes
Estimated market value
$2,326,900
$2.21M - $2.44M
$5,240/mo
Price history
| Date | Event | Price |
|---|---|---|
| 8/13/2026 | Price change | $2,395,000-3.2%$578/sqft |
Source:  GAMLS #10782325 Report a problem GAMLS #10782325 Report a problem | ||
| 6/10/2026 | Listed for sale | $2,475,000+312.5%$598/sqft |
Source: GAMLS #10782325 Report a problem | ||
| 7/22/2025 | Sold | $600,000+140%$145/sqft |
Source: Public Record Report a problem | ||
| 10/16/2020 | Sold | $250,000$60/sqft |
Source: Public Record Report a problem | ||
| 9/4/2020 | Pending sale | $250,000$60/sqft |
Source: Re/Max United Alliance #42445 Report a problem | ||
| 9/2/2020 | Listed for sale | $250,000$60/sqft |
Source: RE/MAX United Alliance #42445 Report a problem | ||
| 9/2/2020 | Pending sale | $250,000$60/sqft |
Source: RE/MAX United Alliance #42445 Report a problem | ||
Public tax history
| Year | Property taxes | Tax assessment |
|---|---|---|
| 2025 | $1,767 -2.6% | $79,800 |
| 2024 | $1,814 +9.2% | $79,800 +20% |
| 2023 | $1,661 +0.9% | $66,500 |
| 2022 | $1,646 | $66,500 |
| 2021 | -- | $66,500 +0% |
| 2020 | -- | $66,480 |
| 2019 | $1,696 +0% | $66,480 |
| 2018 | $1,695 -1.9% | $66,480 |
| 2017 | $1,728 +33.8% | $66,480 +38.5% |
| 2016 | $1,292 | $48,000 |
| 2015 | $1,292 -0.3% | $48,000 |
| 2014 | $1,296 | $48,000 |
| 2013 | -- | -- |
| 2012 | -- | -- |
| 2011 | -- | -- |
| 2010 | -- | -- |
Find assessor info on the county website
Monthly payment
Est. payment
Payment breakdown
Explore the cost of this home by adjusting the details. Changes won't be saved.Climate risks
Neighborhood: 31061
Nearby schools
GreatSchools rating
- 5/10Lakeview AcademyGrades: 3-5Distance: 5.5 mi
- 5/10Oak Hill Middle SchoolGrades: 6-8Distance: 6 mi
- 2/10Baldwin High SchoolGrades: 9-12Distance: 6.8 mi
Schools provided by the listing agent
- Middle: Oak Hill
- High: Baldwin
Source: GAMLS. This data may not be complete. We recommend contacting the local school district to confirm school assignments for this home.
- $1,499,8005 bd4 ba3.9k sqft211 Lakecrest Dr NE, Milledgeville, GA 31061For Sale
- $1,093,2003 bd3 ba2.1k sqft209 Lakecrest Dr NE, Milledgeville, GA 31061Off Market
- $3,377,7006 bd8 ba7.3k sqft215 Lakecrest Dr NE, Milledgeville, GA 31061Off Market

- $1,668,6008 bd7 ba1.9k sqft219 Lakecrest Dr NE, Milledgeville, GA 31061Off Market
- $2,999,0005 bd6 ba-- sqft205 Lakecrest Dr, Milledgeville, GA 31061New Construction
- $150,000-- bd-- ba-- sqft190 Lakecrest Dr, Milledgeville, GA 31061Sold
- $899,7500.98 acres203 Lakecrest Dr NE, Milledgeville, GA 31061Off Market
- $2,061,600-- bd3 ba2.9k sqft221 Lakecrest Dr NE, Milledgeville, GA 31061Off Market
A local agent can set up tours, give advice and negotiate with sellers.
Similar homes
- $2,299,0004 bd4 ba4.3k sqft161 W Lakeview Dr, Milledgeville, GA 31061New Construction
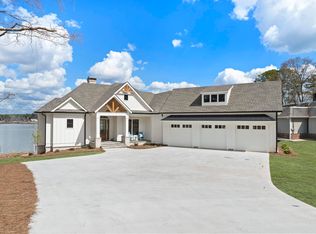 MLS ID #70477, Terri Griner. LCBOR
 - $2,190,0005 bd4 ba4.1k sqft249 Lakeshore Cir, Milledgeville, GA 31061Active

 MLS ID #10782252, Julie Fennell, Georgia Real Estate Team. GAMLS
 - $1,350,0004 bd4 ba3.4k sqft183 Lakecrest Dr NE, Milledgeville, GA 31061Active
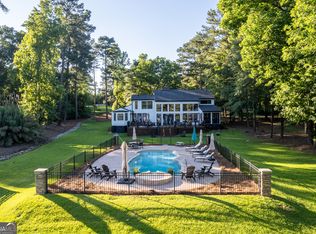 MLS ID #10778942, Kyle Hitchcock, Southern Classic Realtors. GAMLS
 - $2,200,0006 bd5 ba5.1k sqft245 Lakeshore Cir, Milledgeville, GA 31061Active
 MLS ID #10800102, Regan Skinner, eXp Realty. GAMLS
 - $2,200,0006 bd3 ba5.1k sqft245 Lakeshore Cir NE, Milledgeville, GA 31061For Sale
 MLS ID #185085, Regan Skinner, eXp Realty, LLC. MGMLS
 - $2,399,0005 bd5 ba4.5k sqft202 Sinclair Rd, Eatonton, GA 31024For SaleMLS ID #71184, KIM & LIN LOGAN TEAM. LCBOR
- $2,250,0005 bd4 ba5.8k sqft110 S Cay Dr SE, Milledgeville, GA 31061For SaleMLS ID #70967, The Nick Montgomery Team. LCBOR
- $1,499,8005 bd4 ba3.9k sqft211 Lakecrest Dr NE, Milledgeville, GA 31061ActiveMLS ID #10670170, Lee McLemore, Lake Water Living Realty. GAMLS
- $1,675,0004 bd4 ba3.5k sqft118A Stephanie Ln, Milledgeville, GA 31061For SaleMLS ID #71597, Steve Manenti. LCBOR
- $1,675,0004 bd4 ba3.5k sqft118A Stephanie Lane South NE, Milledgeville, GA 31061ActiveMLS ID #10823926, Steve Manenti, Keller Williams Realty Consultants. GAMLS
- $1,395,0004 bd4 ba3k sqft141 Grimes Rd, Milledgeville, GA 31061New ConstructionMLS ID #70674, The Nick Montgomery Team. LCBOR
- $1,300,0005 bd3 ba3.7k sqft115 Lakeshore Cir NE, Milledgeville, GA 31061ActiveMLS ID #10785830, Steven T Koleno, Beycome Brokerage Realty LLC. GAMLS
- $1,590,0004 bd4 ba3.2k sqft125 Rocky Creek Ct, Milledgeville, GA 31061For Sale By Owner
- $1,999,9004 bd5 ba4.6k sqft111 Clover Ct, Sparta, GA 31087For SaleMLS ID #71092, Steve Manenti. LCBOR
- $1,975,0004 bd5 ba6k sqft312 Cold Branch Rd, Eatonton, GA 31024For SaleMLS ID #71549, Wanda Thomason. LCBOR
- $1,899,0005 bd5 ba3.8k sqft120 Shillelagh Cir NE, Sparta, GA 31087ActiveMLS ID #10697976, Lee McLemore, Lake Water Living Realty. GAMLS
- $2,195,0004 bd5 ba4.7k sqft109 Bulloch Hall Ln, Eatonton, GA 31024For SaleMLS ID #71449, Riezl Baker. LCBOR
- $1,200,0004 bd4 ba3.1k sqft124 Myrick Rd NW, Milledgeville, GA 31061Active Under ContractMLS ID #10696972, Heather Cunningham, Fickling Lake Country,LLC. GAMLS
- $2,499,0005 bd5 ba4.6k sqft124 Lake Ridge Rd, Eatonton, GA 31024For SaleMLS ID #70695, KIM & LIN LOGAN TEAM. LCBOR
- $2,349,0005 bd5 ba5.6k sqft124 Cape View Ln, Eatonton, GA 31024For SaleMLS ID #70652, Mike Hagen. LCBOR
