Welcome to 245 Lakeshore Circle, a stunning lakefront retreat offering the perfect blend of luxury, space, and comfort with 5,165 sqft of living area; this exceptional home features 6 bedrooms and 4.5 baths and includes two spacious master suites on the main floor, ideal for multi-generational living, privacy for guests, or effortless everyday living; the open and inviting layout is designed for entertaining and everyday comfort and highlights a bar area plus additional flexible living space, while two more bedrooms are located upstairs for added privacy; step outside and discover your personal paradise from the covered patio, overlooking an incredible 20' x 40' saltwater gunite pool with spectacular upgrades including a stone waterfall, interior tanning ledge, bench seating, pebble finish, underwater LED lighting, and dazzling LED bubbler jets--perfect for relaxing quiet mornings by the water or hosting memorable evening gatherings; additional highlights include a generator for added peace of mind, a security system, and a 3-car garage offering ample storage and parking; located right on the lake, this home delivers serene views and a year-round lifestyle of relaxation you'll want to come home to every day--don't miss your chance to own this exceptional property.
Active
$2,200,000
245 Lakeshore Cir, Milledgeville, GA 31061
6beds
5,165sqft
:
Get pre-qualified$13,763/mo
Single Family Residence
Built in 2007
0.77 Acres Lot
$2,068,100 Zestimate®
$426/sqft
$-- HOA
What's special
Stunning lakefront retreatStone waterfallSerene viewsAdditional flexible living spaceOpen and inviting layoutCovered patioBar area
- 35 days |
- 476 |
- 24 |
Zillow last checked:
Listing updated:
Listed by:
Regan Skinner 478-973-3018,
eXp Realty
Source: GAMLS,MLS#: 10800102
Facts & features
Interior
Bedrooms & bathrooms
- Bedrooms: 6
- Bathrooms: 5
- Full bathrooms: 4
- 1/2 bathrooms: 1
- Main level bathrooms: 3
- Main level bedrooms: 4
Rooms
- Room types: Family Room, Office, Other
Kitchen
- Features: Walk-in Pantry
Heating
- Central
Cooling
- Central Air
Appliances
- Included: Dishwasher, Gas Water Heater, Microwave, Other, Oven/Range (Combo), Refrigerator, Tankless Water Heater
- Laundry: In Hall
Features
- Bookcases, Double Vanity, Master On Main Level, Other, Walk-In Closet(s)
- Flooring: Carpet, Hardwood
- Basement: Crawl Space
- Number of fireplaces: 1
- Fireplace features: Gas Log, Living Room
Interior area
- Total structure area: 5,165
- Total interior livable area: 5,165 sqft
- Finished area above ground: 5,165
- Finished area below ground: 0
Property
Parking
- Total spaces: 3
- Parking features: Garage
- Has garage: Yes
Features
- Levels: Two
- Stories: 2
- Patio & porch: Deck
- Exterior features: Other
- Has private pool: Yes
- Pool features: In Ground, Salt Water
- Has spa: Yes
- Spa features: Bath
- Has view: Yes
- View description: Lake
- Has water view: Yes
- Water view: Lake
- Waterfront features: Lake, Lake Privileges
- Body of water: Lake Sinclair
- Frontage type: Lakefront
Lot
- Size: 0.77 Acres
- Features: Level, Other
Details
- Additional structures: Boat House, Outbuilding, Pool House
- Parcel number: 086A 017
Construction
Type & style
- Home type: SingleFamily
- Architectural style: Traditional
- Property subtype: Single Family Residence
Materials
- Other, Stone
- Foundation: Block, Pillar/Post/Pier
- Roof: Other
Condition
- Resale
- New construction: No
- Year built: 2007
Utilities & green energy
- Sewer: Septic Tank
- Water: Public
- Utilities for property: Cable Available, Electricity Available, Other, Phone Available, Water Available
Green energy
- Energy efficient items: Water Heater
Community & HOA
Community
- Features: Lake
- Security: Carbon Monoxide Detector(s), Smoke Detector(s)
- Subdivision: Lakeview Point
HOA
- Has HOA: No
- Services included: None
Location
- Region: Milledgeville
Financial & listing details
- Price per square foot: $426/sqft
- Tax assessed value: $1,259,830
- Annual tax amount: $11,000
- Date on market: 7/7/2026
- Cumulative days on market: 36 days
- Listing agreement: Exclusive Right To Sell
- Electric utility on property: Yes
Estimated market value
$2,068,100
$1.96M - $2.17M
$4,055/mo
Price history
| Date | Event | Price |
|---|---|---|
| 7/7/2026 | Listed for sale | $2,200,000+12.8%$426/sqft |
Source:  GAMLS #10800102 Report a problem GAMLS #10800102 Report a problem | ||
| 8/16/2025 | Listing removed | $1,950,000$378/sqft |
Source:  LCBOR #68970 Report a problem LCBOR #68970 Report a problem | ||
| 7/7/2025 | Listed for sale | $1,950,000+59.2%$378/sqft |
Source: Milledgeville MLS #52761 Report a problem | ||
| 2/4/2022 | Sold | $1,225,000-5.7%$237/sqft |
Source: LCBOR #60688 Report a problem | ||
| 12/29/2021 | Pending sale | $1,299,000$252/sqft |
Source: Milledgeville MLS #45748 Report a problem | ||
| 12/7/2021 | Listed for sale | $1,299,000+13%$252/sqft |
Source: Milledgeville MLS #45748 Report a problem | ||
| 7/30/2021 | Sold | $1,150,000-8%$223/sqft |
Source:  GAMLS #8980125 Report a problem GAMLS #8980125 Report a problem | ||
| 6/25/2021 | Pending sale | $1,249,900$242/sqft |
Source: Milledgeville MLS #44801 Report a problem | ||
| 6/12/2021 | Price change | $1,249,900-7.4%$242/sqft |
Source: Milledgeville MLS #44801 Report a problem | ||
| 5/17/2021 | Listed for sale | $1,350,000+100%$261/sqft |
Source: Milledgeville MLS #44801 Report a problem | ||
| 10/2/2012 | Listing removed | $675,000+8%$131/sqft |
Source: Coldwell Banker LOR Report a problem | ||
| 9/5/2012 | Sold | $625,000-10.6%$121/sqft |
Source: Public Record Report a problem | ||
| 11/3/2011 | Listing removed | $699,000$135/sqft |
Source: Sycamore Oconee Real Estate #02993363 Report a problem | ||
| 5/25/2011 | Price change | $699,000-6.8%$135/sqft |
Source: Sycamore Oconee Real Estate #02993363 Report a problem | ||
| 5/6/2011 | Price change | $749,900-3.2%$145/sqft |
Source: Sycamore Oconee Real Estate #02993363 Report a problem | ||
| 4/20/2011 | Price change | $774,900-2.5%$150/sqft |
Source: Sycamore Oconee Real Estate #02993363 Report a problem | ||
| 2/18/2011 | Listed for sale | $795,000$154/sqft |
Source: Dominion Enterprises #28404 Report a problem | ||
Public tax history
| Year | Property taxes | Tax assessment |
|---|---|---|
| 2025 | $11,026 -2.6% | $503,932 |
| 2024 | $11,323 +97.7% | $503,932 +51.3% |
| 2023 | $5,726 -6.3% | $333,032 -0.8% |
| 2022 | $6,112 | $335,640 -6.5% |
| 2021 | -- | $358,788 +68% |
| 2020 | -- | $213,600 |
| 2019 | $5,194 +0% | $213,600 |
| 2018 | $5,192 -9.8% | $213,600 |
| 2017 | $5,759 | $213,600 |
Find assessor info on the county website
Monthly payment
Est. payment
Payment breakdown
Explore the cost of this home by adjusting the details. Changes won't be saved.Climate risks
Neighborhood: 31061
Nearby schools
GreatSchools rating
- 5/10Lakeview AcademyGrades: 3-5Distance: 4.8 mi
- 5/10Oak Hill Middle SchoolGrades: 6-8Distance: 5.3 mi
- 2/10Baldwin High SchoolGrades: 9-12Distance: 6 mi
Schools provided by the listing agent
- Elementary: Lakeview
- Middle: Oak Hill
- High: Baldwin
Source: GAMLS. This data may not be complete. We recommend contacting the local school district to confirm school assignments for this home.
- $2,200,0006 bd3 ba5.1k sqft245 Lakeshore Cir NE, Milledgeville, GA 31061For Sale

- $1,145,0004 bd3 ba3.2k sqft247 Lakeshore Cir NE, Milledgeville, GA 31061Sold

- $1,145,0004 bd3 ba3.2k sqft247 Lakeshore Cir, Milledgeville, GA 31061Sold

- $346,500-- bd1 ba1.2k sqft243 Lakeshore Cir, Milledgeville, GA 31061Off Market
- $2,190,0005 bd4 ba4.1k sqft249 Lakeshore Cir, Milledgeville, GA 31061For Sale
- $693,500-- bd2 ba1.9k sqft241 Lakeshore Cir, Milledgeville, GA 31061Off Market
- $707,5003 bd2 ba2k sqft239 Lakeshore Cir NE, Milledgeville, GA 31061Off Market
- $2,225,0003 bd5 ba3.3k sqft239 Lakeshore Cir, Milledgeville, GA 31061Sold
A local agent can set up tours, give advice and negotiate with sellers.
Similar homes
- $2,200,0006 bd3 ba5.1k sqft245 Lakeshore Cir NE, Milledgeville, GA 31061For Sale
 MLS ID #185085, Regan Skinner, eXp Realty, LLC. MGMLS
 - $2,190,0005 bd4 ba4.1k sqft249 Lakeshore Cir, Milledgeville, GA 31061Active

 MLS ID #10782252, Julie Fennell, Georgia Real Estate Team. GAMLS
 - $1,800,0005 bd5 ba5.2k sqft118 Mariners Dr NE, Milledgeville, GA 31061For Sale
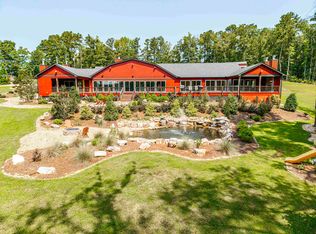 MLS ID #71516, Brandy Landreth. LCBOR
 - $2,250,0005 bd4 ba5.8k sqft110 S Cay Dr SE, Milledgeville, GA 31061For Sale
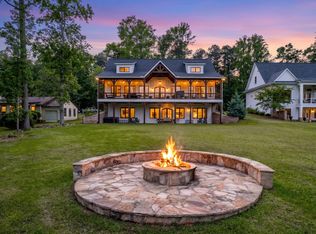 MLS ID #70967, Nick Montgomery. LCBOR
 - $1,300,0005 bd3 ba3.7k sqft115 Lakeshore Cir NE, Milledgeville, GA 31061ActiveMLS ID #10785830, Steven T Koleno, Beycome Brokerage Realty LLC. GAMLS
- $2,299,0004 bd4 ba4.3k sqft161 W Lakeview Dr, Milledgeville, GA 31061New ConstructionMLS ID #70477, Terri Griner. LCBOR
- $1,999,9004 bd5 ba4.6k sqft111 Clover Ct, Sparta, GA 31087For SaleMLS ID #71092, Steve Manenti. LCBOR
- $1,100,0005 bd5 ba6.4k sqft231 Chicory Rd NE, Milledgeville, GA 31061ActiveMLS ID #10756304, Bubba Hunt, RE/MAX Eagle Creek Realty. GAMLS
- $2,399,0005 bd5 ba4.5k sqft202 Sinclair Rd, Eatonton, GA 31024For SaleMLS ID #71184, KIM & LIN LOGAN TEAM. LCBOR
- $1,499,8005 bd4 ba3.9k sqft211 Lakecrest Dr NE, Milledgeville, GA 31061ActiveMLS ID #10670170, Lee McLemore, Lake Water Living Realty. GAMLS
- $1,100,0005 bd3 ba2.5k sqft138 Spurgeon Dr SE, Milledgeville, GA 31061For SaleMLS ID #71458, Margaret Decker. LCBOR
- $1,350,0004 bd4 ba3.4k sqft183 Lakecrest Dr NE, Milledgeville, GA 31061ActiveMLS ID #10778942, Kyle Hitchcock, Southern Classic Realtors. GAMLS
- $1,975,0004 bd5 ba6k sqft312 Cold Branch Rd, Eatonton, GA 31024For SaleMLS ID #71549, Wanda Thomason. LCBOR
- $2,195,0004 bd5 ba4.7k sqft109 Bulloch Hall Ln, Eatonton, GA 31024For SaleMLS ID #71449, Riezl Baker. LCBOR
- $1,449,9003 bd3 ba2.8k sqft2090 N Jefferson St NE, Milledgeville, GA 31061ActiveMLS ID #10761765, Janet Getter, Fickling Lake Country,LLC. GAMLS
- $2,475,0004 bd5 ba4.1k sqft213 Lakecrest Dr, Milledgeville, GA 31061ActiveMLS ID #10782325, Lee McLemore, Lake Water Living Realty. GAMLS
- $2,185,0006 bd7 ba6.2k sqft143 Wildwood Dr, Eatonton, GA 31024For SaleMLS ID #70582, Jimmy Branan. LCBOR
- $2,195,0005 bd4 ba3.6k sqft121 Mags Path, Eatonton, GA 31024For SaleMLS ID #70528, KIM & LIN LOGAN TEAM. LCBOR
- $2,699,9995 bd5 ba5.4k sqft229 Reynolds Dr, Eatonton, GA 31024For SaleMLS ID #71563, Anna O'Neal. LCBOR
- $1,395,0004 bd4 ba3k sqft141 Grimes Rd, Milledgeville, GA 31061ActiveMLS ID #10815177, Nick Montgomery, Keller Williams Lake Oconee. GAMLS
