Welcome to an extraordinary estate where luxury, versatility, and endless possibilities come together. This impressive 5-bedroom home features an open-concept floor plan with the feel of new construction, a dedicated office, private movie room, and four indoor fireplaces that create warmth and character throughout. The outdoor living spaces are equally impressive, offering two outdoor fireplaces, multiple fire pits and seating areas, a fully equipped outdoor kitchen, hot tub, professionally landscaped grounds, irrigation system, and a picturesque pond with a water feature. Water enthusiasts will appreciate the covered dock with a two-bay boat slip and private beach area, making it easy to enjoy everything the property has to offer. A massive four-bay spray foam insulated garage provides exceptional space for vehicles, boats, RVs, and recreational equipment. Adding incredible value, the property includes a charming 2-bedroom, 1-bath with full kitchen, laundry and living area guest cottage ideal for multi-generational living, guest accommodations, or rental income. An unfinished barndominium offers endless opportunities to customize additional living space, a workshop, event venue, or another income-producing opportunity. Whether you're searching for a private family retreat, an entertainer's dream, or a one-of-a-kind investment property, this remarkable estate delivers unmatched lifestyle, flexibility, and income potential.
Pending
$1,800,000
118 Mariners Dr NE, Milledgeville, GA 31061
5beds
5,224sqft
Residential Home, Single Family Residence
Built in 2022
3.86 Acres Lot
$1,768,000 Zestimate®
$345/sqft
$-- HOA
What's special
Professionally landscaped groundsHot tubOpen-concept floor planDedicated officeOutdoor living spacesPrivate movie roomTwo outdoor fireplaces
- 11 days |
- 628 |
- 30 |
Likely to sell faster than
Zillow last checked:
Listing updated:
Listed by:
Brandy Landreth,
Atlanta Communities Real Estat
Source: LCBOR,MLS#: 71516
Facts & features
Interior
Bedrooms & bathrooms
- Bedrooms: 5
- Bathrooms: 5
- Full bathrooms: 4
- 1/2 bathrooms: 1
Rooms
- Room types: Media Room, Office, Pantry, Storage, Workshop
Primary bedroom
- Level: First
Dining room
- Level: First
Kitchen
- Features: Commercial Grade Appliances
- Level: First
Living room
- Features: 3 Fireplaces, Open Floorplan
- Level: First
Heating
- Central, Electric
Cooling
- Central Air
Appliances
- Included: Dishwasher, Double Oven, Dryer, Freezer, Refrigerator, Vent Hood, Wall Oven, Washer, Stainless Steel Appliance(s), Electric Water Heater
Features
- Beamed Ceilings, Breakfast Bar, Cathedral Ceiling(s), Double Vanity, Soaking Tub, Granite Counters, Pantry, Separate Shower, Tray Ceiling(s), Vaulted Ceiling(s), Walk-In Closet(s), Wet Bar, Granite
- Flooring: Vinyl
- Doors: French Doors
- Windows: Skylight(s)
- Has basement: No
- Has fireplace: Yes
- Fireplace features: Masonry, Multiple Fireplace, Outside, Fire Pit
Interior area
- Total structure area: 5,224
- Total interior livable area: 5,224 sqft
Property
Parking
- Total spaces: 4
- Parking features: Garage, Paved
- Garage spaces: 4
- Has uncovered spaces: Yes
Features
- Levels: One
- Stories: 1
- Patio & porch: Covered Deck, Covered Porch, Deck, Porch
- Exterior features: Paved Walkway, Play House, Playground, Walkways, Outdoor Kitchen
- Has spa: Yes
- Spa features: Heated
- On waterfront: Yes
- Waterfront features: Lake Front, Main Lake, Cove, Max Dock, Double Stall Boathouse
Lot
- Size: 3.86 Acres
- Features: Irrigation System, Lake Pump, Landscaped, Lake Sinclair Area
- Topography: Gentle Slope
Details
- Additional structures: Boat House, Guest House, Workshop
- Parcel number: 118A037
- Zoning description: Residential
- Special conditions: Standard
Construction
Type & style
- Home type: SingleFamily
- Architectural style: Ranch
- Property subtype: Residential Home, Single Family Residence
Materials
- Hardy Board
- Foundation: Crawl Space
- Roof: Asphalt/Comp Shingle
Condition
- Year built: 2022
Utilities & green energy
- Gas: Propane
- Water: City, Private Well
- Utilities for property: Gigabit Fiber
Community & HOA
Community
- Features: Dock, Playground, No Golf Membership
- Security: Security System, Smoke Detector(s)
- Subdivision: NONE
Location
- Region: Milledgeville
Financial & listing details
- Price per square foot: $345/sqft
- Tax assessed value: $1,244,440
- Annual tax amount: $10,891
- Price range: $1.8M - $1.8M
- Date on market: 8/7/2026
- Listing agreement: Exclusive Right To Sell
- Inclusions: Boat Lift
Estimated market value
$1,768,000
$1.68M - $1.86M
$5,109/mo
Price history
| Date | Event | Price |
|---|---|---|
| 8/12/2026 | Pending sale | $1,800,000$345/sqft |
Source:  GAMLS #10816851 Report a problem GAMLS #10816851 Report a problem | ||
| 8/1/2026 | Listed for sale | $1,800,000+275%$345/sqft |
Source: GAMLS #10816851 Report a problem | ||
| 10/28/2024 | Listing removed | $2,300 |
Source:  LCBOR #66144 Report a problem LCBOR #66144 Report a problem | ||
| 9/5/2024 | Listed for rent | $2,300 |
Source: LCBOR #66144 Report a problem | ||
| 8/3/2024 | Listing removed | $2,300 |
Source: LCBOR #66144 Report a problem | ||
| 5/2/2024 | Listed for rent | $2,300 |
Source: LCBOR #66144 Report a problem | ||
| 11/18/2022 | Sold | $480,000-19.9%$92/sqft |
Source: LCBOR #61553 Report a problem | ||
| 10/22/2022 | Pending sale | $599,000$115/sqft |
Source: GAMLS #20034412 Report a problem | ||
| 9/5/2022 | Listed for sale | $599,000$115/sqft |
Source: GAMLS #20034412 Report a problem | ||
| 9/1/2022 | Contingent | $599,000$115/sqft |
Source: GAMLS #20034412 Report a problem | ||
| 7/19/2022 | Price change | $599,000-2.6%$115/sqft |
Source: GAMLS #20034412 Report a problem | ||
| 6/7/2022 | Price change | $615,000-5.4%$118/sqft |
Source: GAMLS #20034412 Report a problem | ||
| 5/17/2022 | Price change | $650,000-3.7%$124/sqft |
Source: GAMLS #20034412 Report a problem | ||
| 4/18/2022 | Listed for sale | $675,000$129/sqft |
Source: GAMLS #20034412 Report a problem | ||
Public tax history
| Year | Property taxes | Tax assessment |
|---|---|---|
| 2025 | $10,891 -2.6% | $497,776 |
| 2024 | $11,185 +175.5% | $497,776 +159.3% |
| 2023 | $4,059 +40.4% | $192,000 +50.5% |
| 2022 | $2,890 | $127,576 +22.8% |
| 2021 | -- | $103,896 |
| 2020 | -- | $103,896 |
| 2019 | $2,395 +0% | $103,896 |
| 2018 | $2,394 -1.4% | $103,896 |
| 2017 | $2,427 -5% | $103,896 -1% |
| 2016 | $2,554 | $104,920 |
| 2015 | $2,554 -0.4% | $104,920 |
| 2014 | $2,564 | $104,920 |
| 2013 | -- | -- |
| 2012 | -- | -- |
| 2011 | -- | -- |
| 2010 | -- | -- |
Find assessor info on the county website
Monthly payment
Est. payment
Payment breakdown
Explore the cost of this home by adjusting the details. Changes won't be saved.Climate risks
Neighborhood: 31061
Nearby schools
GreatSchools rating
- 5/10Lakeview AcademyGrades: 3-5Distance: 6.6 mi
- 5/10Oak Hill Middle SchoolGrades: 6-8Distance: 7 mi
- 2/10Baldwin High SchoolGrades: 9-12Distance: 7.4 mi
- $445,2002 bd1 ba1.4k sqft118 Mariners Dr NE UNIT B, Milledgeville, GA 31061Off Market

- $669,7003 bd2 ba1.5k sqft120 Mariners Dr, Milledgeville, GA 31061Off Market

- $290,7903 bd2 ba1.5k sqft120 Mariners Dr NE, Milledgeville, GA 31061Off Market

- $315,5003 bd2 ba1.5k sqft107 Rocky Creek Ct NE, Milledgeville, GA 31061Off Market
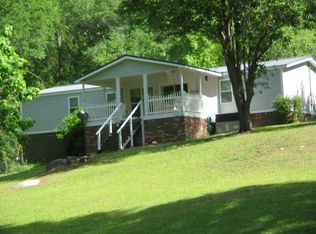
- $182,2403 bd4 ba3k sqft111 Rocky Creek Ct NE, Milledgeville, GA 31061Off Market
- $518,200-- bd2 ba2k sqft111 Rocky Creek Ct NE, Milledgeville, GA 31061Off Market
- $491,5003 bd2 ba1.5k sqft119 Mariners Dr, Milledgeville, GA 31061Off Market
- $448,000-- bd3 ba1.5k sqft117 Mariners Dr NE, Milledgeville, GA 31061Off Market
A local agent can set up tours, give advice and negotiate with sellers.
A local lender can help you make sure your offer is ready when you are.
Similar homes
- $1,675,0004 bd4 ba3.5k sqft118A Stephanie Ln, Milledgeville, GA 31061For Sale
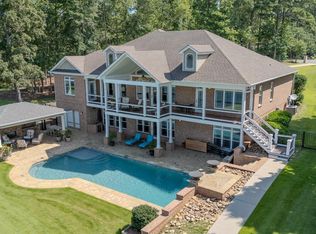 MLS ID #71597, Steve Manenti. LCBOR
 - $1,675,0004 bd4 ba3.5k sqft118A Stephanie Lane South NE, Milledgeville, GA 31061Active

 MLS ID #10823926, Steve Manenti, Keller Williams Realty Consultants. GAMLS
 - $1,100,0005 bd3 ba2.9k sqft138 Spurgeon Dr SE, Milledgeville, GA 31061For Sale
 MLS ID #71458, Margaret Decker. LCBOR
 - $950,0004 bd5 ba3.6k sqft127 Chumley Rd NE, Milledgeville, GA 31061For Sale
 MLS ID #71613, Carlei Johnson. LCBOR
 - $2,200,0006 bd5 ba5.1k sqft245 Lakeshore Cir, Milledgeville, GA 31061ActiveMLS ID #10800102, Regan Skinner, eXp Realty. GAMLS
- $2,200,0006 bd3 ba5.1k sqft245 Lakeshore Cir NE, Milledgeville, GA 31061For Sale
 MLS ID #185085, Regan Skinner, eXp Realty, LLC. MGMLS
 - $2,190,0005 bd4 ba4.1k sqft249 Lakeshore Cir, Milledgeville, GA 31061ActiveMLS ID #10782252, Julie Fennell, Georgia Real Estate Team. GAMLS
- $1,350,0004 bd4 ba3.4k sqft183 Lakecrest Dr NE, Milledgeville, GA 31061ActiveMLS ID #10778942, Kyle Hitchcock, Southern Classic Realtors. GAMLS
- $1,100,0005 bd5 ba6.4k sqft231 Chicory Rd NE, Milledgeville, GA 31061ActiveMLS ID #10756304, Bubba Hunt, RE/MAX Eagle Creek Realty. GAMLS
- $1,499,8005 bd4 ba3.9k sqft211 Lakecrest Dr NE, Milledgeville, GA 31061ActiveMLS ID #10670170, Lee McLemore, Lake Water Living Realty. GAMLS
- $1,699,0004 bd4 ba3.5k sqft264 Winding River Rd, Eatonton, GA 31024For SaleMLS ID #71438, The Vining Group at Keller Williams LO. LCBOR
- $1,999,9004 bd5 ba4.6k sqft111 Clover Ct, Sparta, GA 31087For SaleMLS ID #71092, Steve Manenti. LCBOR
- $1,975,0004 bd5 ba6k sqft312 Cold Branch Rd, Eatonton, GA 31024For SaleMLS ID #71549, Wanda Thomason. LCBOR
- $2,250,0005 bd4 ba5.8k sqft110 S Cay Dr SE, Milledgeville, GA 31061For SaleMLS ID #70967, Nick Montgomery. LCBOR
- $1,300,0005 bd3 ba3.7k sqft115 Lakeshore Cir NE, Milledgeville, GA 31061ActiveMLS ID #10785830, Steven T Koleno, Beycome Brokerage Realty LLC. GAMLS
- $1,599,0005 bd4 ba3.6k sqft364 S Steel Bridge Rd, Eatonton, GA 31024For SaleMLS ID #71587, Karen Salter. LCBOR
- $1,449,9003 bd3 ba2.8k sqft2090 N Jefferson St NE, Milledgeville, GA 31061ActiveMLS ID #10761765, Janet Getter, Fickling Lake Country,LLC. GAMLS
- $1,395,0004 bd4 ba3k sqft141 Grimes Rd, Milledgeville, GA 31061New ConstructionMLS ID #70674, Nick Montgomery. LCBOR
- $2,195,0004 bd5 ba4.7k sqft109 Bulloch Hall Ln, Eatonton, GA 31024For SaleMLS ID #71449, Riezl Baker. LCBOR
- $2,299,0004 bd4 ba4.3k sqft161 W Lakeview Dr, Milledgeville, GA 31061New ConstructionMLS ID #70477, Terri Griner. LCBOR
