Welcome to Sunset Cove, a stunning 3 bedroom, 3 bath lakefront retreat offering breathtaking, million-dollar views and the perfect blend of comfort and opportunity. Situated just 10 minutes from shopping and dining in Milledgeville, this property combines convenience with peaceful waterfront living. And if you prefer to stay in and soak up the views, enjoy the added convenience of grocery delivery services like Instacart bringing everything you need right to your door. Step inside through the inviting foyer entrance and immediately take in the open floor plan designed to maximize both space and scenery. The spacious living and dining combination features a cozy fireplace and flows seamlessly into the kitchen, complete with a breakfast bar-ideal for entertaining or everyday living. A balcony overlooking the lake provides the perfect spot to enjoy morning coffee or evening sunsets. The primary suite offers a private retreat with an ensuite bathroom, while additional bedrooms provide plenty of room for guests. A dedicated laundry room adds to the home's functionality. Outdoors, enjoy your own private dock with lift making lake days effortless. This community is known for its beauty and some of the clearest waters on the entire lake. Two additional buildable lots offer endless possibilities to expand, build, or invest. With no VRBO/Airbnb restrictions, no HOA, fee simple ownership, and unmatched views, Sunset Cove is a rare opportunity whether youre looking for a full-time residence, vacation home, or income-producing property.
Active
$899,900
101 S Stephanie Ln, Milledgeville, GA 31061
3beds
2,114sqft
:
Get pre-qualified$5,926/mo
Single Family Residence
Built in 1972
2.71 Acres Lot
$828,600 Zestimate®
$426/sqft
$-- HOA
What's special
Cozy fireplaceUnmatched viewsBreathtaking million-dollar viewsBalcony overlooking the lakeInviting foyer entrance
- 103 days |
- 436 |
- 26 |
Zillow last checked:
Listing updated:
Listed by:
Paul Newman 912-481-1117,
Statesboro Real Estate & Investments
Source: GAMLS,MLS#: 10738143
Facts & features
Interior
Bedrooms & bathrooms
- Bedrooms: 3
- Bathrooms: 3
- Full bathrooms: 3
- Main level bathrooms: 3
- Main level bedrooms: 3
Rooms
- Room types: Laundry
Heating
- Central, Electric
Cooling
- Central Air, Electric
Appliances
- Included: Electric Water Heater
- Laundry: Other
Features
- Master On Main Level
- Flooring: Hardwood
- Basement: None
- Number of fireplaces: 1
- Fireplace features: Living Room
Interior area
- Total structure area: 2,114
- Total interior livable area: 2,114 sqft
- Finished area above ground: 2,114
- Finished area below ground: 0
Video & virtual tour
Property
Parking
- Parking features: Side/Rear Entrance
Features
- Levels: One
- Stories: 1
- Has view: Yes
- View description: Lake
- Has water view: Yes
- Water view: Lake
- Waterfront features: Lake
Lot
- Size: 2.71 Acres
- Features: None
Details
- Parcel number: 105A024
Construction
Type & style
- Home type: SingleFamily
- Architectural style: Traditional
- Property subtype: Single Family Residence
Materials
- Wood Siding
- Roof: Composition
Condition
- Resale
- New construction: No
- Year built: 1972
Utilities & green energy
- Sewer: Septic Tank
- Water: Private, Well
- Utilities for property: Electricity Available, Water Available
Community & HOA
Community
- Features: Lake
- Subdivision: Box Fjord Sub
HOA
- Has HOA: No
- Services included: None
Location
- Region: Milledgeville
Financial & listing details
- Price per square foot: $426/sqft
- Annual tax amount: $4,139
- Date on market: 4/21/2026
- Cumulative days on market: 103 days
- Listing agreement: Exclusive Right To Sell
- Listing terms: 1031 Exchange,Cash,Conventional,FHA,USDA Loan,VA Loan
- Electric utility on property: Yes
Estimated market value
$828,600
$787,000 - $870,000
$1,930/mo
Price history
| Date | Event | Price |
|---|---|---|
| 4/21/2026 | Listed for sale | $899,900$426/sqft |
Source:  Hive MLS #SA354176 Report a problem Hive MLS #SA354176 Report a problem | ||
Public tax history
Tax history is unavailable.
Monthly payment
Est. payment
Payment breakdown
Explore the cost of this home by adjusting the details. Changes won't be saved.Climate risks
Neighborhood: 31061
Nearby schools
GreatSchools rating
- 5/10Lakeview AcademyGrades: 3-5Distance: 6.1 mi
- 5/10Oak Hill Middle SchoolGrades: 6-8Distance: 6.5 mi
- 2/10Baldwin High SchoolGrades: 9-12Distance: 6.9 mi
Schools provided by the listing agent
- Elementary: Lakeview
- Middle: Oak Hill
- High: Baldwin
Source: GAMLS. This data may not be complete. We recommend contacting the local school district to confirm school assignments for this home.
- $851,3003 bd2 ba2.1k sqft101 Stephanie Ln, Milledgeville, GA 31061Off Market
- $18,000-- bd-- ba-- sqft101 Stephanie Ln, Milledgeville, GA 31061Off Market
- $18,000-- bd-- ba-- sqft101 Stephanie Ln, Milledgeville, GA 31061Off Market
- $9,000-- bd-- ba-- sqft104 Stephanie Ln, Milledgeville, GA 31061Off Market
- $1,114,3002 bd4 ba3.8k sqft105 Stephanie Ln, Milledgeville, GA 31061Off Market
- $125,400-- bd-- ba-- sqft104 Stephanie Ln, Milledgeville, GA 31061Off Market
- $18,000-- bd-- ba-- sqft105 Stephanie Ln, Milledgeville, GA 31061Off Market
- $9,000-- bd-- ba-- sqft106 Stephanie Ln, Milledgeville, GA 31061Off Market
A local agent can set up tours, give advice and negotiate with sellers.
A local lender can help you make sure your offer is ready when you are.
Similar homes
- $879,0004 bd3 ba2.4k sqft291 Power Point Rd NE, Milledgeville, GA 31061Active
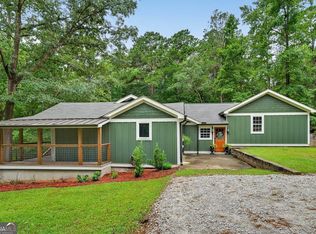
 MLS ID #10777305, Lee McLemore, Lake Water Living Realty. GAMLS
 - $850,0003 bd2 ba1.6k sqft291 Jule Ingram Rd NE, Milledgeville, GA 31061Active
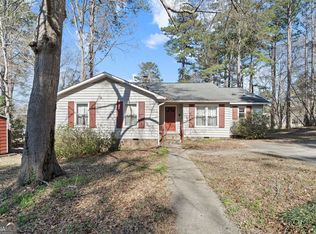 MLS ID #10710149, Emily Gober, Fickling & Company Inc.. GAMLS
 - $875,0004 bd3 ba3k sqft151 Lake Dr, Milledgeville, GA 31061Active
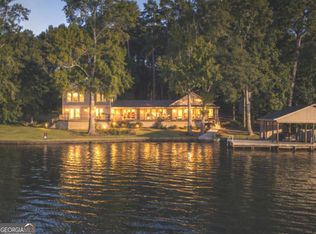 MLS ID #10700524, Rhonda McHan, Lake Sinclair-Oconee Realty. GAMLS
 - $895,0003 bd3 ba2.2k sqft139 Couch Rd NW, Milledgeville, GA 31061Active
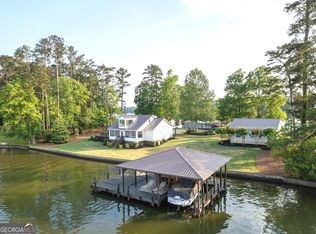 MLS ID #10739503, Rhonda McHan, Lake Sinclair-Oconee Realty. GAMLS
 - $1,100,0005 bd3 ba2.5k sqft138 Spurgeon Dr SE, Milledgeville, GA 31061For SaleMLS ID #71458, Margaret Decker. LCBOR
- $515,0003 bd3 ba1.9k sqft383 Hub Dent Rd NE, Milledgeville, GA 31061ActiveMLS ID #10792562, Robin Shearouse, Southern Classic Realtors. GAMLS
- $599,0003 bd2 ba2.3k sqft159 Dam Rd NE, Milledgeville, GA 31061ActiveMLS ID #10725527, Adam Shields, Fickling Lake Country,LLC. GAMLS
- $825,0004 bd3 ba2.3k sqft155 Honeysuckle Rd NW, Milledgeville, GA 31061ActiveMLS ID #10809497, Hudson Holder, FrontGate Realty Advisors LLC. GAMLS
- $449,9994 bd4 ba2.8k sqft3779 Sussex Ct NE, Milledgeville, GA 31061For SaleMLS ID #56674, Kyle Hitchcock. Milledgeville MLS
- $675,0003 bd3 ba2.5k sqft221 Commodore Dr NW, Milledgeville, GA 31061ActiveMLS ID #10792303, Kay A McGiboney, Fickling Lake Country,LLC. GAMLS
- $889,0003 bd4 ba2k sqft140 Silver Birch Ln Unit 402, Milledgeville, GA 31061ActiveMLS ID #10811448, Colton Hemmings, Algin Realty, Inc.. GAMLS
- $889,0003 bd4 ba2k sqft140 Silver Birch Ln, Milledgeville, GA 31061For SaleMLS ID #71478, Colton Hemmings. LCBOR
- $449,9994 bd4 ba2.8k sqft3779 Sussex Dr NE, Milledgeville, GA 31061ActiveMLS ID #10727147, Talisha Alligood, Southern Classic Realtors. GAMLS
- $809,0004 bd4 ba3k sqft112 Cannon Point Rd SE, Milledgeville, GA 31061ActiveMLS ID #10780854, Kay A McGiboney, Fickling Lake Country,LLC. GAMLS
- $595,0003 bd3 ba1.4k sqft100 Misenheimer Rd NE, Milledgeville, GA 31061For SaleMLS ID #70752, Margaret Decker. LCBOR
- $644,0004 bd3 ba2.4k sqft237 Nancy Branch Rd NE, Milledgeville, GA 31061ActiveMLS ID #10699825, Lee McLemore, Lake Water Living Realty. GAMLS
- $849,0003 bd3 ba3k sqft3690 Lakecrest Dr, Sparta, GA 31087For SaleMLS ID #71378, Nick Montgomery. LCBOR
- $539,9004 bd4 ba2.6k sqft131 Cords Bridge Rd NE, Milledgeville, GA 31061ActiveMLS ID #10764091, Mandy Davis, Keller Williams Lake Oconee. GAMLS
- $749,0004 bd3 ba2.8k sqft511 Foxglove Dr, Sparta, GA 31087ActiveMLS ID #10799755, Julia S Thomas, Fickling Lake Country,LLC. GAMLS
- $779,0003 bd3 ba2k sqft32 Dandelion Cv, Sparta, GA 31087ActiveMLS ID #10767993, Wendy J Neuman, Drake Realty Lake Area. GAMLS
