MOTIVATED SELLER! MAKE A OFFER! Experience the pinnacle of lakefront luxury in this exquisitely appointed townhome at The Legacy on Lake Sinclair, where sophisticated design, upscale finishes, and effortless waterfront living come together in one extraordinary offering. Boasting over 2,000 square feet of beautifully curated living space, this fully furnished 3-bedroom, 3.5-bath residenceis truly move-in ready-allowing you to begin enjoying the Lake Sinclair lifestyle from day one. From the moment you step inside, you'll be captivated by the home's elegant craftsmanship and thoughtfully selected upgrades. The stunning gourmet kitchen is a chef's dream, showcasing a custom artistic range hood, a premium Viking six-burner dual-oven gas range, Cove dishwasher, wine cooler, ice maker, and abundant workspace for entertaining with ease. Luxury vinyl plank flooring flows seamlessly throughout the home, complemented by designer tile, upscale bath fixtures, and refined finishes that elevate every room. The spacious primary suite serves as a private retreat, featuring a spa-inspired bathroom complete with a luxurious steam shower, freestanding soaking tub, and an atmosphere designed for complete relaxation. Soaring 10-foot ceilings create an airy, light-filled interior, while remote-controlled window coverings and classic plantation shutters add both convenience and timeless elegance. Additional highlights include a one-car garage and a deeded boat slip, providing immediate access to the sparkling waters of Lake Sinclair for boating, fishing, paddleboarding, or sunset cruises. Residents of The Legacy enjoy an exceptional collection of resort-style amenities, including a sparkling swimming pool, relaxing hot tub, and an inviting community clubhouse perfect for hosting gatherings with friends and family. Whether you're searching for a full-time residence, an upscale weekend retreat, or a low-maintenance luxury getaway, this remarkable townhome offers the perfect blend of comfort, elegance, and lakefront recreation. Don't miss this rare opportunity to own a turnkey luxury residence in one of Lake Sinclair's most desirable waterfront communities. Your dream lake lifestyle begins here.
Active
Price cut: $39.5K (8/8)
$849,500
140 Silver Birch Ln Unit 402, Milledgeville, GA 31061
3beds
2,020sqft
Condominium
Built in 2022
-- sqft lot
$820,500 Zestimate®
$421/sqft
$540/mo HOA
What's special
Inviting community clubhouseRefined finishesOne-car garageSpacious primary suiteAbundant workspace for entertainingRelaxing hot tubClassic plantation shutters
- 30 days |
- 243 |
- 6 |
Zillow last checked:
Listing updated:
Listed by:
Colton Hemmings 404-725-0605,
Algin Realty, Inc.
Source: GAMLS,MLS#: 10811448
Facts & features
Interior
Bedrooms & bathrooms
- Bedrooms: 3
- Bathrooms: 4
- Full bathrooms: 3
- 1/2 bathrooms: 1
- Main level bathrooms: 2
- Main level bedrooms: 2
Rooms
- Room types: Family Room
Heating
- Central
Cooling
- Central Air
Appliances
- Included: Dryer, Microwave, Oven, Refrigerator, Washer
- Laundry: Laundry Closet
Features
- Double Vanity, High Ceilings, Master On Main Level, Soaking Tub, Tile Bath
- Flooring: Laminate, Tile
- Basement: None
- Number of fireplaces: 1
- Fireplace features: Living Room
Interior area
- Total structure area: 2,020
- Total interior livable area: 2,020 sqft
- Finished area above ground: 2,020
- Finished area below ground: 0
Property
Parking
- Parking features: Assigned
Features
- Levels: Two
- Stories: 2
- Has view: Yes
- View description: Lake
- Has water view: Yes
- Water view: Lake
Lot
- Size: 1,219 Square Feet
- Features: Level
Details
- Parcel number: 087G402
Construction
Type & style
- Home type: Condo
- Architectural style: Cape Cod
- Property subtype: Condominium
Materials
- Other
- Roof: Composition
Condition
- Resale
- New construction: No
- Year built: 2022
Utilities & green energy
- Sewer: Public Sewer
- Water: Public
- Utilities for property: Electricity Available, High Speed Internet, Natural Gas Available, Sewer Available, Water Available
Community & HOA
Community
- Features: Gated, Lake, Sidewalks
- Subdivision: Legacy at Lake Sinclair
HOA
- Has HOA: Yes
- Services included: Maintenance Structure, Maintenance Grounds, Trash
- HOA fee: $6,480 annually
Location
- Region: Milledgeville
Financial & listing details
- Price per square foot: $421/sqft
- Tax assessed value: $424,670
- Annual tax amount: $3,733
- Date on market: 7/24/2026
- Cumulative days on market: 30 days
- Listing agreement: Exclusive Right To Sell
- Electric utility on property: Yes
Estimated market value
$820,500
$779,000 - $862,000
$2,370/mo
Price history
| Date | Event | Price |
|---|---|---|
| 8/8/2026 | Price change | $849,500-4.4%$421/sqft |
Source:  GAMLS #10811448 Report a problem GAMLS #10811448 Report a problem | ||
| 7/24/2026 | Listed for sale | $889,000$440/sqft |
Source: GAMLS #10811448 Report a problem | ||
Public tax history
| Year | Property taxes | Tax assessment |
|---|---|---|
| 2025 | $3,733 -2.6% | $169,868 |
| 2024 | $3,833 | $169,868 |
| 2023 | -- | -- |
Find assessor info on the county website
Monthly payment
Est. payment
Payment breakdown
Explore the cost of this home by adjusting the details. Changes won't be saved.Climate risks
Neighborhood: 31061
Nearby schools
GreatSchools rating
- 5/10Lakeview AcademyGrades: 3-5Distance: 4.3 mi
- 5/10Oak Hill Middle SchoolGrades: 6-8Distance: 4.7 mi
- 2/10Baldwin High SchoolGrades: 9-12Distance: 5.3 mi
Schools provided by the listing agent
- Elementary: Lakeview
- Middle: Oak Hill
- High: Baldwin
Source: GAMLS. This data may not be complete. We recommend contacting the local school district to confirm school assignments for this home.
- $889,0003 bd4 ba2k sqft140 Silver Birch Ln, Milledgeville, GA 31061For Sale
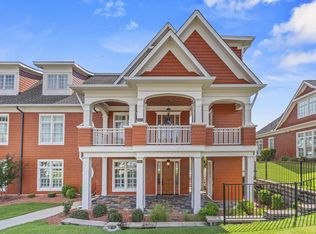
- $799,0003 bd3 ba2k sqft140 Silver Birch Ln UNIT 602, Milledgeville, GA 31061Sold

- $875,0004 bd5 ba3.8k sqft140 Silver Birch Ln #703, Milledgeville, GA 31061Sold
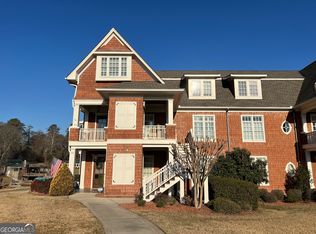
- $8,000-- bd-- ba-- sqft3750-111 Sinclair Dam Rd NE, Milledgeville, GA 31061Off Market
- $7,800-- bd-- ba-- sqft3750-211 Sinclair Dam Rd NE #A, Milledgeville, GA 31061Off Market
- $7,800-- bd-- ba-- sqft3750-212 Sinclair Dam Rd NE #A, Milledgeville, GA 31061Off Market
- $7,800-- bd-- ba-- sqft3750-222 Sinclair Dam Rd NE #A, Milledgeville, GA 31061Off Market
- $669,8002 bd3 ba1.9k sqft3750 Sinclair Dam Rd NE STE 914, Milledgeville, GA 31061Off Market
A local agent can set up tours, give advice and negotiate with sellers.
A local lender can help you make sure your offer is ready when you are.
Similar homes
- $889,0003 bd4 ba2k sqft140 Silver Birch Ln, Milledgeville, GA 31061For SaleMLS ID #71478, Colton Hemmings. LCBOR
- $889,0003 bd4 ba2.3k sqft3680 Sinclair Dam Rd NE, Milledgeville, GA 31061Active

 MLS ID #10818996, Angela Fowler, Angela Fowler Real Estate, LLC. GAMLS
 - $725,0003 bd2 ba1.5k sqft132 Island Dr, Milledgeville, GA 31061For Sale
 MLS ID #71640, The Nick Montgomery Team. LCBOR
 - $899,9003 bd3 ba2.1k sqft101 S Stephanie Ln, Milledgeville, GA 31061Active
 MLS ID #10738143, Paul Newman, Statesboro Real Estate & Investments. GAMLS
 - $879,0004 bd3 ba2.4k sqft291 Power Point Rd NE, Milledgeville, GA 31061ActiveMLS ID #10777305, Lee McLemore, Lake Water Living Realty. GAMLS
- $825,0004 bd3 ba2.3k sqft158 Mays Rd SE, Milledgeville, GA 31061For SaleMLS ID #71512, Margaret Decker. LCBOR
- $875,0003 bd3 ba2.2k sqft139 Couch Rd NW, Milledgeville, GA 31061ActiveMLS ID #10739503, Rhonda McHan, Lake Sinclair-Oconee Realty. GAMLS
- $849,0003 bd3 ba3k sqft3690 Lakecrest Dr, Sparta, GA 31087For SaleMLS ID #71378, Nick Montgomery. LCBOR
- $825,0004 bd3 ba2.3k sqft155 Honeysuckle Rd NW, Milledgeville, GA 31061ActiveMLS ID #10809497, Hudson Holder, FrontGate Realty Advisors LLC. GAMLS
- $1,100,0005 bd3 ba2.9k sqft138 Spurgeon Dr SE, Milledgeville, GA 31061For SaleMLS ID #71458, Margaret Decker. LCBOR
- $449,9994 bd4 ba2.8k sqft3779 Sussex Dr NE, Milledgeville, GA 31061ActiveMLS ID #10727147, Talisha Alligood, Southern Classic Realtors. GAMLS
- $525,0004 bd4 ba2.4k sqft476 Quail Ridge Ct NE, Milledgeville, GA 31061ActiveMLS ID #10815848, Kyle Hitchcock, Southern Classic Realtors. GAMLS
- $519,0004 bd4 ba2.6k sqft150 W Lakeview Dr, Milledgeville, GA 31061ActiveMLS ID #10825360, Taylor Whipple Sr, LandWhip LLC. GAMLS
- $539,9004 bd4 ba2.6k sqft131 Cords Bridge Rd NE, Milledgeville, GA 31061ActiveMLS ID #10764091, Mandy Davis, Keller Williams Lake Oconee. GAMLS
- $644,0004 bd3 ba2.4k sqft237 Nancy Branch Rd NE, Milledgeville, GA 31061ActiveMLS ID #10699825, Lee McLemore, Lake Water Living Realty. GAMLS
- $569,9005 bd5 ba2.7k sqft3721 Sinclair Dam Rd NE, Milledgeville, GA 31061ActiveMLS ID #10783911, Rita Schrader, Sheridan Solomon & Associates. GAMLS
- $449,9994 bd4 ba2.8k sqft3779 Sussex Ct NE, Milledgeville, GA 31061For SaleMLS ID #56674, Kyle Hitchcock. Milledgeville MLS
- $589,0004 bd3 ba2.9k sqft170 Arbor Way, Milledgeville, GA 31061ActiveMLS ID #10774905, Fancy Robinson, Fickling Lake Country,LLC. GAMLS
- $539,9004 bd4 ba2.6k sqft131 Cords Brg, Milledgeville, GA 31061For SaleMLS ID #56752, Mandy Davis. Milledgeville MLS
- $425,9005 bd3 ba2.4k sqft241 Southern Walk Dr, Milledgeville, GA 31061For Sale By Owner
