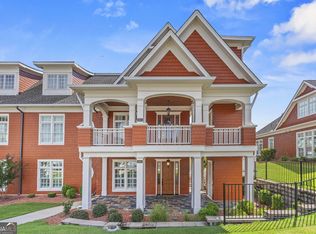
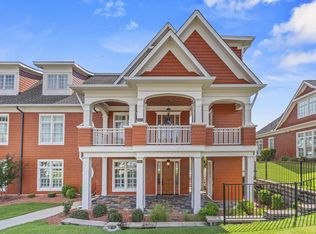
Resort-style living on Lake Sinclair! Enjoy championship golf, award-winning dining, resort pools, pickleball, tennis, fitness amenities and an active social calendar. Perfect for full-time living, a second home, executive retreat, or investment property. Luxury new construction townhome overlooking the championship golf course with lake views. Also includes a deeded boat slip and a one-year Social Membership at The Club. Approximately 2,300 sq. ft. under HVAC and 3500 sq. ft. under roof. 3 bedrooms, 3.5 baths, two-car garage, elevator-ready design, private office/flex space, gourmet kitchen, covered outdoor living, and premium finishes.
Active
Price increase: $39K (8/18)
$889,000
3680 Sinclair Dam Rd NE, Milledgeville, GA 31061
3beds
2,300sqft
Townhouse
Built in 2026
7,274 Square Feet Lot
$880,100 Zestimate®
$387/sqft
$17/mo HOA
What's special
Elevator-ready designTwo-car garageCovered outdoor livingDeeded boat slipGourmet kitchenPremium finishesResort pools
- 64 days
- 199
- 11
Zillow last checked:
Listing updated:
Listed by:
Angela Fowler 423-320-4620,
Angela Fowler Real Estate, LLC
Source: GAMLS,MLS#: 10818996
Facts & features
Interior
Bedrooms & bathrooms
- Bedrooms: 3
- Bathrooms: 4
- Full bathrooms: 3
- 1/2 bathrooms: 1
- Main level bathrooms: 1
- Main level bedrooms: 1
Rooms
- Room types: Den, Foyer, Great Room, Laundry, Office
Kitchen
- Features: Breakfast Area, Kitchen Island, Solid Surface Counters, Walk-in Pantry
Heating
- Central, Natural Gas
Cooling
- Ceiling Fan(s), Central Air, Electric, Gas, Heat Pump
Appliances
- Included: Cooktop, Dishwasher, Disposal, Microwave, Oven/Range (Combo), Tankless Water Heater
- Laundry: Laundry Closet, Other
Features
- Double Vanity, High Ceilings, In-Law Floorplan, Master On Main Level, Separate Shower, Split Bedroom Plan, Tile Bath, Walk-In Closet(s)
- Flooring: Laminate, Other, Tile
- Basement: None
- Attic: Expandable
- Number of fireplaces: 1
- Fireplace features: Gas Log, Living Room
- Common walls with other units/homes: 1 Common Wall
Interior area
- Total structure area: 2,300
- Total interior livable area: 2,300 sqft
- Finished area above ground: 2,300
- Finished area below ground: 0
Property
Parking
- Total spaces: 4
- Parking features: Attached, Garage, Garage Door Opener, Guest, Parking Pad
- Has attached garage: Yes
- Has uncovered spaces: Yes
Features
- Levels: Two
- Stories: 2
- Exterior features: Balcony, Gas Grill
- Has view: Yes
- View description: Lake
- Has water view: Yes
- Water view: Lake
- Waterfront features: Dock Rights, Lake, Lake Privileges, Seawall
- Body of water: Lake Sinclair
- Frontage type: Golf Course
Lot
- Size: 7,274 Square Feet
- Features: None
Details
- Parcel number: 087 038B
Construction
Type & style
- Home type: Townhouse
- Architectural style: Craftsman
- Property subtype: Townhouse
- Attached to another structure: Yes
Materials
- Stone, Synthetic Stucco
- Roof: Composition
Condition
- New Construction
- New construction: Yes
- Year built: 2026
Details
- Warranty included: Yes
Utilities & green energy
- Electric: 220 Volts
- Sewer: Public Sewer
- Water: Public
- Utilities for property: Cable Available, Electricity Available, High Speed Internet, Natural Gas Available, Phone Available, Sewer Connected, Underground Utilities, Water Available
Community & HOA
Community
- Features: Gated, Golf, Lake, Pool, Racquetball, Shared Dock, Street Lights, Tennis Court(s)
- Subdivision: The Fairways at the Club
HOA
- Has HOA: Yes
- Services included: Insurance, Maintenance Structure, Maintenance Grounds, Private Roads, Reserve Fund
- HOA fee: $200 annually
Location
- Region: Milledgeville
Financial & listing details
- Price per square foot: $387/sqft
- Annual tax amount: $3,000
- Date on market: 8/4/2026
- Cumulative days on market: 64 days
- Listing agreement: Exclusive Agency
- Electric utility on property: Yes
Estimated market value
$880,100
$836,000 - $924,000
$2,659/mo
Price history
| Date | Event | Price |
|---|---|---|
| 8/18/2026 | Price change | $889,000+4.6%$387/sqft |
Source:  GAMLS #10818996 Report a problem GAMLS #10818996 Report a problem | ||
| 8/4/2026 | Listed for sale | $850,000$370/sqft |
Source: GAMLS #10818996 Report a problem | ||
Public tax history
Tax history is unavailable.
Monthly payment
Est. payment
Payment breakdown
Explore the cost of this home by adjusting the details. Changes won't be saved.Climate risks
Neighborhood: 31061
Nearby schools
Schools provided by the listing agent
- Elementary: Lakeview
- Middle: Oak Hill
- High: Baldwin
Source: GAMLS. This data may not be complete. We recommend contacting the local school district to confirm school assignments for this home.
- $384,900-- bd2 ba1.2k sqft3757 Sinclair Dam Rd NE, Milledgeville, GA 31061Off Market
- $432,000-- bd2 ba2.4k sqft3741 Sinclair Dam Rd NE, Milledgeville, GA 31061Off Market
- $515,3003 bd1 ba2.2k sqft3737 Sinclair Dam Rd, Milledgeville, GA 31061Off Market
- $326,8003 bd3 ba2.2k sqft3620 Longacres Rd NE, Milledgeville, GA 31061Off Market
Similar homes
- $799,5003 bd4 ba2k sqft140 Silver Birch Ln Unit 402, Milledgeville, GA 31061Active
 MLS ID #10811448, Colton Hemmings, Algin Realty, Inc.. GAMLS
 - $799,5003 bd4 ba2k sqft140 Silver Birch Ln, Milledgeville, GA 31061For Sale
 MLS ID #71478, Colton Hemmings. LCBOR
 - $859,0004 bd3 ba2.4k sqft291 Power Point Rd NE, Milledgeville, GA 31061Active
 MLS ID #10777305, Lee McLemore, Lake Water Living Realty. GAMLS
 - $649,9004 bd3 ba2.2k sqft177 Lakeshore Cir NE, Milledgeville, GA 31061For Sale
 MLS ID #265540, Joclyn Poff. CGMLS
 - $749,0005 bd3 ba3.3k sqft109 Florence Rd NE, Milledgeville, GA 31061ActiveMLS ID #10799330, Regan Skinner, eXp Realty. GAMLS
- $579,9004 bd4 ba2.5k sqft514 High Bluff Ct, Milledgeville, GA 31061ActiveMLS ID #10853553, Mentora Jackson, Lake Water Living Realty. GAMLS
- $549,9005 bd5 ba2.7k sqft3721 Sinclair Dam Rd NE, Milledgeville, GA 31061ActiveMLS ID #10783911, Rita Schrader, Sheridan Solomon & Associates. GAMLS
- $520,0004 bd4 ba2.4k sqft476 Quail Ridge Ct NE, Milledgeville, GA 31061ActiveMLS ID #10815848, Kyle Hitchcock, Southern Classic Realtors. GAMLS
- $550,0004 bd4 ba3k sqft194 High Bluff Ct, Milledgeville, GA 31061ActiveMLS ID #10847164, Victoria DeRosa, Blue Door Associates, LLC. GAMLS
- $499,9004 bd4 ba2.6k sqft131 Cords Bridge Rd NE, Milledgeville, GA 31061ActiveMLS ID #10764091, Mandy Davis, Keller Williams Lake Oconee. GAMLS
- $497,5004 bd3 ba2.2k sqft121 Marshall Rd NE, Milledgeville, GA 31061ActiveMLS ID #10858243, Vickie Melder, Drake Realty Lake Area. GAMLS
- $549,9005 bd4 ba2.7k sqft140 Newport Rd, Milledgeville, GA 31061ActiveMLS ID #10805541, Tracy Evans, Fickling Lake Country,LLC. GAMLS
- $799,9004 bd3 ba2.3k sqft155 Honeysuckle Rd NW, Milledgeville, GA 31061ActiveMLS ID #10809497, Hudson Holder, FrontGate Realty Advisors LLC. GAMLS
- $489,9994 bd4 ba2.6k sqft150 W Lakeview Dr, Milledgeville, GA 31061ActiveMLS ID #10825360, Taylor Whipple Sr, LandWhip LLC. GAMLS
