Welcome to lake living at its finest! This inviting 3-bedroom, 2.5-bath home offers the perfect blend of comfort, space, and outdoor enjoyment for family and friends. The large living room features soaring vaulted ceilings and a stunning floor-to-ceiling stone fireplace with gas logs, creating a warm and impressive focal point for gatherings year-round. The thoughtfully designed floor plan includes a large eat-in kitchen, perfect for casual family meals, as well as a separate formal dining room for holidays and special occasions. A bright sunroom provides the ideal space to relax with your morning coffee while enjoying peaceful views of the backyard, pool, and lake. Just outside is an expansive deck featuring both covered and open-air spaces, ideal for entertaining, grilling, or simply unwinding while overlooking an in-ground pool. The large, level yard offers plenty of room for children and pets to play before leading to the shoreline of beautiful Lake Sinclair. Known as one of Georgia's cleanest lakes, Lake Sinclair offers exceptional fishing, boating, swimming, and year-round recreational opportunities. Whether you're searching for a full-time residence, weekend retreat, or family lake getaway, this property delivers the lake lifestyle you've been dreaming of to provide memories to last a life time.
Active
Price cut: $50K (7/24)
$675,000
221 Commodore Dr NW, Milledgeville, GA 31061
3beds
2,584sqft
:
Get pre-qualified$4,444/mo
Single Family Residence
Built in 1985
0.98 Acres Lot
$645,900 Zestimate®
$261/sqft
$-- HOA
What's special
In-ground poolLarge level yardBright sunroomSeparate formal dining roomLarge eat-in kitchenSoaring vaulted ceilings
- 43 days |
- 1,850 |
- 110 |
Zillow last checked:
Listing updated:
Listed by:
Kay A McGiboney 4789976400,
Fickling Lake Country,LLC
Source: GAMLS,MLS#: 10792303
Facts & features
Interior
Bedrooms & bathrooms
- Bedrooms: 3
- Bathrooms: 3
- Full bathrooms: 2
- 1/2 bathrooms: 1
- Main level bathrooms: 1
- Main level bedrooms: 1
Rooms
- Room types: Family Room, Foyer
Dining room
- Features: Separate Room
Kitchen
- Features: Breakfast Area, Pantry
Heating
- Central, Electric
Cooling
- Ceiling Fan(s), Central Air
Appliances
- Included: Dishwasher, Electric Water Heater, Oven/Range (Combo), Refrigerator
- Laundry: In Kitchen
Features
- Double Vanity, High Ceilings, Master On Main Level, Entrance Foyer
- Flooring: Carpet, Laminate, Tile
- Basement: Concrete,Crawl Space,Dirt Floor,Partial
- Number of fireplaces: 1
- Fireplace features: Family Room, Gas Log
Interior area
- Total structure area: 2,584
- Total interior livable area: 2,584 sqft
- Finished area above ground: 2,584
- Finished area below ground: 0
Property
Parking
- Parking features: Kitchen Level, Off Street
Features
- Levels: Two
- Stories: 2
- Patio & porch: Deck, Patio, Porch
- Exterior features: Dock
- Has private pool: Yes
- Pool features: In Ground
- Fencing: Other
- Has view: Yes
- View description: Lake
- Has water view: Yes
- Water view: Lake
- Waterfront features: Lake, Private, Seawall, Utility Company Controlled
- Body of water: Lake Sinclair
- Frontage type: Waterfront
- Frontage length: Waterfront Footage: 75
Lot
- Size: 0.98 Acres
- Features: Sloped
- Residential vegetation: Grassed
Details
- Parcel number: 083C 134
Construction
Type & style
- Home type: SingleFamily
- Architectural style: Contemporary
- Property subtype: Single Family Residence
Materials
- Vinyl Siding
- Foundation: Block
- Roof: Composition
Condition
- Resale
- New construction: No
- Year built: 1985
Utilities & green energy
- Sewer: Septic Tank
- Water: Public
- Utilities for property: Cable Available, Electricity Available, High Speed Internet, Propane
Community & HOA
Community
- Features: None
- Subdivision: The Cove
HOA
- Has HOA: No
- Services included: None
Location
- Region: Milledgeville
Financial & listing details
- Price per square foot: $261/sqft
- Tax assessed value: $393,440
- Annual tax amount: $1,147
- Date on market: 6/22/2026
- Cumulative days on market: 43 days
- Listing agreement: Exclusive Right To Sell
- Listing terms: 1031 Exchange,Cash,Conventional,VA Loan
- Electric utility on property: Yes
Estimated market value
$645,900
$614,000 - $678,000
$2,388/mo
Price history
| Date | Event | Price |
|---|---|---|
| 7/24/2026 | Price change | $675,000-6.9%$261/sqft |
Source:  GAMLS #10792303 Report a problem GAMLS #10792303 Report a problem | ||
| 6/24/2026 | Listed for sale | $725,000-2%$281/sqft |
Source: Milledgeville MLS #56891 Report a problem | ||
| 6/21/2026 | Listing removed | $740,000$286/sqft |
Source: Milledgeville MLS #53269 Report a problem | ||
| 5/6/2026 | Price change | $740,000-4.5%$286/sqft |
Source: GAMLS #10660809 Report a problem | ||
| 12/22/2025 | Listed for sale | $775,000-1.3%$300/sqft |
Source: Milledgeville MLS #53269 Report a problem | ||
| 3/1/2024 | Listing removed | $785,000$304/sqft |
Source: GAMLS #10197297 Report a problem | ||
| 8/30/2023 | Listed for sale | $785,000$304/sqft |
Source: Milledgeville MLS #48371 Report a problem | ||
Public tax history
| Year | Property taxes | Tax assessment |
|---|---|---|
| 2025 | $1,147 -2.5% | $157,376 |
| 2024 | $1,177 +50.1% | $157,376 +26.2% |
| 2023 | $784 -18% | $124,748 -0.7% |
| 2022 | $956 | $125,648 +18.8% |
| 2021 | -- | $105,800 +2% |
| 2020 | -- | $103,740 |
| 2019 | $924 +0.1% | $103,740 |
| 2018 | $923 -3.4% | $103,740 |
| 2017 | $956 -0.7% | $103,740 -3.7% |
| 2016 | $963 | $107,732 -1.5% |
| 2015 | $963 -1.5% | $109,320 |
| 2014 | $977 | $109,320 |
| 2013 | -- | -- |
| 2012 | -- | -- |
| 2011 | -- | -- |
| 2010 | -- | -- |
Find assessor info on the county website
Monthly payment
Est. payment
Payment breakdown
Explore the cost of this home by adjusting the details. Changes won't be saved.Climate risks
Neighborhood: 31061
Nearby schools
GreatSchools rating
- 5/10Lakeview AcademyGrades: 3-5Distance: 6.1 mi
- 5/10Oak Hill Middle SchoolGrades: 6-8Distance: 6.6 mi
- 2/10Baldwin High SchoolGrades: 9-12Distance: 7.5 mi
Schools provided by the listing agent
- Elementary: Lakeview
- Middle: Oak Hill
- High: Baldwin
Source: GAMLS. This data may not be complete. We recommend contacting the local school district to confirm school assignments for this home.
- $420,000-- bd1 ba1.4k sqft143 Pennington Rd SE, Milledgeville, GA 31061Off Market
- $406,2003 bd2 ba792 sqft219 Commodore Dr, Milledgeville, GA 31061Off Market
- $500,300-- bd2 ba1.3k sqft217 Commodore Dr, Milledgeville, GA 31061Off Market
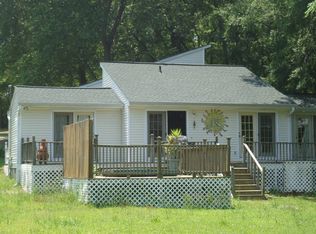
- $620,200-- bd2 ba2.6k sqft145 Pennington Rd, Milledgeville, GA 31061Off Market
- $603,800-- bd2 ba1.1k sqft149 Pennington Rd SE, Milledgeville, GA 31061Off Market
- $384,600-- bd1 ba892 sqft215 Commodore Dr NW, Milledgeville, GA 31061Off Market
- $252,0003 bd2 ba1.2k sqft141 Pennington Rd NW, Milledgeville, GA 31061Off Market
- $554,500-- bd2 ba2k sqft213 Commodore Dr NW, Milledgeville, GA 31061Off Market
A local agent can set up tours, give advice and negotiate with sellers.
Similar homes
- $850,0004 bd3 ba2.3k sqft158 Mays Rd SE, Milledgeville, GA 31061For Sale
 MLS ID #71512, Margaret Decker. LCBOR
 - $644,0004 bd3 ba2.4k sqft237 Nancy Branch Rd NE, Milledgeville, GA 31061Active

 MLS ID #10699825, Lee McLemore, Lake Water Living Realty. GAMLS
 - $595,0003 bd3 ba1.4k sqft100 Misenheimer Rd NE, Milledgeville, GA 31061For Sale
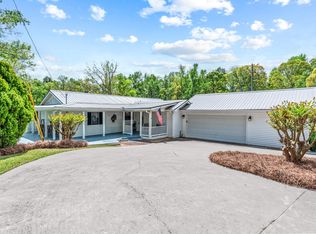 MLS ID #70752, Margaret Decker. LCBOR
 - $525,0004 bd4 ba2.4k sqft476 Quail Ridge Ct NE, Milledgeville, GA 31061Active
 MLS ID #10815848, Kyle Hitchcock, Southern Classic Realtors. GAMLS
 - $645,0004 bd5 ba3.4k sqft601 N Tattnall St, Milledgeville, GA 31061ActiveMLS ID #10787901, Regan Skinner, eXp Realty. GAMLS
- $675,0003 bd2 ba2.1k sqft142 Tanglewood Ct, Eatonton, GA 31024ActiveMLS ID #10761427, Rhonda McHan, Lake Sinclair-Oconee Realty. GAMLS
- $895,0003 bd3 ba2.2k sqft139 Couch Rd NW, Milledgeville, GA 31061ActiveMLS ID #10739503, Rhonda McHan, Lake Sinclair-Oconee Realty. GAMLS
- $479,0004 bd3 ba3.1k sqft240 NW Southern Walk Dr, Milledgeville, GA 31061ActiveMLS ID #10799588, Justin Hadden, Fickling Lake Country,LLC. GAMLS
- $650,0003 bd3 ba2.2k sqft109 Shelton Ln, Eatonton, GA 31024For SaleMLS ID #70680, Group Alliance Home & Land. LCBOR
- $875,0004 bd3 ba3k sqft151 Lake Dr, Milledgeville, GA 31061ActiveMLS ID #10700524, Rhonda McHan, Lake Sinclair-Oconee Realty. GAMLS
- $549,0003 bd3 ba2.8k sqft197 Southshore Rd, Eatonton, GA 31024For SaleMLS ID #71497, Terri Griner. LCBOR
- $435,0004 bd3 ba3k sqft118 Pinecrest Dr NE, Milledgeville, GA 31061ActiveMLS ID #10792687, Eryn Johnson, eXp Realty. GAMLS
- $525,0005 bd3 ba3.5k sqft4004 Jeffery Way NE, Milledgeville, GA 31061ActiveMLS ID #10798742, Cooper McLemore, Lake Water Living Realty. GAMLS
- $825,0005 bd3 ba3.3k sqft109 Florence Rd NE, Milledgeville, GA 31061ActiveMLS ID #10799330, Regan Skinner, eXp Realty. GAMLS
- $379,0004 bd3 ba2.4k sqft145 Emily Cir NW #51, Milledgeville, GA 31061ActiveMLS ID #10692061, Teresa M Weaver, Fickling Lake Country,LLC. GAMLS
- $700,0003 bd2 ba1.6k sqft112 Oak Ln, Eatonton, GA 31024For SaleMLS ID #71505, Jeanine Best. LCBOR
- $675,0003 bd2 ba2.3k sqft274 S Steel Bridge Rd, Eatonton, GA 31024ActiveMLS ID #10716573, Tammy Lankford, Lane Realty. GAMLS
- $370,0003 bd3 ba1.4k sqft102 Forte Dr NW, Milledgeville, GA 31061Active Under ContractMLS ID #10801590, Connie King, Fickling Lake Country,LLC. GAMLS
- $434,9004 bd3 ba3k sqft156 Log Cabin Rd, Milledgeville, GA 31061ActiveMLS ID #10604127, Jon Peeler, Peeler Realty Associates. GAMLS
- $539,9004 bd4 ba2.6k sqft131 Cords Bridge Rd NE, Milledgeville, GA 31061ActiveMLS ID #10764091, Mandy Davis, Keller Williams Lake Oconee. GAMLS
