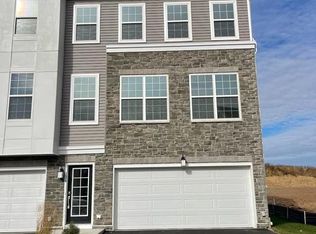
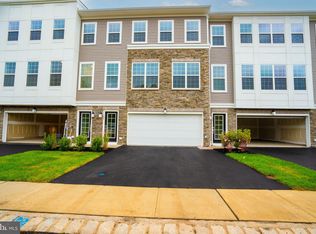
Welcome to 119 Stoutsburg Blvd, an elegant new construction home in The Collection @ Hopewell. This Arnold model offers 3 spacious bedrooms, a versatile loft, and 2.5 well-appointed baths. The heart of the home is a modern, multifunctional kitchen featuring Shaker-style cabinetry with soft-close drawers, stainless steel appliances, quartz countertops, and an oversized center island perfect for casual dining or meal prep. The open-concept dining and family room, flooded with natural light from expansive windows, creates a warm and inviting space for everyday living and entertaining. Upstairs, the flexible loft is ideal for a home office, playroom, or creative space, with a convenient laundry closet just steps away. All three bedrooms are well positioned off the loft, including a private primary suite with a walk-in closet and en-suite bath. A stylish hall bath with ceramic tile tub/shower combo serves the secondary bedrooms. This thoughtfully designed home blends comfort, function, and style in a thriving new community. Enjoy easy access to Capital Health Medical Center, Trenton Mercer Airport, Princeton University , Trails & Parks, Major Highways and Trains to NYC and Philadelphia. Located within the highly ranked Hopewell Valley Regional School District , this community has it all, come take a look today!
Townhouse for rent
$3,500/moFees may apply
119 Stoutsburg Blvd, Pennington, NJ 08534
3beds
2,129sqft
Price may not include required fees and charges. Learn more|
Townhouse
Available Sun Aug 16 2026
No pets
Upper level laundry
1 Parking space parking
What's special
Versatile loftModern multifunctional kitchenStainless steel appliancesQuartz countertops
- 49 days |
- -- |
- -- |
Zillow last checked:
Listing updated:
Travel times

Let’s turn your rent into credit progress
Build credit history with every on-time payment and get credit for the payment you’re already making.
Facts & features
Interior
Bedrooms & bathrooms
- Bedrooms: 3
- Bathrooms: 3
- Full bathrooms: 2
- 1/2 bathrooms: 1
Appliances
- Laundry: Upper Level
Features
- Dining Area, Eat-in Kitchen, Family Room Off Kitchen, Kitchen Island, Open Floorplan, Pantry, Recessed Lighting, Upgraded Countertops, Walk In Closet, Walk-In Closet(s)
Interior area
- Total interior livable area: 2,129 sqft
Property
Parking
- Total spaces: 1
- Details: Contact manager
Features
- Pool features: Contact manager
Details
- Parcel number: 060008500000100015C119
Construction
Type & style
- Home type: Townhouse
- Property subtype: Townhouse
Condition
- Year built: 2025
Building
Management
- Pets allowed: No
Community & HOA
Location
- Region: Pennington
Financial & listing details
- Lease term: Contact For Details
Nearby apartments for rent


Price history
| Date | Event | Price |
|---|---|---|
| 6/10/2026 | Listed for rent | $3,500$2/sqft |
Source: Bright MLS #NJME2078836 Report a problem | ||
| 8/18/2025 | Sold | $590,440-1.7%$277/sqft |
Source: Public Record Report a problem | ||
| 8/13/2025 | Listing removed | $3,500$2/sqft |
Source: Bright MLS #NJME2063046 Report a problem | ||
| 7/25/2025 | Listed for rent | $3,500$2/sqft |
Source: Bright MLS #NJME2063046 Report a problem | ||
| 4/29/2025 | Price change | $600,440+0.8%$282/sqft |
Source:  Lennar Homes Report a problem Lennar Homes Report a problem | ||
| 4/8/2025 | Listed for sale | $595,440$280/sqft |
Source: Lennar Homes Report a problem | ||
Neighborhood: 08534
Nearby schools
GreatSchools rating
- 8/10Bear Tavern Elementary SchoolGrades: PK-5Distance: 3 mi
- 6/10Timberlane Middle SchoolGrades: 6-8Distance: 1.8 mi
- 6/10Central High SchoolGrades: 9-12Distance: 1.7 mi