Completely remodeled & move-in ready! This home is truly unrecognizable from its previous condition & has been transformed from a 1-bed, 1-bath residence into a functional and stylish 2-bed, 1-bath home that feels like new construction. The spacious primary bedroom offers plenty of room for a bedroom set, sitting area, small office area, or flex space. Extensive updates include new roof, new windows, fresh paint and flooring throughout, new drywall, updated electrical and plumbing, new water heater, garage siding/roof/garage door, the addition of a second bedroom complete with a closet, & more. Situated on a generously sized lot with a setback that provides added privacy, this property offers both comfort & convenience. Located across from E.P. High School, the home is in a desirable and easily accessible location. The detached garage features an attached workshop, making it ideal for hobbies, storage, or projects. This is a rare opportunity to own a turnkey home with extensive improvements throughout. Schedule your showing today!
Pending
Price cut: $2.5K (7/3)
$92,500
119 Sun Valley Ct, East Peoria, IL 61611
2beds
552sqft
:
Get pre-qualified$706/mo
Single Family Residence, Residential
Built in 1943
-- sqft lot
$90,400 Zestimate®
$168/sqft
$-- HOA
What's special
Spacious primary bedroomGarage sidingNew windowsUpdated electrical and plumbingNew roof
- 69 days |
- 415 |
- 25 |
Zillow last checked:
Listing updated:
Listed by:
Candace Martin Mobile:309-258-7527,
eXp Realty
Source: RMLS Alliance as distributed by MLS GRID,MLS#: PA1266999 Originating MLS: Peoria Area Association of Realtors
Originating MLS: Peoria Area Association of Realtors
Facts & features
Interior
Bedrooms & bathrooms
- Bedrooms: 2
- Bathrooms: 1
- Full bathrooms: 1
Bedroom 1
- Level: Main
- Dimensions: 15ft 1in x 10ft 3in
Bedroom 2
- Level: Main
- Dimensions: 9ft 6in x 8ft 9in
Other
- Area: 0
Additional level
- Area: 0
Kitchen
- Level: Main
- Dimensions: 10ft 1in x 9ft 6in
Laundry
- Level: Main
- Dimensions: 7ft 8in x 5ft 8in
Living room
- Level: Main
- Dimensions: 12ft 3in x 9ft 6in
Main level
- Area: 552
Heating
- Forced Air
Appliances
- Included: None, Gas Water Heater
Features
- Ceiling Fan(s)
- Basement: Crawl Space
- Attic: Storage
Interior area
- Total structure area: 552
- Total interior livable area: 552 sqft
Property
Parking
- Total spaces: 1
- Parking features: Detached, Oversized
- Garage spaces: 1
- Details: Number Of Garage Remotes: 0
Lot
- Dimensions: 60 x 198 x 60 x 197
- Features: Level
Details
- Parcel number: 010134117007
- Zoning description: Res
Construction
Type & style
- Home type: SingleFamily
- Architectural style: Ranch
- Property subtype: Single Family Residence, Residential
Materials
- Frame, Vinyl Siding
- Foundation: Slab
- Roof: Shingle
Condition
- New construction: No
- Year built: 1943
Utilities & green energy
- Sewer: Public Sewer
- Water: Public
- Utilities for property: Cable Available
Community & HOA
Community
- Subdivision: Carroll
Location
- Region: East Peoria
Financial & listing details
- Price per square foot: $168/sqft
- Tax assessed value: $53,850
- Annual tax amount: $717
- Date on market: 6/1/2026
- Cumulative days on market: 57 days
- Road surface type: Paved
Estimated market value
$90,400
$86,000 - $95,000
$885/mo
Price history
| Date | Event | Price |
|---|---|---|
| 7/16/2026 | Pending sale | $92,500$168/sqft |
Source:  RMLS Alliance as distributed by MLS GRID #PA1266999 Report a problem RMLS Alliance as distributed by MLS GRID #PA1266999 Report a problem | ||
| 7/3/2026 | Price change | $92,500-2.6%$168/sqft |
Source: eXp Realty #PA1266999 Report a problem | ||
| 6/30/2026 | Price change | $95,000-1%$172/sqft |
Source: RMLS Alliance as distributed by MLS GRID #PA1266999 Report a problem | ||
| 6/17/2026 | Pending sale | $96,000$174/sqft |
Source: RMLS Alliance as distributed by MLS GRID #PA1266999 Report a problem | ||
| 6/1/2026 | Listed for sale | $96,000+231%$174/sqft |
Source: RMLS Alliance as distributed by MLS GRID #PA1266999 Report a problem | ||
| 2/20/2026 | Sold | $29,000-27.5%$53/sqft |
Source:  MRED as distributed by MLS GRID #12516432 Report a problem MRED as distributed by MLS GRID #12516432 Report a problem | ||
| 1/29/2026 | Contingent | $40,000$72/sqft |
Source: MRED as distributed by MLS GRID #12516432 Report a problem | ||
| 12/2/2025 | Price change | $40,000-20%$72/sqft |
Source: MRED as distributed by MLS GRID #12516432 Report a problem | ||
| 11/21/2025 | Price change | $50,000-16.7%$91/sqft |
Source: MRED as distributed by MLS GRID #12516432 Report a problem | ||
| 11/15/2025 | Listed for sale | $60,000$109/sqft |
Source: MRED as distributed by MLS GRID #12516432 Report a problem | ||
Public tax history
| Year | Property taxes | Tax assessment |
|---|---|---|
| 2024 | $51 | $17,950 +8.7% |
| 2023 | -- | $16,520 +7.6% |
| 2022 | $55 +0.3% | $15,350 +4% |
| 2021 | $55 +2.2% | $14,760 +3% |
| 2020 | $53 | $14,330 |
| 2019 | -- | $14,330 |
| 2018 | $52 | $14,330 +1.1% |
| 2017 | $52 +0.9% | $14,180 |
| 2016 | $51 +3.3% | $14,180 |
| 2015 | $50 -0.6% | -- |
| 2013 | $50 | $14,180 |
| 2012 | -- | $14,180 |
| 2011 | -- | $14,180 +77.3% |
| 2010 | -- | $8,000 -42.9% |
| 2009 | $166 | $14,020 |
Find assessor info on the county website
Monthly payment
Est. payment
Payment breakdown
Explore the cost of this home by adjusting the details. Changes won't be saved.Climate risks
Neighborhood: 61611
Nearby schools
GreatSchools rating
- 5/10Robein Elementary SchoolGrades: K-8Distance: 2.6 mi
- 4/10East Peoria High SchoolGrades: 9-12Distance: 0.3 mi
Schools provided by the listing agent
- Elementary: Woodrow Wilson
- Middle: Central
- High: East Peoria Comm
Source: RMLS Alliance as distributed by MLS GRID. This data may not be complete. We recommend contacting the local school district to confirm school assignments for this home.
- $37,7402 bd1 ba850 sqft115 Sun Valley Ct, East Peoria, IL 61611Off Market
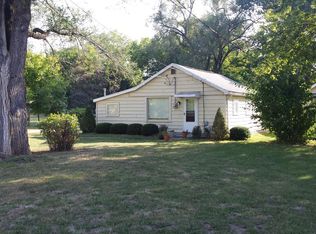
- $54,8002 bd1 ba672 sqft121 Sun Valley Ct, East Peoria, IL 61611Off Market
- $72,7002 bd1 ba770 sqft111 Sun Valley Ct, East Peoria, IL 61611Off Market
- $98,6004 bd1 ba2.1k sqft125 Sun Valley Ct, East Peoria, IL 61611Off Market
- $91,8002 bd1 ba1.3k sqft129 Sun Valley Ct, East Peoria, IL 61611Off Market
- $514,300-- bd-- ba-- sqft1954 E Washington St, East Peoria, IL 61611Off Market
- $71,0003 bd1 ba864 sqft135 Sun Valley Ct, East Peoria, IL 61611Off Market
- $--1 bd1 ba550 sqft116 Sun Valley Ct, East Peoria, IL 61611Off Market
A local agent can set up tours, give advice and negotiate with sellers.
A local lender can help you make sure your offer is ready when you are.
Similar homes
- $100,0002 bd1 ba672 sqft145 Oaklawn Cir, Creve Coeur, IL 61610For Sale
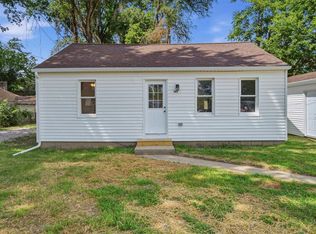
 MLS ID #PA1268614, Adam J Merrick, Adam Merrick Real Estate. RMLS Alliance as distributed by MLS GRID
 - $86,9992 bd1 ba614 sqft212 Oaklawn Ter, Creve Coeur, IL 61610For Sale
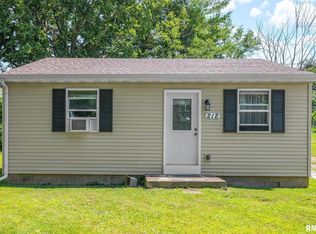 MLS ID #PA1268389, Darby Hanley, Heritage Premier Realty. RMLS Alliance as distributed by MLS GRID
 - $112,9002 bd1 ba720 sqft915 W Purtscher Dr, Peoria, IL 61614For Sale
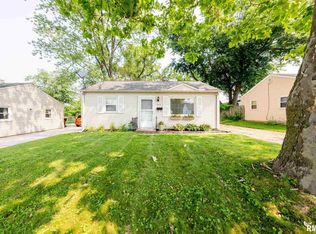 MLS ID #PA1268910, Mary Davis, Gallery Homes Real Estate. RMLS Alliance as distributed by MLS GRID
 - $86,5002 bd1 ba770 sqft632 S 4th Ave, Morton, IL 61550For Sale
 MLS ID #PA1269052, Cathy Reynolds, HomeSmart Realty Group. RMLS Alliance as distributed by MLS GRID
 - $84,9001 bd1 ba672 sqft100 Donna Ct, Pekin, IL 61554For SaleMLS ID #PA1268757, Mary Ann Ladendorf, RE/MAX Traders Unlimited. RMLS Alliance as distributed by MLS GRID
- $81,0002 bd1 ba780 sqft1006 W Donald St, Peoria, IL 61604For Sale By Owner
- $--2 bd1 ba720 sqft1425 S 6th St, Pekin, IL 61554AuctionAuction.com 2
- $110,0002 bd1 ba728 sqft1412 N 11th St, Pekin, IL 61554For SaleMLS ID #PA1268147, Ryan Tucker, Keller Williams Revolution. RMLS Alliance as distributed by MLS GRID
- $74,9002 bd1 ba816 sqft2225 W Forrest Hill Ave, Peoria, IL 61604For SaleMLS ID #PA1268861, Micca Thompson, Principle Property Management. RMLS Alliance as distributed by MLS GRID
- $84,9002 bd1 ba660 sqft1303 S 7th St, Pekin, IL 61554For SaleMLS ID #PA1267059, Michelle Tribe, Keller Williams Revolution. RMLS Alliance as distributed by MLS GRID
- $70,0003 bd1 ba779 sqft820 W Virginia Ave, Peoria, IL 61604For SaleMLS ID #PA1265327, Linda P Kepple, Keller Williams Premier Realty. RMLS Alliance as distributed by MLS GRID
- $--2 bd1 ba792 sqft1610 N Santa Fe Ave, Chillicothe, IL 61523AuctionAuction.com 1
- $65,0002 bd1 ba724 sqft3112 W Greenwood Pl, Peoria, IL 61615For SaleMLS ID #PA1266830, Jaci Peters, Jim Maloof Realty, Inc.. RMLS Alliance as distributed by MLS GRID
- $74,0002 bd1 ba768 sqft907 N 4th St, Pekin, IL 61554For SaleMLS ID #PA1268784, Adam J Merrick, Adam Merrick Real Estate. RMLS Alliance as distributed by MLS GRID
- $64,9001 bd1 ba696 sqft303 Wagner St, Washington, IL 61571For SaleMLS ID #PA1266549, Daisy Bouillon, Sunflower Real Estate Group, LLC. RMLS Alliance as distributed by MLS GRID
- $114,9002 bd1 ba704 sqft214 Poplar St, Pekin, IL 61554For SaleMLS ID #PA1268775, Michelle Tribe, Keller Williams Revolution. RMLS Alliance as distributed by MLS GRID
- $69,9002 bd1 ba780 sqft2308 W Overbrook Dr, Peoria, IL 61604For SaleMLS ID #PA1266218, Josh Graham, RE/MAX Traders Unlimited. RMLS Alliance as distributed by MLS GRID
- $63,0001 bd1 ba576 sqft621 S Stewart St, Creve Coeur, IL 61610For SaleMLS ID #PA1264793, Amber Neal, Jim Maloof Realty, Inc.. RMLS Alliance as distributed by MLS GRID
- $70,0002 bd1 ba775 sqft2317 W Hudson St, Peoria, IL 61604For SaleMLS ID #PA1265326, Linda P Kepple, Keller Williams Premier Realty. RMLS Alliance as distributed by MLS GRID
- $59,9001 bd1 ba674 sqft901 E Wilson Ave, Peoria Heights, IL 61616For SaleMLS ID #PA1265959, Josh Graham, RE/MAX Traders Unlimited. RMLS Alliance as distributed by MLS GRID
