Skip main navigation
Sold
  • Price Unknown

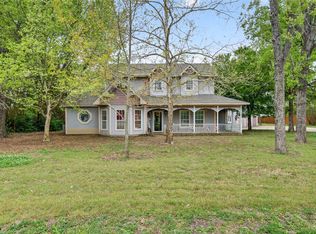
    119 Sunrise Ct, Palmer, TX 75152

    4beds
    1,657sqft
    Single Family Residence
    Built in 1996
    1.15 Acres Lot
    $396,900 Zestimate®
    $--/sqft
    $2,456 Estimated rent

    Home value

    $396,900

    $377,000 - $417,000

    $2,456/mo

    Zestimate® history
    Loading
    Loading...

    Owner options

    List your home for rent

    $2,456/mo

    Rent Zestimate®

    Find your next renter with Zillow Rental Manager. Plus, with online applications, you can quickly screen prospective tenants – for free.

    Learn more

    $2,456/mo

    Rent Zestimate®

    Refinance and save

    Refinancing to a lower rate could help reduce your monthly payments and save thousands over the life of the loan.

    See today's rates

    Explore your selling options

    Work with a Zillow partner agent

    Leverage their expertise and Zillow's premium Showcase listings to get your home seen by more buyers.

    Get started

    List with your own agent

    Get your home in front of millions of buyers by listing it on Zillow.

    Learn how to do it

    Sell it yourself

    Take full control of how buyers see your home on Zillow by listing For Sale by Owner (FSBO).

    List your home

    What's special

    Country livingCovered porchTons of natural lightAttic accessTons of cabinetsBeautiful curb appealDining room
    Country Living, 1.15 Acres! In the community of Rockett! Chicken Fried steaks are just down the road at famous Rockett Cafe. Backyard is fenced & cross-fenced. Bring chickens and more! Elvis, the Donkey can convey & animal shed stays. Backyard has some trees. Pool has 16x12 deck & the covered porch are great for family time & entertaining. Open Concept living area, wood look ceramic tile flooring, tons of natural light, woodburning fireplace, dining room, tons of Cabinets for storage in Kitchen, tile backsplash, appliances 3 yrs., & pantry. Large utility room. Spacious primary bedroom w ensuite, two closets, separate tub & shower. Split bedrooms. Fourth bedroom could be an office. Bedrooms are prep and ready for paint. Concrete floors in bedrooms. 2 car garage, attic access with flooring in attic. Beautiful Curb appeal, concrete driveway. HVAC 2021.

    Zillow last checked:

    Listing updated:

    Listed by:

    Marlene Norcross 0707120 972-938-1090,

    City Real Estate 972-938-1090

    Bought with:

    Sergio Cardoza

    eXp Realty LLC

    Source: NTREIS,MLS#: 20359274

    Facts & features

    Interior

    Bedrooms & bathrooms
    • Bedrooms: 4
    • Bathrooms: 2
    • Full bathrooms: 2
    Primary bedroom
    • Features: En Suite Bathroom, Jetted Tub, Separate Shower, Walk-In Closet(s)
    • Level: First
    • Dimensions: 15 x 12
    Bedroom
    • Features: Split Bedrooms
    • Level: First
    • Dimensions: 10 x 10
    Bedroom
    • Level: First
    • Dimensions: 11 x 10
    Bedroom
    • Level: First
    • Dimensions: 11 x 10
    Primary bathroom
    • Level: First
    • Dimensions: 11 x 10
    Dining room
    • Level: First
    • Dimensions: 12 x 12
    Kitchen
    • Features: Stone Counters
    • Level: First
    • Dimensions: 12 x 11
    Living room
    • Features: Fireplace
    • Level: First
    • Dimensions: 19 x 16
    Heating
    • Central
    Cooling
    • Central Air
    Appliances
    • Included: Dishwasher, Electric Range, Disposal, Microwave
    Features
    • Decorative/Designer Lighting Fixtures
    • Flooring: Concrete, Ceramic Tile
    • Has basement: No
    • Number of fireplaces: 1
    • Fireplace features: Masonry, Wood Burning
    Interior area
    • Total interior livable area: 1,657 sqft

    Property

    Parking
    • Total spaces: 2
    • Parking features: Garage - Attached
    • Attached garage spaces: 2
    Features
    • Levels: One
    • Stories: 1
    • Patio & porch: Deck, Covered
    • Pool features: Above Ground, Pool
    Lot
    • Size: 1.15 Acres
    • Features: Acreage
    Details
    • Parcel number: 156430

    Construction

    Type & style
    • Home type: SingleFamily
    • Architectural style: Ranch,Detached
    • Property subtype: Single Family Residence
    Materials
    • Brick
    • Foundation: Slab
    • Roof: Composition
    Condition
    • Year built: 1996

    Utilities & green energy

    • Sewer: Septic Tank
    • Water: Community/Coop
    • Utilities for property: Electricity Available, Septic Available, Water Available

    Community & HOA

    Community
    • Subdivision: Sunrise Estates
    HOA
    • Has HOA: No
    Location
    • Region: Palmer

    Financial & listing details

    • Tax assessed value: $357,917
    • Annual tax amount: $4,041
    • Date on market: 6/27/2023
    • Cumulative days on market: 12 days
    • Listing terms: Cash,Conventional,FHA,VA Loan
    • Exclusions: firepit in the backyard, and TV's. Mounts stay and refrigerator is negotiable.
    • Electric utility on property: Yes

    Price history

    DateEventPrice
    8/9/2023Sold--
    Source: NTREIS #20359274 Report a problem
    7/7/2023Pending sale$354,999$214/sqft
    Source: NTREIS #20359274 Report a problem
    7/1/2023Contingent$354,999$214/sqft
    Source: NTREIS #20359274 Report a problem
    6/27/2023Listed for sale$354,999+138.4%$214/sqft
    Source: NTREIS #20359274 Report a problem
    9/23/2013Sold--
    Source: Agent Provided Report a problem
    7/19/2013Listed for sale$148,900$90/sqft
    Source: City Real Estate #11991296 Report a problem

    Public tax history

    YearProperty taxesTax assessment
    2025$3,641 -28.6%$357,917 +3.6%
    2024$5,103 +83.7%$345,429 +31%
    2023$2,779 -20.8%$263,739 +10.1%
    2022$3,509 $239,575 +9.8%
    2021-- $218,180 +10.9%
    2020-- $196,700 -4.8%
    2019-- $206,700 +6.2%
    2018-- $194,600 +10.7%
    2017$2,915 -4.4%$175,750 +18.4%
    2016$3,049 $148,490 +3.5%
    2015-- $143,460 +1.4%
    2014-- $141,450 +6.9%
    2013-- $132,380 +0.2%
    2012-- $132,090 -0.9%
    2011-- $133,280 -0.4%
    2010-- $133,860 -5.2%
    2009-- $141,150 -0.6%
    2008-- $142,040 +0.7%
    2007-- $141,000 +18.1%
    2006-- $119,420
    2005-- $119,420 -0.9%
    2004-- $120,490
    2003-- --
    2002-- --
    2001-- --
    2000-- --
    Find assessor info on the county website

    Neighborhood: 75152

    Nearby schools

    GreatSchools rating
    Schools provided by the listing agent
    • Elementary: Wooden
    • Middle: Red Oak
    • High: Red Oak
    • District: Red Oak ISD

    Source: NTREIS. This data may not be complete. We recommend contacting the local school district to confirm school assignments for this home.

    Get a cash offer in 3 minutes
    Find out how much your home could sell for in as little as 3 minutes with a no-obligation cash offer.
    Estimated market value
    $396,900
    Get a cash offer in 3 minutes
    Find out how much your home could sell for in as little as 3 minutes with a no-obligation cash offer.
    Estimated market value
    $396,900