Skip main navigation
Off market
Street View
  • $524,000

    119 Sunset Dr, Lansdale, PA 19446

    3beds
    2baths
    1,478sqft
    SingleFamily
    Built in 1958
    0.69 Acres Lot
    $524,000 Zestimate®
    $355/sqft
    $2,834 Estimated rent

    Home value

    $524,000

    $498,000 - $550,000

    $2,834/mo

    Zestimate® history
    Loading
    Loading...

    Owner options

    List your home for rent

    $2,834/mo

    Rent Zestimate®

    Find your next renter with Zillow Rental Manager. Plus, with online applications, you can quickly screen prospective tenants – for free.

    Learn more

    $2,834/mo

    Rent Zestimate®

    Refinance and save

    $3,417/mo

    Est. payment

    Refinancing to a lower rate could help reduce your monthly payments and save thousands over the life of the loan.

    See today's rates

    $3,417/mo

    Est. payment

    Explore your selling options

    Work with a Zillow partner agent

    Leverage their expertise and Zillow's premium Showcase listings to get your home seen by more buyers.

    Get started

    List with your own agent

    Get your home in front of millions of buyers by listing it on Zillow.

    Learn how to do it

    Sell it yourself

    Take full control of how buyers see your home on Zillow by listing For Sale by Owner (FSBO).

    List your home

    What's special

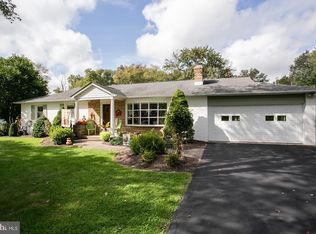
    Can it be? Yes! This wonderful rancher is ready for its new owner in the rarely offered and highly sought after Lansdale Manor Heights neighborhood. Whether you are looking for your first home or your last, or somewhere in between, this one level floor plan is attractive, comfortable and low maintenance. An extra pretty brick exterior greets you as you enter the house into the large living room with wood-burning fireplace, oversized window overlooking the front yard, and attractive oak hardwood floors throughout the entire home. The kitchen has quality, maple cabinetry, a neutral tile backsplash, and convenient peninsula which opens to the family room, or you may choose instead to use the space as an eat-in area. On the other side of the kitchen is the dining room which can be used as a playroom, office, den or whatever other type of room you want or need. Down the hall, you'll find three bedrooms with nice-sized closets, two of which are modified with closet organizers that look as good as they are functional. The hall bath has charcoal gray tile floor and classic ceramic tile in excellent condition, as does the surprise master bathroom, rare for this sized home. And wait there's more! If you love the outdoors, you will absolutely fall in love with the back yard which backs up to woods and begs for an evening around the fire pit making S'mores. Overall, this suburban beauty boasts almost a full acre of land! Plus, a nature preserve and path are just around the corner. Last but not least, there is a gigantic basement which can house a workshop, or other desired area, and offers amazing and accessible storage. You will be thrilled to know that the following improvements or replacements were made in recent years: hardwood floors redone in 2007 and look like new, oven and stove new in 2007, roof and back porch new in 2010, central ac unit and condenser new in 2017, recently painted exterior and interior, and heater serviced within the last year. Sellers are ready to settle as quickly as possible so you will be able to enjoy the fall in your new home! Low taxes, minutes away from major routes 202 and 309, the PA Turnpike, shopping, dining and entertainment. 2018-10-19

    This property is off market, which means it's not currently listed for sale or rent on Zillow. This may be different from what's available on other websites or public sources.
    Facts & features

    Interior

    Bedrooms & bathrooms
    • Bedrooms: 3
    • Bathrooms: 2
    Heating
    • Baseboard, Oil
    Cooling
    • Central
    Appliances
    • Included: Dishwasher
    Features
    • Master Bath(s), Stall Shower
    • Has fireplace: Yes
    Interior area
    • Total interior livable area: 1,478 sqft

    Property

    Parking
    • Total spaces: 1
    • Parking features: Garage - Attached
    Features
    • Exterior features: Stucco
    Lot
    • Size: 0.69 Acres
    Details
    • Parcel number: 460003643001

    Construction

    Type & style
    • Home type: SingleFamily
    • Architectural style: Ranch/Rambler
    Condition
    • Year built: 1958

    Community & HOA

    Location
    • Region: Lansdale

    Financial & listing details

    • Price per square foot: $355/sqft
    • Tax assessed value: $160,800
    • Annual tax amount: $6,285

    Price history

    DateEventPrice
    10/26/2018Sold$315,000-3%$213/sqft
    Source: Public Record Report a problem
    10/1/2018Pending sale$324,900$220/sqft
    Source: BHHS Fox & Roach - Jenkintown Home Marketing Center #1004251444 Report a problem
    9/18/2018Price change$324,900-1.5%$220/sqft
    Source: BHHS Fox & Roach - Jenkintown Home Marketing Center #1004251444 Report a problem
    8/27/2018Price change$330,000-3.5%$223/sqft
    Source: Keller Williams Real Estate-Bl #1000305912 Report a problem
    7/23/2018Price change$342,000-2.8%$231/sqft
    Source: Keller Williams Real Estate-Bl #1000305912 Report a problem
    3/26/2018Listed for sale$352,000+22.4%$238/sqft
    Source: Keller Williams Real Estate-Bl #1000305912 Report a problem
    11/9/2007Sold$287,500$195/sqft
    Source: Public Record Report a problem

    Public tax history

    YearProperty taxesTax assessment
    2025$6,285 +6.3%$160,800
    2024$5,910 $160,800
    2023$5,910 +7%$160,800
    2022$5,522 +6.4%$160,800
    2021$5,192 +2.7%$160,800
    2020$5,055 +1.9%$160,800
    2019$4,961 +2.8%$160,800
    2018$4,826 +3%$160,800
    2017$4,686 +2%$160,800
    2016$4,594 +2.7%$160,800
    2015$4,475 +1.8%$160,800
    2014$4,398 +1.4%$160,800
    2013$4,337 +1.4%$160,800
    2012$4,278 +1.8%$160,800
    2011$4,204 +2.4%$160,800
    2010$4,104 +3.2%$160,800
    2009$3,976 +3.6%$160,800
    2008$3,837 +2.1%--
    2007$3,757 +2.9%--
    2006$3,650 +2.5%--
    2005$3,561 +3.6%--
    2004$3,437 -0.1%--
    2003$3,439 -0.4%--
    2002$3,452 +9.1%--
    2000$3,164 +1.9%--
    1999$3,104 --
    Find assessor info on the county website

    Neighborhood: 19446

    Nearby schools

    GreatSchools rating
    Schools provided by the listing agent
    • Elementary: Bridle Path
    • Middle: Penndale
    • High: North Penn Senior
    • District: North Penn

    Source: The MLS. This data may not be complete. We recommend contacting the local school district to confirm school assignments for this home.

    Get a cash offer in 3 minutes
    Find out how much your home could sell for in as little as 3 minutes with a no-obligation cash offer.
    Estimated market value
    $524,000
    Get a cash offer in 3 minutes
    Find out how much your home could sell for in as little as 3 minutes with a no-obligation cash offer.
    Estimated market value
    $524,000