Welcome Home! Wonderful 3 bedroom, 2 bath Ranch situated on a large .85-acre level lot in a quiet neighborhood in convenient Montgomery Twp. Lovely covered front porch entry into the sun drenched living room featuring a delightful bow window, stone wood burning fireplace and a coat closet. Continue to the fabulous, updated kitchen offering stainless steel appliances, granite counters, subway tile backsplash with mosaic inlay, soft close cabinets, recessed lighting, and a breakfast bar opening to the living room. The adjoining dining room opens to the marvelous sunroom offering tile floor, wood plank vaulted ceiling with fan, commanding views of the backyard and access to the paver patio. Three well sized bedrooms with ample closet space including the primary with its own ensuite full bath with stall shower. A full hall bath with tub and a hall linen closet complete the home. Hardwood floors under the carpet in the living room and bedrooms and under the dining room flooring. The huge full basement, accessed through the garage, offers additional living space if finished and plenty of storage options. The attached two car garage is home to the laundry and has space for storage. Plenty of parking on the oversized driveway. Enjoy outdoor activities in the large, level backyard and private paver patio off the sunroom. Storage shed is custom built from salvaged lumber - 100% repurposed. Great Location! Walk to township natural area with walking trails and wildlife. Minutes to Routes 309 and 202, and Montgomeryville shopping and dining. Schedule an appointment today to see this great home!
Sold for $477,000
$477,000
121 Sunset Dr, Lansdale, PA 19446
3beds
1,416sqft
Single Family Residence
Built in 1960
0.86 Acres Lot
$549,500 Zestimate®
$337/sqft
$2,774 Estimated rent
Home value
$549,500
$522,000 - $577,000
$2,774/mo
Zestimate® history
Owner options
List your home for rent
$2,774/mo
Rent Zestimate®
Find your next renter with Zillow Rental Manager. Plus, with online applications, you can quickly screen prospective tenants – for free.
$2,774/mo
Rent Zestimate®
Refinance and save
$3,051/mo
Est. payment
Refinancing to a lower rate could help reduce your monthly payments and save thousands over the life of the loan.
$3,051/mo
Est. payment
Explore your selling options
Work with a Zillow partner agent
Leverage their expertise and Zillow's premium Showcase listings to get your home seen by more buyers.
Get startedList with your own agent
Get your home in front of millions of buyers by listing it on Zillow.
Learn how to do itSell it yourself
Take full control of how buyers see your home on Zillow by listing For Sale by Owner (FSBO).
List your homeWhat's special
Zillow last checked:
Listing updated:
Listed by:
Greg Parker 215-239-7953,
Keller Williams Real Estate-Blue Bell
Bought with:
Michelle McClennen, RS328481
Moments Real Estate
Source: Bright MLS,MLS#: PAMC2087800
Facts & features
Interior
Bedrooms & bathrooms
- Bedrooms: 3
- Bathrooms: 2
- Full bathrooms: 2
- Main level bathrooms: 2
- Main level bedrooms: 3
Rooms
- Room types: Living Room, Dining Room, Primary Bedroom, Bedroom 2, Bedroom 3, Kitchen, Basement, Sun/Florida Room
Basement
- Area: 0
Heating
- Forced Air, Oil
Cooling
- Central Air, Electric
Appliances
- Included: Microwave, Dishwasher, Oven/Range - Electric, Refrigerator, Stainless Steel Appliance(s), Dryer, Washer, Electric Water Heater
Features
- Ceiling Fan(s), Combination Kitchen/Dining, Curved Staircase, Entry Level Bedroom, Open Floorplan, Eat-in Kitchen, Primary Bath(s), Recessed Lighting, Bathroom - Stall Shower, Bathroom - Tub Shower
- Flooring: Carpet, Wood
- Basement: Full,Garage Access
- Number of fireplaces: 1
- Fireplace features: Wood Burning, Stone
Interior area
- Total structure area: 1,416
- Total interior livable area: 1,416 sqft
- Finished area above ground: 1,416
- Finished area below ground: 0
Property
Parking
- Total spaces: 2
- Parking features: Garage Faces Front, Inside Entrance, Attached, Driveway
- Attached garage spaces: 2
- Has uncovered spaces: Yes
Accessibility
- Accessibility features: None
Features
- Levels: One
- Stories: 1
- Patio & porch: Patio
- Pool features: None
Lot
- Size: 0.86 Acres
- Dimensions: 88.00 x 0.00
Details
- Additional structures: Above Grade, Below Grade
- Parcel number: 460003640004
- Zoning: R2
- Special conditions: Standard
Construction
Type & style
- Home type: SingleFamily
- Architectural style: Ranch/Rambler
- Property subtype: Single Family Residence
Materials
- Stucco
- Foundation: Block
Condition
- New construction: No
- Year built: 1960
Utilities & green energy
- Sewer: Public Sewer
- Water: Public
Community & HOA
Community
- Subdivision: None Available
HOA
- Has HOA: No
Location
- Region: Lansdale
- Municipality: MONTGOMERY TWP
Financial & listing details
- Price per square foot: $337/sqft
- Tax assessed value: $162,320
- Annual tax amount: $5,965
- Date on market: 11/1/2023
- Listing agreement: Exclusive Right To Sell
- Listing terms: Cash,Conventional,FHA,VA Loan
- Inclusions: Washer, Dryer And Refrigerator Included, Mirror Above Fireplace Negotiable, Dining Room Chandelier May Be Removed
- Ownership: Fee Simple
Price history
| Date | Event | Price |
|---|---|---|
| 11/30/2023 | Sold | $477,000+0.4%$337/sqft |
Source:  Bright MLS #PAMC2087800 Report a problem Bright MLS #PAMC2087800 Report a problem | ||
| 11/7/2023 | Pending sale | $475,000$335/sqft |
Source: Bright MLS #PAMC2087800 Report a problem | ||
| 11/1/2023 | Listed for sale | $475,000$335/sqft |
Source: Bright MLS #PAMC2087800 Report a problem | ||
Public tax history
| Year | Property taxes | Tax assessment |
|---|---|---|
| 2025 | $6,344 +6.3% | $162,320 |
| 2024 | $5,966 | $162,320 |
| 2023 | $5,966 +7% | $162,320 |
| 2022 | $5,574 +6.4% | $162,320 |
| 2021 | $5,241 +2.7% | $162,320 |
| 2020 | $5,102 +1.9% | $162,320 |
| 2019 | $5,007 +2.8% | $162,320 |
| 2018 | $4,870 +3% | $162,320 |
| 2017 | $4,729 +2% | $162,320 |
| 2016 | $4,637 +2.7% | $162,320 |
| 2015 | $4,517 +1.8% | $162,320 |
| 2014 | $4,439 +1.4% | $162,320 |
| 2013 | $4,378 +1.4% | $162,320 |
| 2012 | $4,318 +1.8% | $162,320 |
| 2011 | $4,243 +2.4% | $162,320 |
| 2010 | $4,143 +3.2% | $162,320 |
| 2009 | $4,013 +3.6% | $162,320 |
| 2008 | $3,873 +2.1% | -- |
| 2007 | $3,792 +2.9% | -- |
| 2006 | $3,684 +2.5% | -- |
| 2005 | $3,595 +3.6% | -- |
| 2004 | $3,470 0% | -- |
| 2003 | $3,471 -0.4% | -- |
| 2002 | $3,484 +9.1% | -- |
| 2000 | $3,193 +1.9% | -- |
| 1999 | $3,133 | -- |
Find assessor info on the county website
Neighborhood: 19446
Nearby homes
- $527,7003 bd2 ba1.4k sqft119 Sunset Dr, Lansdale, PA 19446Off Market
- $492,0004 bd2 ba1.5k sqft1112 W Thomas Rd, Lansdale, PA 19446Off Market
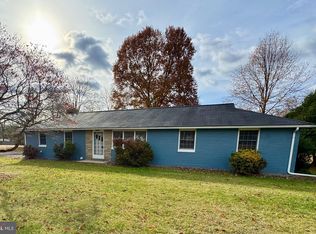
- $410,6003 bd2 ba1.3k sqft1114 W Thomas Rd, Lansdale, PA 19446Sold

- $554,2004 bd2 ba1.6k sqft1110 W Thomas Rd, Lansdale, PA 19446Off Market
- $528,4003 bd2 ba1.5k sqft117 Sunset Dr, Lansdale, PA 19446Off Market
- $570,7003 bd2 ba1.5k sqft112 Sunset Dr, Lansdale, PA 19446Off Market
- $439,9003 bd1 ba1.7k sqft1025 Pecan Dr, Lansdale, PA 19446Off Market
- $376,3003 bd1 ba1.3k sqft1118 W Thomas Rd, Lansdale, PA 19446Off Market
Nearby schools
GreatSchools rating
- 8/10Bridle Path El SchoolGrades: K-6Distance: 1.1 mi
- 6/10Penndale Middle SchoolGrades: 7-9Distance: 1.4 mi
- 9/10North Penn Senior High SchoolGrades: 10-12Distance: 3.3 mi
Schools provided by the listing agent
- District: North Penn
Source: Bright MLS. This data may not be complete. We recommend contacting the local school district to confirm school assignments for this home.
Get a cash offer in 3 minutes
Find out how much your home could sell for in as little as 3 minutes with a no-obligation cash offer.
Estimated market value
$549,500
Get a cash offer in 3 minutes
Find out how much your home could sell for in as little as 3 minutes with a no-obligation cash offer.
Estimated market value
$549,500
- Pennsylvania
- Montgomery County
- Lansdale
- 19446
- 121 Sunset Dr
Nearby cities
Nearby zip codes
Other Lansdale Topics
