Skip main navigation
Off market
  • $387,100

    119 Sunset Dr, Wilmington, DE 19809

    3beds
    1,700sqft
    Detached
    Built in 1942
    7,405 Square Feet Lot
    $387,100 Zestimate®
    $228/sqft
    $2,475 Estimated rent

    Home value

    $387,100

    $356,000 - $422,000

    $2,475/mo

    Zestimate® history
    Loading
    Loading...

    Owner options

    List your home for rent

    $2,475/mo

    Rent Zestimate®

    Find your next renter with Zillow Rental Manager. Plus, with online applications, you can quickly screen prospective tenants – for free.

    Learn more

    $2,475/mo

    Rent Zestimate®

    Refinance and save

    $2,341/mo

    Est. payment

    Refinancing to a lower rate could help reduce your monthly payments and save thousands over the life of the loan.

    See today's rates

    $2,341/mo

    Est. payment

    Explore your selling options

    Work with a Zillow partner agent

    Leverage their expertise and Zillow's premium Showcase listings to get your home seen by more buyers.

    Get started

    List with your own agent

    Get your home in front of millions of buyers by listing it on Zillow.

    Learn how to do it

    Sell it yourself

    Take full control of how buyers see your home on Zillow by listing For Sale by Owner (FSBO).

    List your home

    What's special

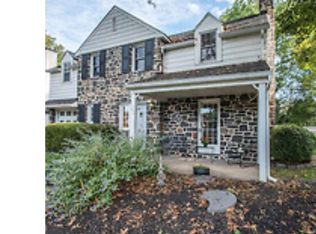
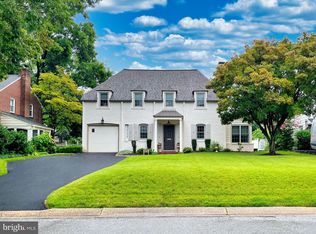
    Stunning amenities with simplistic yesteryear charm in this Sunset Dr. home! Nested between 3 of the 10 best areas of Delaware to live in according to recent article, this collection of stately homes, each with its own style and personality, create sought-after enclave in N. Wilm. that offers spacious rooms, private lots and river views! This brick-front 3BRs/2.5 bath Colonial features green shutters/front door, while brick herringbone-style walkway edges driveway, mature shrubs flank covered new-columned/millwork entry and soaring tree anchors corner of level and lush front lawn. Major updates include new hot water tank/refrigerator (2020), deck replaced/French drain/sump pump (2019),DW (2018), furnace (2010). Step inside and appreciate distinctly beautiful architectural style, easy-flow floorplan and updated kitchen. First room offers elegance of a parlor and acts as a foyer, welcoming all with lovely detailed millwork, ceiling medallion, black wrought-iron chandelier and turned staircase set back and flushed against wall. Repetition of polished hardwood floors, slightly wider baseboards and pronounced crown molding link rooms together throughout home. Tucked-off PR has updated bumped-out basin cherry vanity, cherry mirror and slender crown molding to keep ratio proportionate for this size room. Arched entrance evokes grand feel of the past and leads into sweeping LR/FR where architectural elements take a bow. Cream-colored build-ins of cabinets, drawers and open shelving offer perfect places for everything from storing games and gadgets to displaying books and baskets. Note wood-topped window seat that lends whisper of charm. Central point is brick-trimmed FP with slate hearth. To balance room, opposite build-ins is gorgeous bay window with ledge, home for robust plants and tasty herbs! Glass-pane door leads to sun-dappled screened-in side porch of white beadboard ceiling, rustic exposed brick wall and door to yard. Escape-everything-kind-of alcove! From LR/FR equally-large and perfectly-matched arched entrance on other side of room leads into DR with ceiling medallion/fan, chair rail and creamy beige/chocolate-dipped paint. French doors span back wall and look to plant-perfect, go-to gathering space backyard. Renovated kitchen is on-trend and off-the charts! Rich cream-colored cabinets are paired with quartz countertops. Hardwood floors tout preserved elegance, while SS appliances including Bosch DW offer modern-must-haves. Extra embellishments are quaint curved corner coffee bar and charming deep garden window! Floorplan wraps past entry to garage, hall closet and LL with laundry facilities, storage and access door. Volume-ceiling staircase leads to 2 secondary BRs touting hardwoods, slightly-curved ceilings, and wide baseboards. Bonus BR features are 2 closets that border adorable window seat, and carpeted hideaway closet/room with angled ceiling and triangle of open shelves, great kids play area or easy-access storage! Cream-tiled bath has tub/shower, vanity and build-in 2-door cabinet, ideal for stashing cleaning supplies. Neutral-colored MBR is expansive with walk-in closet with built-ins and private bath with mix of traditional and trendy! Retro B & W tile with diamond-accent patterned shower and angled ceiling fuse with skylight and pedestal sink. Iconic effect! DR's French doors are gateway to niche of nature in backyard. Multi-tiered, multi-faceted outdoor venues meld together to create impressive and imposing space! Open, rail-less deck seems to blend into nature beyond. Tall tree in center of deck was left to shade and provide beauty. Berm gives edge of private backyard slight contour. Landscaping resides in beds trimmed with rail-road ties and mingles with vibrant ground covering. Large brick patio provides contrast to deck and another option to embrace the outdoors. Enjoy this 4-season beauty backyard! Nearby to Bellevue State Park and I-495/Philadelphia Pike. Close to I-95 and easy access to Philadelphia.

    This property is not currently displayed as for sale or rent on Zillow. This may be different from what's on other websites or public sources.

    Facts & features

    Interior

    Bedrooms & bathrooms
    • Bedrooms: 3
    • Bathrooms: 3
    • Full bathrooms: 2
    • 1/2 bathrooms: 1
    Heating
    • Forced air
    Cooling
    • Central
    Appliances
    • Included: Dishwasher, Garbage disposal, Microwave, Range / Oven
    Features
    • Walk-In Closet(s), Built-Ins, Crown Molding, Formal/Separate Dining Room, Master Bath(s), Floor Plan - Traditional, Chair Railings, Attic/House Fan
    • Flooring: Hardwood
    • Windows: Skylight(s)
    • Basement: Partially finished
    • Has fireplace: Yes
    Interior area
    • Total interior livable area: 1,700 sqft
    • Finished area below ground: 0

    Property

    Parking
    • Total spaces: 4
    • Parking features: Garage - Attached
    Features
    • Exterior features: Wood, Brick
    Lot
    • Size: 7,405 Square Feet
    Details
    • Parcel number: 0612400075
    • Special conditions: Standard

    Construction

    Type & style
    • Home type: SingleFamily
    • Architectural style: Colonial
    • Property subtype: Detached
    Materials
    • Foundation: Crawl/Raised
    • Roof: Asphalt
    Condition
    • Year built: 1942

    Community & HOA

    Location
    • Region: Wilmington

    Financial & listing details

    • Price per square foot: $228/sqft
    • Tax assessed value: $392,900

    Price history

    DateEventPrice
    10/14/2022Sold$362,000$213/sqft
    Source: Bright MLS #DENC2029140 Report a problem
    9/8/2022Contingent$362,000+3.7%$213/sqft
    Source: Bright MLS #DENC2029140 Report a problem
    9/3/2022Price change$349,000+10.8%$205/sqft
    Source: Bright MLS #DENC2029140 Report a problem
    3/1/2020Listed for sale$315,000+11.2%$185/sqft
    Source: Keller Williams Realty - Wilmington #DENC495376 Report a problem
    7/21/2009Sold$283,210-2.3%$167/sqft
    Source: Public Record Report a problem
    5/30/2009Listed for sale$289,900$171/sqft
    Source: Patterson Schwartz #5539732 Report a problem

    Public tax history

    YearProperty taxesTax assessment
    2025-- $392,900 +527.6%
    2024$2,382 +9.4%$62,600
    2023$2,177 -1.7%$62,600
    2022$2,214 +0%$62,600
    2021$2,214 0%$62,600
    2020$2,215 +0.1%$62,600
    2019$2,212 +6.1%$62,600
    2017$2,084 $62,600
    2016-- $62,600
    2015-- $62,600
    2014$1,916 $62,600
    2013-- $62,600
    2012-- $62,600
    2011-- $62,600
    2010-- $62,600
    2009-- $62,600
    2008-- $62,600
    2007-- $62,600
    2006-- $62,600
    2005-- $62,600
    2004-- $62,600
    2003-- $62,600
    2002-- $62,600
    2001-- $62,600
    Find assessor info on the county website

    Neighborhood: 19809

    Nearby schools

    GreatSchools rating
    Schools provided by the listing agent
    • Elementary: MAPLE LANE
    • Middle: DUPONT
    • High: MOUNT PLEASANT
    • District: BRANDYWINE

    Source: The MLS. This data may not be complete. We recommend contacting the local school district to confirm school assignments for this home.

    Get a cash offer in 3 minutes
    Find out how much your home could sell for in as little as 3 minutes with a no-obligation cash offer.
    Estimated market value
    $387,100
    Get a cash offer in 3 minutes
    Find out how much your home could sell for in as little as 3 minutes with a no-obligation cash offer.
    Estimated market value
    $387,100