You will be surprised upon seeing 121 Sunset with all of its stunning upgrades and attention to detail. From the beautiful curb appeal to the fenced landscaped backyard the seller has put over $120,000 worth of extras in his home he has meticulously maintained. Enter into a large foyer(10x10) with crown molding and new light fixture. The foyer leads into the classy living room or the hallway that takes you to the dining room and magnificent gourmet kitchen. The kitchen boasts a 13x10 addition with bay window and banquet with storage maple cabinets underneath overlooking gorgeous backyard. The living room features a wood burning fireplace, built-ins, area rug, and crown molding. Living room leads into a den or office that was originally a screened porch. The dining room also with crown molding has a convenient opening in the wall peeking into the gourmet kitchen and new chandelier. The kitchen features an abundance of cherry cabinets and desk area w/maple cabinets, stainless steel appliances, dual fuel range/oven (gas and electric) , corian countertops and the addition. Hardwood stairs to the 2nd floor with three spacious bedrooms. The primary bedroom features a completely new bathroom that has a tile shower, seamless shower door, new commode and sink area. There is a hall bath across from the other two bedrooms that is very spacious with a bathtub. The bedrooms have plenty of closet space. The windows that have been replaced and let in plenty of natural sunlight. The asphalt driveway is double in size to allow for plenty of parking. You must see this home to truly believe the beautiful upgrades and its magnificent condition. The basement laundry can be moved to another area of this home.
Sold for $450,000
$450,000
121 Sunset Dr, Wilmington, DE 19809
3beds
1,900sqft
Single Family Residence
Built in 1940
7,405 Square Feet Lot
$473,600 Zestimate®
$237/sqft
$2,563 Estimated rent
Home value
$473,600
$445,000 - $502,000
$2,563/mo
Zestimate® history
Owner options
List your home for rent
$2,563/mo
Rent Zestimate®
Find your next renter with Zillow Rental Manager. Plus, with online applications, you can quickly screen prospective tenants – for free.
$2,563/mo
Rent Zestimate®
Refinance and save
$2,762/mo
Est. payment
Refinancing to a lower rate could help reduce your monthly payments and save thousands over the life of the loan.
$2,762/mo
Est. payment
Explore your selling options
Work with a Zillow partner agent
Leverage their expertise and Zillow's premium Showcase listings to get your home seen by more buyers.
Get startedList with your own agent
Get your home in front of millions of buyers by listing it on Zillow.
Learn how to do itSell it yourself
Take full control of how buyers see your home on Zillow by listing For Sale by Owner (FSBO).
List your homeWhat's special
Area rugScreened porchHall bathDesk areaWood burning fireplaceBasement laundryNew light fixture
Zillow last checked:
Listing updated:
Listed by:
Mary Beth Adelman 302-521-6209,
RE/MAX Associates-Wilmington
Bought with:
Matthew Smolka, rs-0023595
BHHS Fox & Roach-Concord
Source: Bright MLS,MLS#: DENC2047472
Facts & features
Interior
Bedrooms & bathrooms
- Bedrooms: 3
- Bathrooms: 3
- Full bathrooms: 2
- 1/2 bathrooms: 1
- Main level bathrooms: 1
Rooms
- Room types: Living Room, Dining Room, Primary Bedroom, Bedroom 2, Bedroom 3, Kitchen, Foyer, Office
Basement
- Area: 0
Heating
- Hot Water, Natural Gas
Cooling
- Central Air, Natural Gas
Appliances
- Included: Microwave, Dishwasher, Disposal, Dryer, Oven/Range - Gas, Refrigerator, Washer, Water Heater, Gas Water Heater
- Laundry: In Basement
Features
- Attic, Breakfast Area, Built-in Features, Ceiling Fan(s), Crown Molding, Floor Plan - Traditional, Eat-in Kitchen, Upgraded Countertops, Walk-In Closet(s), Dry Wall
- Flooring: Carpet, Hardwood, Tile/Brick, Wood
- Windows: Bay/Bow, Window Treatments
- Basement: Unfinished
- Number of fireplaces: 1
- Fireplace features: Wood Burning, Brick
Interior area
- Total structure area: 1,900
- Total interior livable area: 1,900 sqft
- Finished area above ground: 1,900
- Finished area below ground: 0
Property
Parking
- Total spaces: 4
- Parking features: Garage Faces Front, Inside Entrance, Asphalt, Attached
- Attached garage spaces: 4
- Has uncovered spaces: Yes
Accessibility
- Accessibility features: None
Features
- Levels: Two
- Stories: 2
- Pool features: None
- Fencing: Back Yard,Vinyl,Full
Lot
- Size: 7,405 Square Feet
- Dimensions: 60.00 x 125.00
- Features: Landscaped, Level, Front Yard, Rear Yard
Details
- Additional structures: Above Grade, Below Grade
- Parcel number: 06124.00076
- Zoning: NC6.5
- Special conditions: Standard
Construction
Type & style
- Home type: SingleFamily
- Architectural style: Colonial
- Property subtype: Single Family Residence
Materials
- Brick, Cedar
- Foundation: Stone
- Roof: Asphalt,Shingle
Condition
- Excellent
- New construction: No
- Year built: 1940
Utilities & green energy
- Electric: Circuit Breakers
- Sewer: Public Sewer
- Water: Public
Community & HOA
Community
- Subdivision: Delaire
HOA
- Has HOA: No
Location
- Region: Wilmington
Financial & listing details
- Price per square foot: $237/sqft
- Tax assessed value: $74,100
- Annual tax amount: $2,621
- Date on market: 8/18/2023
- Listing agreement: Exclusive Right To Sell
- Listing terms: Cash,Conventional
- Inclusions: All Kitchen Appliances, Pillows And Cushions On Banquet In Kitchen, Planters By Front Door. Light Fixtures, Window Treatments, Washer / Dryer, Planters Along Flagstone Walkway On Side Of Home
- Exclusions: Hose In Backyard Against The Fence, Tv Stored In Fireplace In Lr, Shepherd's Hook And Bird Feeder In Backyard
- Ownership: Fee Simple
Price history
| Date | Event | Price |
|---|---|---|
| 9/22/2023 | Sold | $450,000+3.4%$237/sqft |
Source:  Bright MLS #DENC2047472 Report a problem Bright MLS #DENC2047472 Report a problem | ||
| 8/23/2023 | Contingent | $435,000$229/sqft |
Source: Bright MLS #DENC2047472 Report a problem | ||
| 8/18/2023 | Listed for sale | $435,000$229/sqft |
Source: Bright MLS #DENC2047472 Report a problem | ||
Public tax history
| Year | Property taxes | Tax assessment |
|---|---|---|
| 2025 | -- | $428,200 +477.9% |
| 2024 | $2,820 +9.4% | $74,100 |
| 2023 | $2,577 -1.7% | $74,100 |
| 2022 | $2,621 +0% | $74,100 |
| 2021 | $2,621 0% | $74,100 |
| 2020 | $2,622 +0.1% | $74,100 |
| 2019 | $2,618 +6.1% | $74,100 |
| 2017 | $2,467 +0.1% | $74,100 |
| 2016 | $2,465 | $74,100 |
| 2015 | $2,465 +8.7% | $74,100 |
| 2014 | $2,268 | $74,100 |
| 2013 | -- | $74,100 |
| 2012 | -- | $74,100 |
| 2011 | -- | $74,100 |
| 2010 | -- | $74,100 |
| 2009 | -- | $74,100 +15.4% |
| 2008 | -- | $64,200 |
| 2007 | -- | $64,200 |
| 2006 | -- | $64,200 |
| 2005 | -- | $64,200 |
| 2004 | -- | $64,200 |
| 2003 | -- | $64,200 |
| 2002 | -- | $64,200 |
| 2001 | -- | $64,200 |
Find assessor info on the county website
Neighborhood: 19809
Nearby homes
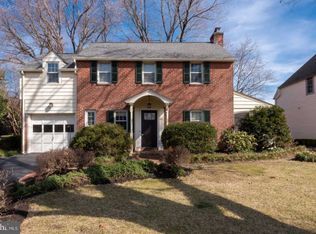
- $386,0003 bd3 ba1.7k sqft119 Sunset Dr, Wilmington, DE 19809Off Market
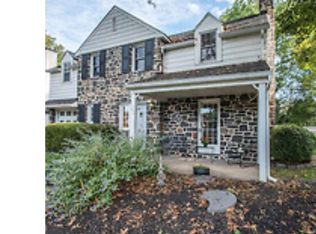
- $474,1004 bd3 ba2.3k sqft123 Sunset Dr, Wilmington, DE 19809Off Market
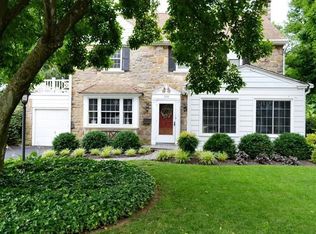
- $456,9003 bd2 ba2.3k sqft108 Hilltop Rd, Wilmington, DE 19809Off Market
- $321,8003 bd2 ba1.4k sqft117 Sunset Dr, Wilmington, DE 19809Off Market
- $337,0003 bd1 ba1.7k sqft125 Sunset Dr, Wilmington, DE 19809Off Market
- $410,2003 bd2 ba2.9k sqft106 Hilltop Rd, Wilmington, DE 19809Off Market
- $410,9003 bd3 ba3k sqft110 Hilltop Rd, Wilmington, DE 19809Off Market
- $366,5003 bd2 ba1.9k sqft104 Hilltop Rd, Wilmington, DE 19809Off Market
Nearby schools
GreatSchools rating
- 7/10Maple Lane Elementary SchoolGrades: K-5Distance: 1.1 mi
- 5/10duPont (Pierre S.) Middle SchoolGrades: 6-8Distance: 2.8 mi
- 6/10Mount Pleasant High SchoolGrades: 9-12Distance: 1.2 mi
Schools provided by the listing agent
- District: Brandywine
Source: Bright MLS. This data may not be complete. We recommend contacting the local school district to confirm school assignments for this home.
Get a cash offer in 3 minutes
Find out how much your home could sell for in as little as 3 minutes with a no-obligation cash offer.
Estimated market value
$473,600
Get a cash offer in 3 minutes
Find out how much your home could sell for in as little as 3 minutes with a no-obligation cash offer.
Estimated market value
$473,600
- Delaware
- New Castle County
- Wilmington
- 19809
- 121 Sunset Dr
Nearby cities
Nearby neighborhoods
Nearby zip codes
Other Wilmington Topics
