Skip main navigation
Off market
  • $285,900

    119 Sycamore Ln #Fox, Walhalla, SC 29691

    3beds
    1,564sqft
    Single Family Residence
    Built in 1997
    -- sqft lot
    $285,900 Zestimate®
    $183/sqft
    $1,911 Estimated rent

    Home value

    $285,900

    $263,000 - $309,000

    $1,911/mo

    Zestimate® history
    Loading
    Loading...

    Owner options

    List your home for rent

    $1,911/mo

    Rent Zestimate®

    Find your next renter with Zillow Rental Manager. Plus, with online applications, you can quickly screen prospective tenants – for free.

    Learn more

    $1,911/mo

    Rent Zestimate®

    Refinance and save

    $1,648/mo

    Est. payment

    Refinancing to a lower rate could help reduce your monthly payments and save thousands over the life of the loan.

    See today's rates

    $1,648/mo

    Est. payment

    Explore your selling options

    Work with a Zillow partner agent

    Leverage their expertise and Zillow's premium Showcase listings to get your home seen by more buyers.

    Get started

    List with your own agent

    Get your home in front of millions of buyers by listing it on Zillow.

    Learn how to do it

    Sell it yourself

    Take full control of how buyers see your home on Zillow by listing For Sale by Owner (FSBO).

    List your home

    What's special

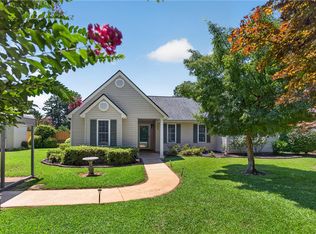
    WELCOME TO 119 SYCAMORE LANE IN WALHALLA. OPEN AND SPACIOUS LAYOUT WELCOMES AS YOU ENTER THE HOME FROM COVERED ENTRANCE. MASTER BEDROOM WITH EN SUITE BATH ON THE RIGHT SIDE OF THE FLOOR PLAN AND 2 MORE BEDROOMS WITH FULL BATH ON LEFT SIDE OF HOME. MASTER BATH HAS DOUBLE VANITIES, SEPARATE SHOWER AND TUB. MASTER BEDROOM ALSO CONSISTS OF GOOD SIZED WALK IN CLOSET. ALL BEDROOMS HAVE NATURAL LIGHT THROUGH LARGE WINDOWS. AS MENTIONED KITCHEN/DINING AND LIVING ROOM IN AN OPEN AND SPACIOUS CONFIGURATION. BACK PATIO AREA WITH ATTACHED STORAGE CLOSET. REAR AND SIDE OF PROPERTY FENCED. SIDE YARD IS WELL PROPORTIONED WITH LARGE SHADE TREE. SIDE ENTRANCE ACCESSIBLE.

    This property is not currently displayed as for sale or rent on Zillow. This may be different from what's on other websites or public sources.

    Zillow last checked:

    Listing updated:

    Listed by:

    Graham Lombardo 615-944-2646,

    Powell Real Estate

    Bought with:

    James Bowen, 88588

    ERA Kennedy Group

    Source: WUMLS,MLS#: 20177672MLS LogoOriginating MLS: Western Upstate Association of Realtors

    Facts & features

    Interior

    Bedrooms & bathrooms
    • Bedrooms: 3
    • Bathrooms: 2
    • Full bathrooms: 2
    • Main level bathrooms: 2
    • Main level bedrooms: 3
    Rooms
    • Room types: Breakfast Room/Nook, Living Room
    Primary bedroom
    • Dimensions: 12 X 15
    Bedroom 2
    • Dimensions: 10.5 X 12.5
    Bedroom 3
    • Dimensions: 11 X 13
    Living room
    • Dimensions: 28 x 25 DINING COMBO
    Other
    • Dimensions: KITCHEN 11 X 9
    Heating
    • Electric
    Cooling
    • Central Air, Forced Air
    Appliances
    • Included: Dishwasher, Electric Oven, Electric Range, Electric Water Heater, Disposal, Microwave, Refrigerator, Plumbed For Ice Maker
    • Laundry: Washer Hookup, Electric Dryer Hookup
    Features
    • Bathtub, Ceiling Fan(s), Dual Sinks, Garden Tub/Roman Tub, Jetted Tub, Laminate Countertop, Bath in Primary Bedroom, Separate Shower, Walk-In Closet(s), Walk-In Shower, Window Treatments, Breakfast Area
    • Flooring: Bamboo, Carpet, Vinyl
    • Doors: Storm Door(s)
    • Windows: Blinds, Storm Window(s)
    • Basement: None
    Interior area
    • Total interior livable area: 1,564 sqft
    • Finished area above ground: 1,564
    • Finished area below ground: 0

    Property

    Parking
    • Parking features: None, Driveway
    Accessibility
    • Accessibility features: Low Threshold Shower
    Features
    • Levels: One
    • Stories: 1
    • Patio & porch: Patio
    • Exterior features: Patio, Storm Windows/Doors
    • Body of water: None
    Lot
    • Features: Cul-De-Sac, City Lot, Level, Subdivision
    Details
    • Parcel number: 5000401045

    Construction

    Type & style
    • Home type: SingleFamily
    • Architectural style: Traditional
    • Property subtype: Single Family Residence
    Materials
    • Vinyl Siding
    • Foundation: Slab
    • Roof: Architectural,Shingle
    Condition
    • Year built: 1997

    Utilities & green energy

    • Sewer: Public Sewer
    • Water: Public
    • Utilities for property: Electricity Available, Sewer Available, Unknown, Water Available, Underground Utilities

    Community & HOA

    Community
    • Security: Smoke Detector(s)
    • Subdivision: Fox Run Estates
    HOA
    • Has HOA: No
    Location
    • Region: Walhalla

    Financial & listing details

    • Price per square foot: $183/sqft
    • Date on market: 6/15/2016
    • Listing agreement: Exclusive Right To Sell

    Price history

    DateEventPrice
    8/26/2016Sold$123,895$79/sqft
    Source: WUMLS #20177672 Report a problem

    Public tax history

    Tax history is unavailable.

    Neighborhood: 29691

    Nearby schools

    GreatSchools rating
    Schools provided by the listing agent
    • Elementary: Walhalla Elem
    • Middle: Walhalla Middle
    • High: Walhalla High

    Source: WUMLS. This data may not be complete. We recommend contacting the local school district to confirm school assignments for this home.

    Get a cash offer in 3 minutes
    Find out how much your home could sell for in as little as 3 minutes with a no-obligation cash offer.
    Estimated market value
    $285,900
    Get a cash offer in 3 minutes
    Find out how much your home could sell for in as little as 3 minutes with a no-obligation cash offer.
    Estimated market value
    $285,900