Enjoy easy one-level living in this well-located three-bedroom, two-full-bath home featuring a split-bedroom floor plan and an open layout that makes everyday living comfortable and convenient. The living, dining, and kitchen areas flow together, while the private bedroom arrangement provides separation from the primary suite. A covered back patio extends the living space outdoors and overlooks the landscaped backyard, which is enclosed with privacy fencing. A storage building conveys with the property, and the attached utility room is conveniently located at the rear of the home. Covered parking is provided by a two-car metal carport.
Location is a standout feature. From the home, it is a short walk to sidewalk-lined streets that lead into downtown Walhalla, where you'll find local shops, restaurants, and community events. Sertoma Field is also within easy walking distance and offers a walking trail and recreational space. Outdoor enthusiasts will appreciate the proximity to Stumphouse Tunnel, mountain hiking and biking trails, waterfalls, and three area lakes, providing plenty of opportunities for recreation and exploring the Upstate. Schools, medical facilities, restaurants, and everyday conveniences are also nearby. With its practical layout, outdoor spaces, storage, and walkable location, this home offers a convenient way to enjoy all that Walhalla has to offer.
Under contract
$285,000
119 Sycamore Ln, Walhalla, SC 29691
3beds
1,564sqft
Single Family Residence
Built in 1997
0.27 Acres Lot
$280,000 Zestimate®
$182/sqft
$-- HOA
What's special
Three-bedroom two-full-bath homePrivate bedroom arrangementSplit-bedroom floor planOpen layoutCovered back patioLandscaped backyardEnclosed with privacy fencing
- 46 days
- 73
- 0
Likely to sell faster than
Zillow last checked:
Listing updated:
Listed by:
Amy Albertson 864-710-5164,
Albertson Real Estate, LLC,
Broadus Albertson 864-723-7017,
Albertson Real Estate, LLC
Source: WUMLS,MLS#: 20305311 Originating MLS: Western Upstate Association of Realtors
Originating MLS: Western Upstate Association of RealtorsFacts & features
Interior
Bedrooms & bathrooms
- Bedrooms: 3
- Bathrooms: 2
- Full bathrooms: 2
- Main level bathrooms: 2
- Main level bedrooms: 3
Heating
- Central, Electric
Cooling
- Central Air, Electric
Appliances
- Included: Dryer, Dishwasher, Electric Oven, Electric Range, Electric Water Heater, Disposal, Microwave, Refrigerator, Washer
Features
- Bathtub, Ceiling Fan(s), Dual Sinks, Garden Tub/Roman Tub, Jetted Tub, Laminate Countertop, Bath in Primary Bedroom, Main Level Primary, Other, Pull Down Attic Stairs, Walk-In Closet(s), Walk-In Shower, Window Treatments
- Flooring: Carpet, Laminate, Vinyl
- Windows: Blinds, Vinyl
- Basement: None
Interior area
- Total structure area: 1,564
- Total interior livable area: 1,564 sqft
Property
Parking
- Total spaces: 2
- Parking features: Detached Carport, Driveway
- Garage spaces: 2
- Has carport: Yes
Accessibility
- Accessibility features: Low Threshold Shower
Features
- Levels: One
- Stories: 1
- Patio & porch: Porch
- Exterior features: Fence
- Fencing: Yard Fenced
Lot
- Size: 0.27 Acres
- Features: City Lot, Gentle Sloping, Level, Subdivision, Sloped
Details
- Parcel number: 5000401045
Construction
Type & style
- Home type: SingleFamily
- Architectural style: Traditional
- Property subtype: Single Family Residence
Materials
- Vinyl Siding
- Foundation: Slab
- Roof: Architectural,Shingle
Condition
- Year built: 1997
Utilities & green energy
- Sewer: Public Sewer
- Water: Public
Community & HOA
Community
- Features: Short Term Rental Allowed
- Subdivision: Fox Run Estates
HOA
- Has HOA: No
Location
- Region: Walhalla
Financial & listing details
- Price per square foot: $182/sqft
- Tax assessed value: $130,593
- Annual tax amount: $1,582
- Date on market: 8/22/2026
- Cumulative days on market: 47 days
- Listing agreement: Exclusive Right To Sell
Estimated market value
$280,000
$266,000 - $294,000
$1,841/mo
Price history
| Date | Event | Price |
|---|---|---|
| 8/30/2026 | Contingent | $285,000$182/sqft |
Source:  WUMLS #20305311 Report a problem WUMLS #20305311 Report a problem | ||
| 8/22/2026 | Listed for sale | $285,000+129.9%$182/sqft |
Source: WUMLS #20305311 Report a problem | ||
| 8/26/2016 | Sold | $123,985+0.1%$79/sqft |
Source: Agent Provided Report a problem | ||
| 6/15/2016 | Listed for sale | $123,895+30.4%$79/sqft |
Source: POWELL REAL ESTATE #20177672 Report a problem | ||
| 8/5/2005 | Sold | $95,000$61/sqft |
Source: Agent Provided Report a problem | ||
Public tax history
| Year | Property taxes | Tax assessment |
|---|---|---|
| 2025 | $1,582 +0.7% | $5,220 |
| 2024 | $1,571 +1.7% | $5,220 |
| 2023 | $1,545 | $5,220 |
| 2022 | -- | -- |
| 2021 | -- | -- |
| 2020 | -- | $124,020 |
| 2019 | -- | $124,020 |
| 2018 | -- | -- |
| 2017 | -- | -- |
| 2016 | -- | -- |
| 2015 | -- | -- |
| 2014 | -- | $6,624 |
| 2013 | -- | -- |
| 2012 | -- | -- |
| 2011 | -- | -- |
| 2010 | -- | -- |
| 2008 | -- | $4,010 |
| 2007 | -- | $4,010 |
| 2006 | -- | $4,010 |
Find assessor info on the county website
Monthly payment
Est. payment
Payment breakdown
Explore the cost of this home by adjusting the details. Changes won't be saved.Climate risks
Neighborhood: 29691
Nearby schools
Schools provided by the listing agent
- Elementary: Walhalla Elem
- Middle: Walhalla Middle
- High: Walhalla High
Source: WUMLS. This data may not be complete. We recommend contacting the local school district to confirm school assignments for this home.
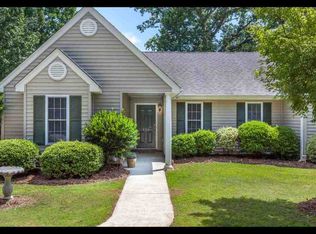
Similar homes
- $305,0003 bd2 ba1.9k sqft229 Cub Cove Dr, Walhalla, SC 29691For Sale
 MLS ID #20305438, Trenton Yoder, Clardy Real Estate. WUMLS
 - $255,0003 bd2 ba1.2k sqft301 Playground Rd, Walhalla, SC 29691For Sale
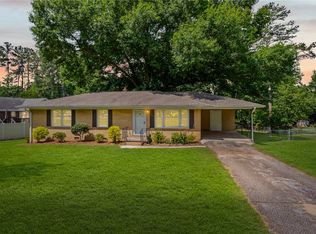 MLS ID #20302563, Anne Mitrick, Bluefield Realty Group. WUMLS
 - $250,0003 bd2 ba1.7k sqft203 Muller Rd, Walhalla, SC 29691For Sale
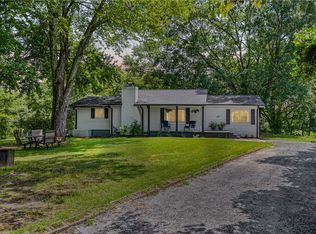 MLS ID #20305585, Samantha Lee, Keller Williams Seneca. WUMLS
 - $329,9004 bd2 ba1.8k sqft116 Jamlette Dr, Walhalla, SC 29691For Sale
 MLS ID #20302585, Kirsten Dinkins, Clardy Real Estate. WUMLS
