Discover luxury and tranquility on Tamaracks Drive. This fully renovated home was thoughtfully designed and the finishes show a meticulous attention to detail. Over 3000 square feet - this home retains its homey and comfortable feel with plenty of room for everyone. Need to work from home? Two bedrooms upstairs and two more rooms in the daylight basement. A main floor master suite allows for lifelong living. Embrace your hobbies in the detached shop - and grow a flourishing garden, trails, or just enjoy the trees that fill the expansive 6.8 acres. A private drive welcomes you to the property. Your Lewis County dream home awaits, combining elegance, privacy and convenience in one remarkable package. Experience country living at its best!
Sold
Listed by: Coldwell Banker Evergreen • Madison Del Vigo
Bought with: eXp Realty
$659,000
119 Tamaracks Drive W, Onalaska, WA 98570
3beds
3,796sqft
Single Family Residence
Built in 2006
6.8 Acres Lot
$768,600 Zestimate®
$174/sqft
$3,309 Estimated rent
Home value
$768,600
$722,000 - $830,000
$3,309/mo
Zestimate® history
Owner options
List your home for rent
$3,309/mo
Rent Zestimate®
Find your next renter with Zillow Rental Manager. Plus, with online applications, you can quickly screen prospective tenants – for free.
$3,309/mo
Rent Zestimate®
Refinance and save
$3,921/mo
Est. payment
Refinancing to a lower rate could help reduce your monthly payments and save thousands over the life of the loan.
$3,921/mo
Est. payment
Explore your selling options
Work with a Zillow partner agent
Leverage their expertise and Zillow's premium Showcase listings to get your home seen by more buyers.
Get startedList with your own agent
Get your home in front of millions of buyers by listing it on Zillow.
Learn how to do itSell it yourself
Take full control of how buyers see your home on Zillow by listing For Sale by Owner (FSBO).
List your homeWhat's special
Detached shopFully renovated homeFlourishing gardenMaster suite
Zillow last checked:
Listing updated:
Listed by:
Madison Del Vigo,
Coldwell Banker Evergreen
Bought with:
Joe S Symonette, 87518
eXp Realty
Source: NWMLS as distributed by MLS GRID,MLS#: 2150377
Facts & features
Interior
Bedrooms & bathrooms
- Bedrooms: 3
- Bathrooms: 4
- Full bathrooms: 3
- 1/2 bathrooms: 1
- Main level bedrooms: 1
Other
- Level: Main
Heating
- Forced Air, Heat Pump, Electric
Cooling
- Forced Air
Appliances
- Included: Dishwasher_, Dryer, Refrigerator_, StoveRange_, Washer, Dishwasher, Refrigerator, StoveRange, Water Heater: Electric, Water Heater Location: Garage
Features
- Bath Off Primary, Dining Room
- Flooring: Bamboo/Cork, Laminate, Vinyl Plank, Carpet
- Doors: French Doors
- Windows: Double Pane/Storm Window
- Basement: Daylight,Finished
- Has fireplace: No
Interior area
- Total structure area: 3,796
- Total interior livable area: 3,796 sqft
Property
Parking
- Total spaces: 4
- Parking features: Attached Garage
- Attached garage spaces: 4
Features
- Levels: Two
- Stories: 2
- Entry location: Main
- Patio & porch: Bamboo/Cork, Laminate, Wall to Wall Carpet, Bath Off Primary, Double Pane/Storm Window, Dining Room, French Doors, Security System, Walk-In Pantry, Water Heater
Lot
- Size: 6.8 Acres
- Dimensions: 365 x 178 x 410 x RD Front
- Features: Dead End Street, Secluded, Cable TV, Deck, Outbuildings, Patio, Shop
- Topography: Level,PartialSlope
- Residential vegetation: Brush, Fruit Trees, Garden Space, Wooded
Details
- Parcel number: 017141004018
- Zoning description: RDD-10,Jurisdiction: County
- Special conditions: Standard
Construction
Type & style
- Home type: SingleFamily
- Architectural style: Craftsman,2 Stories w/Bsmnt
- Property subtype: Single Family Residence
Materials
- Cement Planked, Wood Siding, Wood Products
- Foundation: See Remarks
- Roof: Composition
Condition
- Year built: 2006
- Major remodel year: 2006
Utilities & green energy
- Electric: Company: Lewis County PUD
- Sewer: Septic Tank, Company: Septic
- Water: Individual Well, Company: Private Well
- Utilities for property: Tds Telecom
Community & HOA
Community
- Security: Security System
- Subdivision: Onalaska
Location
- Region: Onalaska
Financial & listing details
- Price per square foot: $174/sqft
- Tax assessed value: $748,600
- Annual tax amount: $4,933
- Date on market: 9/28/2023
- Cumulative days on market: 1028 days
- Listing terms: Conventional,FHA,VA Loan
- Inclusions: Dishwasher, Dryer, Refrigerator, StoveRange, Washer
Price history
| Date | Event | Price |
|---|---|---|
| 1/5/2024 | Sold | $659,000-2.9%$174/sqft |
Source:  NWMLS as distributed by MLS GRID #2150377 Report a problem NWMLS as distributed by MLS GRID #2150377 Report a problem | ||
| 12/5/2023 | Pending sale | $679,000$179/sqft |
Source: NWMLS as distributed by MLS GRID #2150377 Report a problem | ||
| 10/17/2023 | Contingent | $679,000$179/sqft |
Source: NWMLS as distributed by MLS GRID #2150377 Report a problem | ||
| 9/27/2023 | Price change | $679,000-2.9%$179/sqft |
Source: NWMLS as distributed by MLS GRID #2150377 Report a problem | ||
| 8/24/2023 | Listed for sale | $699,000+197.4%$184/sqft |
Source: NWMLS as distributed by MLS GRID #2150377 Report a problem | ||
| 12/10/2013 | Sold | $235,000+846%$62/sqft |
Source: NWMLS as distributed by MLS GRID #529396 Report a problem | ||
| 3/6/2006 | Sold | $24,841-64.5%$7/sqft |
Source: Public Record Report a problem | ||
| 12/30/2005 | Sold | $69,900$18/sqft |
Source: NWMLS as distributed by MLS GRID #25137845 Report a problem | ||
Public tax history
| Year | Property taxes | Tax assessment |
|---|---|---|
| 2025 | $4,632 -10.4% | $748,600 +5.2% |
| 2024 | $5,172 +6.9% | $711,400 +3.3% |
| 2023 | $4,841 +12.5% | $688,700 +36.2% |
| 2021 | $4,302 +9.9% | $505,500 +13.5% |
| 2020 | $3,913 +0.2% | $445,500 +6.4% |
| 2019 | $3,906 +18.7% | $418,600 +14.2% |
| 2018 | $3,291 | $366,500 +10.9% |
| 2017 | $3,291 +10% | $330,500 +9.1% |
| 2016 | $2,992 +5.5% | $302,800 +9.1% |
| 2015 | $2,837 -0.8% | $277,500 +0.1% |
| 2013 | $2,861 | $277,200 |
Find assessor info on the county website
Neighborhood: 98570
Nearby homes
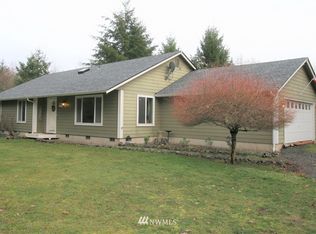
- $554,0003 bd2 ba1.7k sqft107 Tamarack Dr W, Onalaska, WA 98570Off Market
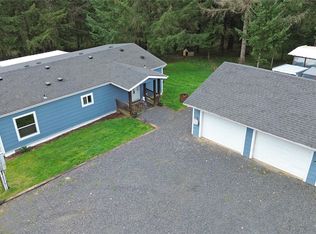
- $439,8003 bd2 ba1.1k sqft190 Tamaracks Dr, Onalaska, WA 98570Pending
- $421,7003 bd2 ba1.6k sqft334 Tamarack Dr W, Onalaska, WA 98570Off Market

- $326,9003 bd2 ba1.5k sqft334 Tamarack Dr W, Onalaska, WA 98570Off Market
- $529,4503 bd2 ba1.7k sqft107 Scandia Ln, Onalaska, WA 98570Sold
- $320,7003 bd-- ba1.1k sqft322 Tamarack Dr, Onalaska, WA 98570Off Market
- $196,0005.06 Acres145 Remy Ln, Chehalis, WA 98532Sold
- $351,0003 bd2 ba1.4k sqft123 Tamarack Dr W, Onalaska, WA 98570Off Market
Nearby schools
GreatSchools rating
- 4/10Onalaska Elementary/Middle SchoolGrades: PK-5Distance: 2.9 mi
- 5/10Onalaska Middle SchoolGrades: 6-8Distance: 2.7 mi
- 5/10Onalaska High SchoolGrades: 9-12Distance: 2.9 mi
Schools provided by the listing agent
- Elementary: Onalaska Elem/Mid
- Middle: Onalaska Elem/Mid
- High: Onalaska High
Source: NWMLS as distributed by MLS GRID. This data may not be complete. We recommend contacting the local school district to confirm school assignments for this home.


Get pre-qualified for a loan
At Zillow Home Loans, we can pre-qualify you in as little as 5 minutes with no impact to your credit score.An equal housing lender. NMLS #10287.
- Washington
- Lewis County
- Chehalis
- 98570
- 119 Tamaracks Drive W
Nearby cities
Nearby zip codes
Other Chehalis Topics
