Recently freshened 1188 sq ft home on over 7.5 woodsey, secluded acres of gently rolling land. 3 bedrm 2 bath home freshly updated interior paint, kitchen & baths. Convenient floorplan! Nice covered, elevated BBQ deck overlooks some of the lush lawns and forest. Save city utility costs with the Private well and septic. Well log indicated a good water flow at 10GPM. 2 car garage for added storage or workspace. Large lawn with the balance of this acreage in a primarily Doug fir grove. Surrounded by mature trees. Forested game trails thru-out. A nice blend of comfort, privacy, and peaceful country living. High and dry acreage property and only about 15 minutes major shopping centers and the quaint shops and lounges of historic downtown Chehalis. Only about 10 minutes to the small town charm of Onalaska. A good portion of the property has a lower tax rate due to "forestry" designation. Buyer must apply for continuance to allow this lower rate to apply.
Pending
Listed by: Dream Weavers Inc. • Chris G. Weaver
Price cut: $10K (6/3)
$439,800
190 Tamaracks Drive, Onalaska, WA 98570
3beds
1,188sqft
Manufactured Home, Manufactured On Land
Built in 1996
7.6 Acres Lot
$433,900 Zestimate®
$370/sqft
$22/mo HOA
What's special
Large lawnForested game trails thru-outSurrounded by mature treesConvenient floorplanPrimarily doug fir groveFreshly updated interior paint
- 119 days |
- 96 |
- 6 |
Zillow last checked:
Listing updated:
Listed by:
Chris G. Weaver,
Dream Weavers Inc.
Source: NWMLS as distributed by MLS GRID,MLS#: 2496542
Facts & features
Interior
Bedrooms & bathrooms
- Bedrooms: 3
- Bathrooms: 2
- Full bathrooms: 2
- Main level bathrooms: 2
- Main level bedrooms: 3
Primary bedroom
- Level: Main
Bathroom full
- Level: Main
Bathroom full
- Level: Main
Kitchen with eating space
- Level: Main
Living room
- Level: Main
Utility room
- Level: Main
Heating
- Forced Air, Electric
Cooling
- None
Appliances
- Included: Dishwasher, Refrigerator, Stove(s)/Range(s), Dishwasher(s), Refrigerator(s), Water Heater: Elect
Features
- Bath Off Primary, Dining Room
- Flooring: Vinyl Plank
- Windows: Dbl Pane/Storm Window
- Basement: None
- Has fireplace: No
Interior area
- Total structure area: 1,188
- Total interior livable area: 1,188 sqft
Property
Parking
- Total spaces: 2
- Parking features: Detached Garage
- Has garage: Yes
- Covered spaces: 2
Features
- Levels: One
- Stories: 1
- Patio & porch: Bath Off Primary, Dbl Pane/Storm Window, Dining Room, Vaulted Ceiling(s), Walk-In Closet(s), Water Heater
Lot
- Size: 7.6 Acres
Details
- Parcel number: 017141004023
- Special conditions: Standard
Construction
Type & style
- Home type: MobileManufactured
- Architectural style: Manuf-Double Wide
- Property subtype: Manufactured Home, Manufactured On Land
Materials
- Wood Products
- Foundation: Block, Tie Down
- Roof: Composition
Condition
- Good
- Year built: 1996
- Major remodel year: 1996
Utilities & green energy
- Sewer: Septic Tank
- Water: Individual Well
Community & HOA
Community
- Subdivision: Onalaska
HOA
- HOA fee: $260 annually
Location
- Region: Onalaska
Financial & listing details
- Price per square foot: $370/sqft
- Tax assessed value: $233,900
- Annual tax amount: $1,450
- Date on market: 4/9/2026
- Cumulative days on market: 104 days
- Listing terms: Conventional,FHA,USDA Loan,VA Loan
- Inclusions: Dishwasher(s), Refrigerator(s), Stove(s)/Range(s)
- Body type: Double Wide
Estimated market value
$433,900
$412,000 - $456,000
$1,726/mo
Price history
| Date | Event | Price |
|---|---|---|
| 6/22/2026 | Pending sale | $439,800$370/sqft |
Source:  NWMLS as distributed by MLS GRID #2496542 Report a problem NWMLS as distributed by MLS GRID #2496542 Report a problem | ||
| 6/3/2026 | Price change | $439,800-2.2%$370/sqft |
Source: NWMLS as distributed by MLS GRID #2496542 Report a problem | ||
| 5/15/2026 | Listed for sale | $449,800$379/sqft |
Source: NWMLS as distributed by MLS GRID #2496542 Report a problem | ||
| 4/29/2026 | Pending sale | $449,800$379/sqft |
Source: NWMLS as distributed by MLS GRID #2496542 Report a problem | ||
| 3/25/2026 | Listed for sale | $449,800+649.7%$379/sqft |
Source: NWMLS as distributed by MLS GRID #2496542 Report a problem | ||
| 3/18/2019 | Sold | $60,000$51/sqft |
Source: Public Record Report a problem | ||
Public tax history
| Year | Property taxes | Tax assessment |
|---|---|---|
| 2025 | $1,447 -1.8% | $233,900 +15.4% |
| 2024 | $1,474 -1.7% | $202,700 -7.4% |
| 2023 | $1,499 +12.9% | $218,800 +40.2% |
| 2021 | $1,328 +12.4% | $156,100 +16.1% |
| 2020 | $1,181 +0.9% | $134,500 +7.2% |
| 2019 | $1,171 +67.3% | $125,500 +30.9% |
| 2018 | $700 | $95,900 +39.2% |
| 2017 | $700 +12.5% | $68,900 +9.4% |
| 2016 | $622 +5.9% | $63,000 +9.6% |
| 2015 | $588 -10% | $57,500 -43.3% |
| 2013 | $653 | $101,500 -9.3% |
| 2011 | -- | $111,900 -11.2% |
| 2010 | -- | $126,000 |
Find assessor info on the county website
Monthly payment
Climate risks
Neighborhood: 98570
Getting around
0 / 100
Car-DependentNearby schools
GreatSchools rating
- 4/10Onalaska Elementary/Middle SchoolGrades: PK-5Distance: 2.8 mi
- 5/10Onalaska Middle SchoolGrades: 6-8Distance: 2.6 mi
- 5/10Onalaska High SchoolGrades: 9-12Distance: 2.8 mi
Schools provided by the listing agent
- Elementary: Onalaska Elem/Mid
- Middle: Onalaska Elem/Mid
- High: Onalaska High
Source: NWMLS as distributed by MLS GRID. This data may not be complete. We recommend contacting the local school district to confirm school assignments for this home.
- $436,2003 bd2 ba1.6k sqft334 Tamarack Dr W, Onalaska, WA 98570Off Market

- $538,2003 bd2 ba1.7k sqft107 Tamarack Dr W, Onalaska, WA 98570Off Market
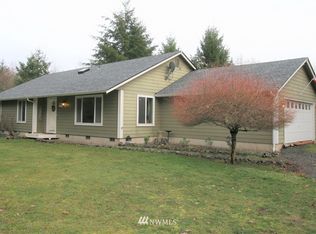
- $659,0003 bd4 ba3.7k sqft119 Tamaracks Dr W, Onalaska, WA 98570Sold
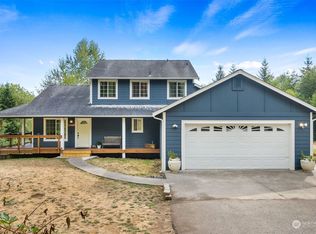
- $529,4503 bd2 ba1.7k sqft107 Scandia Ln, Onalaska, WA 98570Sold

- $308,1003 bd2 ba1.5k sqft334 Tamarack Dr W, Onalaska, WA 98570Off Market
- $287,2003 bd-- ba1.1k sqft322 Tamarack Dr, Onalaska, WA 98570Off Market
- $293,7003 bd2 ba1.4k sqft123 Tamarack Dr W, Onalaska, WA 98570Off Market
- $196,0005.06 Acres145 Remy Ln, Chehalis, WA 98532Sold
A local agent can set up tours, give advice and negotiate with sellers.
A local lender can help you make sure your offer is ready when you are.
Similar homes
- $459,9993 bd2 ba1.6k sqft126 Burchett Road, Onalaska, WA 98570Active
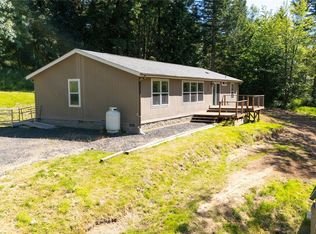 MLS ID #2552822, Tucker Stanley. NWMLS as distributed by MLS GRID
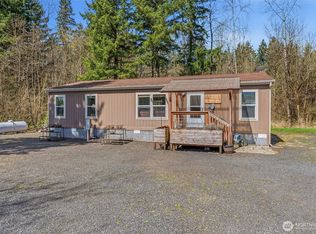
 - $479,0003 bd2 ba1.2k sqft337 Jorgensen Road, Onalaska, WA 98570Active
 MLS ID #2503518, Jenny Boyet. NWMLS as distributed by MLS GRID
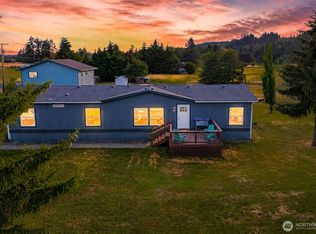
 - $499,0003 bd2 ba1.7k sqft101 Faun Rae Lane, Chehalis, WA 98532Active
 MLS ID #2542470, Anne Smeester. NWMLS as distributed by MLS GRID
 - $439,9902 bd2 ba1.5k sqft104 Sun Valley Drive, Chehalis, WA 98532Contingent
 MLS ID #2539362, Reece Stanley. NWMLS as distributed by MLS GRID
 - $469,5003 bd2 ba1.7k sqft323 Twin Oaks Road, Chehalis, WA 98532ActiveMLS ID #2546253, Kip Barker. NWMLS as distributed by MLS GRID
- $419,0003 bd2 ba1.7k sqft1466 Ferrier Road, Winlock, WA 98596ActiveMLS ID #2531095, Tracy Tingle. NWMLS as distributed by MLS GRID
- $429,0003 bd2 ba1.4k sqft4212 Jackson Hwy, Chehalis, WA 98532ActiveMLS ID #2514017, Maria Ayers. NWMLS as distributed by MLS GRID
- $395,0003 bd2 ba1.2k sqft114 Shannon Lane, Chehalis, WA 98532ActiveMLS ID #2548398, Andrew Solomon Belz. NWMLS as distributed by MLS GRID
- $430,0003 bd2 ba1.5k sqft241 Foster Creek Road #B, Toledo, WA 98591ActiveMLS ID #2476220, Eric Anthony Lopez. NWMLS as distributed by MLS GRID
- $475,0003 bd2 ba1.7k sqftSp95133, Silver Creek, WA 98585ActiveMLS ID #2553089, Mark Weaver. NWMLS as distributed by MLS GRID
- $419,0003 bd2 ba1k sqftWest Side Acres, Division 1, Vader, WA 98593ActiveMLS ID #2532811, Tracy Tingle. NWMLS as distributed by MLS GRID
- $460,0003 bd2 ba1.3k sqft252 Eadon Road, Toledo, WA 98591ActiveMLS ID #2521638, Nickolas W Shivers. NWMLS as distributed by MLS GRID
- $420,0003 bd2 ba1.4k sqft3459 US Highway 12, Silver Creek, WA 98564ActiveMLS ID #2549297, Gena Neitzel. NWMLS as distributed by MLS GRID
- $449,0002 bd2 ba1.4k sqft284 W Hale Road, Winlock, WA 98596ActiveMLS ID #2435658, Tracy Tingle. NWMLS as distributed by MLS GRID
- $540,0003 bd2 ba1.7k sqft104 Maulwee Drive, Silver Creek, WA 98585ActiveMLS ID #2507712, Kenneth Abbott. NWMLS as distributed by MLS GRID
- $399,0002 bd2 ba980 sqft461 Kjesbu Road, Silver Creek, WA 98585ActiveMLS ID #2550438, Shannon Breezy Jennings. NWMLS as distributed by MLS GRID
- $549,9992 bd2 ba1.6k sqft133 Faun Rae Lane, Chehalis, WA 98532ActiveMLS ID #2546351, Tucker Stanley. NWMLS as distributed by MLS GRID
- $425,0003 bd2 ba1.7k sqft118 B Dodge Road #B, Morton, WA 98356ActiveMLS ID #2530554, Jennifer Kaatz. NWMLS as distributed by MLS GRID
- $650,0003 bd2 ba1.5k sqft3381 Jackson Highway, Chehalis, WA 98532ActiveMLS ID #2519060, Dave Cosser. NWMLS as distributed by MLS GRID
- $424,9003 bd3 ba1.5k sqft224 Brim Creek Road, Vader, WA 98593ActiveMLS ID #2532875, Chad Earhart. NWMLS as distributed by MLS GRID
