Beautiful! Classic 1920 charmer on 5 level acres. Huge 24x48 3-bay machine shed with additional 1-car garage, AND a detached 24x48 3-car garage, with an enclosed workshop space and lean-to. Tons of space for the boat, and other toys, tractor and all implements. Back of the parcel is level, with trails (ready for walking & exploring) and small pond. Perfect space for a hobby farmer, and partially fenced. Inside you'll find old world charm throughout. 3 large bedrooms upstairs, downstairs a spacious living space, separate dining and a bonus room off of the kitchen. Plenty of space for hosting guests or events. Cozy up to one of the two wood burning fireplaces. Living spaces open to a expansive deck that overlooks the large yard and leads to a cozy firepit for s'mores times with friends. Gorgeous, mature landscaping adorns the perimeter of the home, and tons of room for gardening outside Additional adjacent lot also available which would add 2.75+ more acres. Come and see this charming home!
Active
Listed by: Voetberg Hansen Real Estate • Ben Hansen • 360-623-5628
$475,000
1283 State Route 508, Chehalis, WA 98532
3beds
1,530sqft
Single Family Residence
Built in 1920
5 Acres Lot
$462,700 Zestimate®
$310/sqft
$-- HOA
What's special
Enclosed workshop spaceTwo wood burning fireplacesSmall pondPartially fencedOld world charm throughout
- --
- on Zillow
- 354
- views
- 48
- saves
Likely to sell faster than
Zillow last checked:
Listing updated:
Listed by:
Ben Hansen 360-623-5628 ben.dhansen7@gmail.com,
Voetberg Hansen Real Estate
Source: NWMLS as distributed by MLS GRID,MLS#: 2602962
Facts & features
Interior
Bedrooms & bathrooms
- Bedrooms: 3
- Bathrooms: 1
- Full bathrooms: 1
- Main level bathrooms: 1
Bedroom
- Level: Second
Bedroom
- Level: Second
Bedroom
- Level: Second
Bathroom full
- Level: Main
Bonus room
- Level: Main
Dining room
- Level: Main
Entry hall
- Level: Main
Kitchen without eating space
- Level: Main
Living room
- Level: Main
Utility room
- Level: Main
Heating
- Fireplace, Baseboard, Stove/Free Standing, Electric, Wood
Cooling
- None
Appliances
- Included: Dishwasher, Dryer, Microwave, Refrigerator, Stove(s)/Range(s), Washer, Dishwasher(s), Dryer(s), Microwave(s), Refrigerator(s), Washer(s), Water Heater: Electric
Features
- Ceiling Fan(s), Dining Room
- Flooring: Ceramic Tile, Laminate, Softwood, Carpet
- Number of fireplaces: 2
- Fireplace features: Wood Burning, Main Level: 2, Fireplace
Interior area
- Total structure area: 1,530
- Total interior livable area: 1,530 sqft
Property
Parking
- Total spaces: 12
- Parking features: Detached Carport, Detached Garage, RV Parking
- Has garage: Yes
- Has carport: Yes
- Covered spaces: 7
- Uncovered spaces: 5
Features
- Levels: Two
- Stories: 2
- Entry location: Main
- Patio & porch: Ceiling Fan(s), Dining Room, Fireplace, Water Heater
Lot
- Size: 5 Acres
- Features: Paved, Deck, Fenced-Partially, Gated Entry, Outbuildings, RV Parking, Shop
- Topography: Equestrian,Level
- Residential vegetation: Fruit Trees, Garden Space, Pasture
Details
- Parcel number: 017382001000
- Zoning: RDD-10
- Zoning description: Jurisdiction: County
- Special conditions: Standard
Construction
Type & style
- Home type: SingleFamily
- Architectural style: 2 Story
- Property subtype: Single Family Residence
Materials
- Wood Siding
- Foundation: Block
- Roof: Metal
Condition
- Year built: 1920
Utilities & green energy
- Electric: Company: Lewis County PUD
- Sewer: Septic Tank, Company: Septic
- Water: Individual Well, Company: Well
Community & HOA
Community
- Subdivision: Onalaska
Location
- Region: Onalaska
Financial & listing details
- Price per square foot: $310/sqft
- Tax assessed value: $474,200
- Annual tax amount: $2,942
- Date on market: 11/12/2026
- Listing terms: Conventional,FHA,VA Loan
- Inclusions: Dishwasher(s), Dryer(s), Microwave(s), Refrigerator(s), Stove(s)/Range(s), Washer(s)
Estimated market value
$462,700
$440,000 - $486,000
$1,951/mo
Price history
| Date | Event | Price |
|---|---|---|
| 11/12/2026 | Listed for sale | $475,000$310/sqft |
Source:  NWMLS as distributed by MLS GRID #2602962 Report a problem | ||
Public tax history
| Year | Property taxes | Tax assessment |
|---|---|---|
| 2025 | $2,934 -10.9% | $474,200 +4.7% |
| 2024 | $3,294 +7.2% | $453,100 +3.6% |
| 2023 | $3,073 +15.3% | $437,200 +39.5% |
| 2021 | $2,666 +10% | $313,300 +13.6% |
| 2020 | $2,423 -0.5% | $275,800 +5.8% |
| 2019 | $2,434 +33.4% | $260,800 +13.8% |
| 2018 | $1,824 | $229,200 +24.4% |
| 2017 | $1,824 +9.1% | $184,200 +8.9% |
| 2016 | $1,672 +5.2% | $169,200 +8.9% |
| 2015 | $1,588 +5.6% | $155,400 -0.8% |
| 2013 | $1,504 | $156,700 +4% |
| 2011 | -- | $150,700 +3.5% |
| 2010 | -- | $145,600 |
Find assessor info on the county website
Monthly payment
Est. payment
Payment breakdown
Explore the cost of this home by adjusting the details. Changes won't be saved.Climate risks
Neighborhood: 98570
Nearby schools
Schools provided by the listing agent
- Elementary: Onalaska Elem/Mid
- Middle: Onalaska Elem/Mid
- High: Onalaska High
Source: NWMLS as distributed by MLS GRID. This data may not be complete. We recommend contacting the local school district to confirm school assignments for this home.
Similar homes
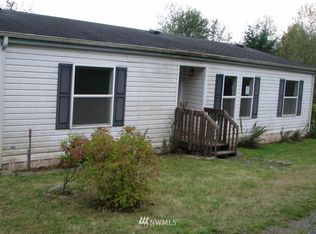
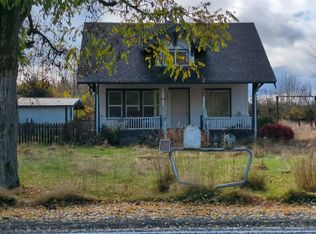
- $--3 bd1 ba1.5k sqft3194 Centralia Alpha Rd, Onalaska, WA 98570Auction
 Auction.com 2
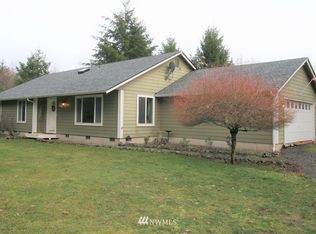
- $535,0004 bd2 ba1.7k sqft273 Tauscher Road, Onalaska, WA 98570Active
 MLS ID #2602851, Kathryn Harris. NWMLS as distributed by MLS GRID
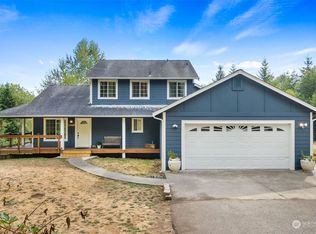
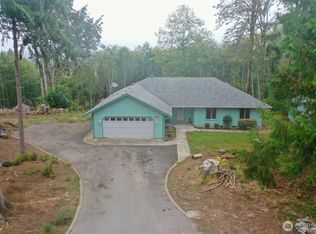
- $395,0003 bd2 ba1.5k sqft105 Ricky Lane, Onalaska, WA 98570Active
 MLS ID #2587259, Kirsten O Peterson. NWMLS as distributed by MLS GRID
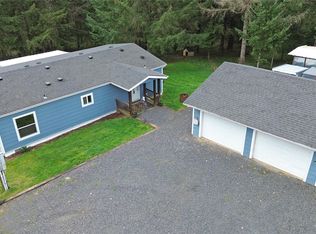
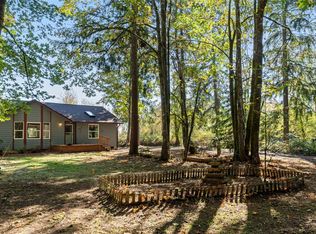
- $485,0003 bd2 ba1.4k sqft117 Stan View Drive, Napavine, WA 98532Active
 MLS ID #2593052, Israel Jimenez. NWMLS as distributed by MLS GRID
