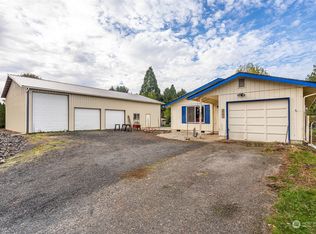
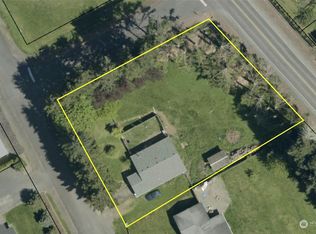
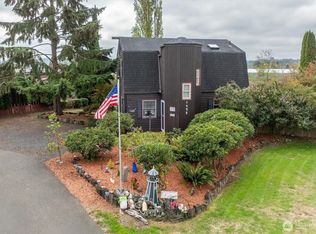
Fall in love with this beautifully updated, move-in-ready 3-bedroom, 1.5-bathroom rambler sitting on a pristine, level 0.55-acre lot! Step inside to find a completely refreshed interior featuring brand-new flooring, fresh paint throughout, and an updated kitchen complete with stunning countertops and all appliances included (plus the washer and dryer). The climate-controlled living space is kept perfectly comfortable year-round by an efficient mini-split system.Outside, the home boasts fresh exterior paint and a mature front privacy hedge for added seclusion. The fully fenced backyard is an entertainer's paradise, showcasing an extensive covered rear deck perfect for year-round gatherings. For the hobbyist, mechanic, or collector, this property is a dream come true, featuring an attached garage plus a massive 24x36 detached shop with a storage loft, easily accessible via a rear yard gate. With abundant parking for your RV, boat, and toys, and a prime location just 5 minutes from I-5 for an effortless commute, this rare find truly has it all!
Active
Listed by: St Clair Realty • Karen St. Clair • 360-402-9033
$489,900
218 Valley Meadows Drive, Chehalis, WA 98532
3beds
1,114sqft
Single Family Residence
Built in 1986
0.55 Acres Lot
$482,900 Zestimate®
$440/sqft
$-- HOA
What's special
- --
- on Zillow
- 134
- views
- 8
- saves
Likely to sell faster than
Zillow last checked:
Listing updated:
Listed by:
Karen St. Clair 360-402-9033 karen@stclairhomes.net,
St Clair Realty
Source: NWMLS as distributed by MLS GRID,MLS#: 2593871
Facts & features
Interior
Bedrooms & bathrooms
- Bedrooms: 3
- Bathrooms: 2
- Full bathrooms: 1
- 1/2 bathrooms: 1
- Main level bathrooms: 2
- Main level bedrooms: 3
Primary bedroom
- Level: Main
Bedroom
- Level: Main
Bedroom
- Level: Main
Bathroom full
- Level: Main
Other
- Level: Main
Entry hall
- Level: Main
Kitchen with eating space
- Level: Main
Living room
- Level: Main
Heating
- Ductless, Wall Furnace, Electric
Cooling
- Ductless
Appliances
- Included: Dishwasher, Dryer, Microwave, Refrigerator, Stove(s)/Range(s), Washer, Dishwasher(s), Dryer(s), Microwave(s), Refrigerator(s), Washer(s)
Features
- Bath Off Primary, Ceiling Fan(s)
- Flooring: Vinyl Plank
- Windows: Dbl Pane/Storm Window
- Basement: None
- Has fireplace: No
Interior area
- Total structure area: 1,114
- Total interior livable area: 1,114 sqft
Property
Parking
- Total spaces: 2
- Parking features: Driveway, Attached Garage, Detached Garage, Off Street, RV Parking
- Has attached garage: Yes
- Covered spaces: 2
Features
- Levels: One
- Stories: 1
- Entry location: Main
- Patio & porch: Bath Off Primary, Ceiling Fan(s), Dbl Pane/Storm Window, Vaulted Ceiling(s)
- Has view: Yes
- View description: Territorial
Lot
- Size: 0.55 Acres
- Features: Paved, Fenced-Fully, RV Parking, Shop
- Topography: Level
- Residential vegetation: Garden Space
Details
- Parcel number: 010145116000
- Special conditions: Standard
Construction
Type & style
- Home type: SingleFamily
- Architectural style: 1 Story
- Property subtype: Single Family Residence
Materials
- Cement Planked, Cement Plank
- Foundation: Poured Concrete
- Roof: Composition
Condition
- Good
- Year built: 1986
- Major remodel year: 1986
Utilities & green energy
- Electric: Company: Lewis County PUD
- Sewer: Septic Tank, Company: Onsite septic
- Water: Community, Company: Thurston County PUD
- Utilities for property: Xfinity, Xfinity
Community & HOA
Community
- Subdivision: Jackson
Location
- Region: Chehalis
Financial & listing details
- Price per square foot: $440/sqft
- Tax assessed value: $327,800
- Annual tax amount: $3,022
- Date on market: 10/15/2026
- Listing terms: Conventional,FHA,USDA Loan,VA Loan
- Inclusions: Dishwasher(s), Dryer(s), Microwave(s), Refrigerator(s), Stove(s)/Range(s), Washer(s)
Estimated market value
$482,900
$459,000 - $507,000
$1,854/mo
Price history
| Date | Event | Price |
|---|---|---|
| 10/15/2026 | Listed for sale | $489,900$440/sqft |
Source:  NWMLS as distributed by MLS GRID #2593871 Report a problem NWMLS as distributed by MLS GRID #2593871 Report a problem | ||
Public tax history
| Year | Property taxes | Tax assessment |
|---|---|---|
| 2025 | $3,014 -2.6% | $327,800 -2.8% |
| 2024 | $3,095 +11.2% | $337,200 +4.2% |
| 2023 | $2,785 -7.2% | $323,700 +5.9% |
| 2021 | $2,999 +7.5% | $305,700 +18.1% |
| 2020 | $2,790 +5.3% | $258,800 +13.3% |
| 2019 | $2,650 +12784.6% | $228,500 +19% |
| 2018 | $21 | $192,000 +9% |
| 2017 | $21 -98.9% | $176,100 +16.9% |
| 2016 | $1,808 +5.6% | $150,700 +5.5% |
| 2015 | $1,712 +17.5% | $142,800 +0.1% |
| 2013 | $1,457 | $142,600 -3.7% |
| 2011 | -- | $148,100 -13.6% |
| 2010 | -- | $171,500 |
Find assessor info on the county website
Monthly payment
Est. payment
Payment breakdown
Explore the cost of this home by adjusting the details. Changes won't be saved.Climate risks
Neighborhood: 98532
Nearby schools
Schools provided by the listing agent
- Middle: Chehalis Mid
- High: W F West High
Source: NWMLS as distributed by MLS GRID. This data may not be complete. We recommend contacting the local school district to confirm school assignments for this home.
Similar homes
- $495,0003 bd2 ba1.4k sqft117 Stan View Drive, Napavine, WA 98532Active
 MLS ID #2593052, Israel Jimenez. NWMLS as distributed by MLS GRID
 - $423,2653 bd2 ba1.3k sqft1656 Bishop Road, Chehalis, WA 98532Active
 MLS ID #2591177, Robin Moore Schierscher. NWMLS as distributed by MLS GRID
 - $430,0003 bd2 ba1.4k sqft169 Jackson View Drive, Chehalis, WA 98532Active
 MLS ID #2576596, Kip Barker. NWMLS as distributed by MLS GRID
 - $455,0003 bd2 ba1.6k sqft119 Newaukum Village Drive, Chehalis, WA 98532Active
 MLS ID #2573531, Andrew Kim. NWMLS as distributed by MLS GRID
 - $350,0002 bd2 ba1.5k sqft151 SW Alfred St, Chehalis, WA 98532Active
 MLS ID #401476918, Jacqueline Smith, Keller Williams Realty. RMLS (OR)
