Imagine stepping into a stylish 2-bedroom, 2-bathroom condo nestled in the serene community of Tierra Montanosa. As you enter, you're greeted by a spacious living area that's been freshly painted, giving it a modern and inviting feel. The upgraded guest bathroom boasts tile countertops and vintage fixtures, adding a touch of luxury and elegance for your guests or family members. Both bedrooms are generously sized, offering full length mirrored closets for ample storage and comfort. One of the highlights of this condo is the loft area, a versatile space that can be used as a home office, entertainment area, or even a cozy reading nook. The loft adds an extra dimension to the living space, providing flexibility to suit your lifestyle. Step out onto the balcony and soak in the beautiful California sunshine. The balcony is a perfect spot for morning coffee or evening relaxation, offering a peaceful outdoor space to unwind. One of the standout features of this unit is the abundance of natural light that floods in through the many windows. This not only brightens up the living spaces but also creates a warm and welcoming atmosphere throughout the condo. The high ceilings in the unit add to the sense of spaciousness, making the condo feel much larger than its actual square footage. This architectural feature enhances the open and airy feel of the home, creating a comfortable and inviting environment. With no one above or below, you will never have to be concerned with your privacy. The attached 2 car garage relieves any worry about finding a parking spot. The garage also has epoxy flooring and has a hidden storage area for decluttering. Located in proximity to award-winning schools, this condo is an ideal choice for families. The community of Rancho Santa Margarita offers a safe and family-friendly environment with plenty of amenities and activities to enjoy. Enjoy the beach club at the RSM Lake or any of the SAMLARC pools all within proximity. In summary, this 2-bedroom, 2-bathroom condo in Rancho Santa Margarita offers a blend of comfort, style, and convenience. With its fresh paint job, upgraded guest bathroom, loft area, balcony, and abundance of natural light, it's a perfect place to call home. Whether you're a first-time homebuyer, a growing family, or looking for a cozy retreat, this condo has something for everyone.
Sold for $760,000
Listed by: Authentic Partners • Jon Beck • Contact: 949-330-3539
Bought with: reframe
$760,000
119 Tierra Plano #6, Rancho Santa Margarita, CA 92688
2beds
1,253sqft
Condominium
Built in 1994
-- sqft lot
$748,300 Zestimate®
$607/sqft
$3,263 Estimated rent
Home value
$748,300
$711,000 - $786,000
$3,263/mo
Zestimate® history
Owner options
List your home for rent
$3,263/mo
Rent Zestimate®
Find your next renter with Zillow Rental Manager. Plus, with online applications, you can quickly screen prospective tenants – for free.
$3,263/mo
Rent Zestimate®
Refinance and save
$5,352/mo
Est. payment
Refinancing to a lower rate could help reduce your monthly payments and save thousands over the life of the loan.
$5,352/mo
Est. payment
Explore your selling options
Work with a Zillow partner agent
Leverage their expertise and Zillow's premium Showcase listings to get your home seen by more buyers.
Get startedList with your own agent
Get your home in front of millions of buyers by listing it on Zillow.
Learn how to do itSell it yourself
Take full control of how buyers see your home on Zillow by listing For Sale by Owner (FSBO).
List your homeWhat's special
Beach clubLoft areaVintage fixturesEntertainment areaFresh paint jobUpgraded guest bathroomRancho santa margarita
Zillow last checked:
Listing updated:
Listed by:
Jon Beck DRE #02050375 949-330-3539,
Authentic Partners
Bought with:
Jessica Gugliotta, DRE #02103418
reframe
Source: CRMLS,MLS#: OC24066792 Originating MLS: California Regional MLS
Originating MLS: California Regional MLSFacts & features
Interior
Bedrooms & bathrooms
- Bedrooms: 2
- Bathrooms: 2
- Full bathrooms: 2
- Main level bathrooms: 2
- Main level bedrooms: 2
Rooms
- Room types: Bedroom, Kitchen, Loft, Living Room, Primary Bedroom, Dining Room
Primary bedroom
- Features: Main Level Primary
Primary bedroom
- Features: Primary Suite
Bedroom
- Features: All Bedrooms Down
Bedroom
- Features: Bedroom on Main Level
Bathroom
- Features: Bathroom Exhaust Fan, Closet, Dual Sinks, Stone Counters, Remodeled, Tub Shower
Kitchen
- Features: Kitchen/Family Room Combo, Tile Counters
Heating
- Central, Fireplace(s), Natural Gas
Cooling
- Central Air
Appliances
- Included: Dishwasher, Freezer, Disposal, Microwave, Refrigerator, Vented Exhaust Fan, Water To Refrigerator, Water Heater
- Laundry: In Garage
Features
- Breakfast Bar, Balcony, Ceiling Fan(s), Separate/Formal Dining Room, High Ceilings, Tile Counters, Two Story Ceilings, All Bedrooms Down, Bedroom on Main Level, Loft, Main Level Primary, Primary Suite
- Flooring: Carpet, Wood
- Doors: Mirrored Closet Door(s)
- Windows: Blinds, Screens
- Has fireplace: Yes
- Fireplace features: Gas, Gas Starter, Living Room
- Common walls with other units/homes: 1 Common Wall,End Unit
Interior area
- Total interior livable area: 1,253 sqft
Property
Parking
- Total spaces: 2
- Parking features: Door-Multi, Direct Access, Garage, Garage Faces Side
- Attached garage spaces: 2
Accessibility
- Accessibility features: Safe Emergency Egress from Home, Accessible Doors
Features
- Levels: Three Or More
- Stories: 3
- Entry location: Front Door
- Patio & porch: Covered, Deck, Enclosed, Rooftop
- Pool features: Community, Association
- Has spa: Yes
- Spa features: Community
- Has view: Yes
- View description: Pool
Lot
- Features: 0-1 Unit/Acre, Corner Lot, Zero Lot Line
Details
- Parcel number: 93812241
- Special conditions: Standard
Construction
Type & style
- Home type: Condo
- Property subtype: Condominium
- Attached to another structure: Yes
Materials
- Foundation: Slab
Condition
- Additions/Alterations,Turnkey
- New construction: No
- Year built: 1994
Utilities & green energy
- Sewer: Public Sewer
- Water: Private
Community & HOA
Community
- Features: Storm Drain(s), Street Lights, Sidewalks, Pool
- Security: Carbon Monoxide Detector(s), Fire Sprinkler System
- Subdivision: Tierra Montanosa (Tiem)
HOA
- Has HOA: Yes
- Amenities included: Picnic Area, Playground, Pool, Spa/Hot Tub
- HOA fee: $518 monthly
- HOA name: Tierra Montanosa
- HOA phone: 949-716-3998
- Second HOA fee: $81 monthly
- Second HOA name: Samlarc
- Second HOA phone: 800-428-5588
Location
- Region: Rancho Santa Margarita
Financial & listing details
- Price per square foot: $607/sqft
- Tax assessed value: $775,200
- Annual tax amount: $8,010
- Date on market: 4/18/2024
- Cumulative days on market: 5 days
- Listing terms: Cash,Conventional,1031 Exchange
- Inclusions: Washer/ Dryer, Fridge
- Road surface type: Paved
Price history
| Date | Event | Price |
|---|---|---|
| 5/22/2024 | Sold | $760,000+3.4%$607/sqft |
Source:  CRMLS #OC24066792 Report a problem CRMLS #OC24066792 Report a problem | ||
| 4/29/2024 | Pending sale | $735,000+161.6%$587/sqft |
Source: CRMLS #OC24066792 Report a problem | ||
| 4/20/2010 | Sold | $281,000-6.3%$224/sqft |
Source: Public Record Report a problem | ||
| 2/27/2010 | Listed for sale | $299,900-38.2%$239/sqft |
Source: Landmark Realtors #S603799 Report a problem | ||
| 9/20/2005 | Sold | $485,000+170.9%$387/sqft |
Source: Public Record Report a problem | ||
| 11/18/1999 | Sold | $179,000+30.7%$143/sqft |
Source: Public Record Report a problem | ||
| 8/31/1995 | Sold | $137,000$109/sqft |
Source: Public Record Report a problem | ||
Public tax history
| Year | Property taxes | Tax assessment |
|---|---|---|
| 2025 | $8,010 +116.1% | $775,200 +118% |
| 2024 | $3,706 +2.4% | $355,601 +2% |
| 2023 | $3,621 +1.7% | $348,629 +2% |
| 2022 | $3,560 +2.8% | $341,794 +2% |
| 2021 | $3,463 0% | $335,093 +1% |
| 2020 | $3,464 | $331,658 +2% |
| 2019 | $3,464 -6.4% | $325,155 +2% |
| 2018 | $3,700 -15.6% | $318,780 +2% |
| 2017 | $4,384 | $312,530 +2% |
| 2016 | $4,384 -0.9% | $306,402 +1.5% |
| 2015 | $4,424 -3.7% | $301,800 +2% |
| 2014 | $4,594 | $295,889 +4.5% |
| 2013 | -- | $283,115 |
| 2012 | -- | $283,115 |
| 2011 | -- | $283,115 -15.5% |
| 2010 | -- | $335,000 +9.5% |
| 2009 | -- | $306,000 -26.1% |
| 2008 | -- | $414,000 -16.3% |
| 2007 | -- | $494,700 +2% |
| 2006 | -- | $485,000 +146.1% |
| 2005 | -- | $197,040 +2% |
| 2004 | -- | $193,177 +1.9% |
| 2003 | -- | $189,637 +2% |
| 2002 | -- | $185,919 +2% |
| 2001 | $3,306 +1.1% | $182,274 +2% |
| 2000 | $3,270 | $178,700 |
Find assessor info on the county website
Neighborhood: 92688
Nearby homes
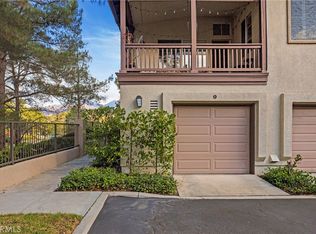
- $725,0002 bd2 ba1.1k sqft9 Tierra Plano, Rancho Santa Margarita, CA 92688Sold
- $811,5003 bd3 ba1.3k sqft47 Tierra Seguro, Rancho Santa Margarita, CA 92688Off Market
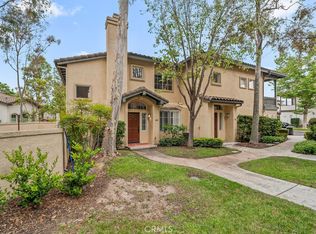
- $748,4002 bd2 ba1.2k sqft45 Tierra Seguro, Rancho Santa Margarita, CA 92688Off Market

- $920,0003 bd3 ba1.4k sqft43 Tierra Seguro, Rancho Santa Margarita, CA 92688Sold
- $783,3002 bd2 ba1.3k sqft49 Tierra Seguro, Rancho Santa Margarita, CA 92688Off Market
- $707,8002 bd2 ba1k sqft41 Tierra Seguro, Rancho Santa Margarita, CA 92688Off Market
- $702,3002 bd2 ba1.2k sqft110 Tierra Plano #141, Rancho Santa Margarita, CA 92688Off Market
- $900,5003 bd3 ba1.4k sqft110 Tierra Plano #142, Rancho Santa Margarita, CA 92688Off Market
Nearby schools
GreatSchools rating
- 8/10Melinda Heights Elementary SchoolGrades: K-6Distance: 0.3 mi
- 7/10Rancho Santa Margarita Intermediate SchoolGrades: 7-8Distance: 1.7 mi
- 10/10Trabuco Hills High SchoolGrades: 9-12Distance: 2 mi
Get a cash offer in 3 minutes
Find out how much your home could sell for in as little as 3 minutes with a no-obligation cash offer.
Estimated market value
$748,300
Get a cash offer in 3 minutes
Find out how much your home could sell for in as little as 3 minutes with a no-obligation cash offer.
Estimated market value
$748,300
- California
- Orange County
- Rancho Santa Margarita
- 92688
- 119 Tierra Plano Unit 6
Nearby cities
Nearby neighborhoods
Nearby zip codes
Other Rancho Santa Margarita Topics
- Apartments for Rent in 92688
- Houses for Sale in 92688
- Houses for Rent in 92688
- 92688 Real Estate
- Rancho Santa Margarita Condos
- Houses for Sale in Rancho Santa Margarita
- Newest Listings in Rancho Santa Margarita
- Rancho Santa Margarita Home Values
- Rancho Santa Margarita Real Estate Agents
- Rancho Santa Margarita Refinance
- Rancho Santa Margarita Mortgage Rates
