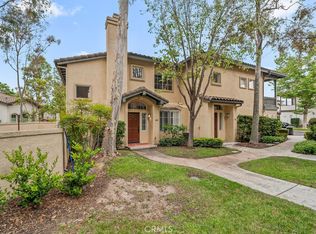
***TURNKEY VIEW PROPERTY !***QUIET, END UNIT !***FULLY UPGRADED KITCHEN !***Welcome to 9 Tierra Plano, an exceptional end unit located in one of the most desirable areas of the community, offering stunning views and no neighbors to the right. This exquisite residence features an open floor plan with soaring ceilings and elegant stone flooring throughout. The beautifully upgraded kitchen is equipped with new appliances, ample counter space, and a convenient breakfast bar for casual dining. It seamlessly flows into the living and dining areas, which are bathed in natural light from expansive wall-to-wall windows, highlighting the charming fireplace that serves as the focal point of the living room.Step outside to the oversized, private covered balcony—perfect for enjoying your morning coffee or simply relaxing in the peaceful surroundings. The formal dining room provides an ideal space for hosting family and friends, particularly during the holiday season.The spacious primary suite boasts vaulted ceilings, custom shutters, a generous walk-in closet, and a luxurious en-suite bathroom. The bath features dual sinks, a large vanity with ample storage, a walk-in shower with custom fixtures, and sophisticated tile flooring with an elegant backsplash.The secondary suite is equally spacious, offering beautiful views and ensuring comfort for guests or family members. For added convenience, the home includes direct garage access and plenty of guest parking. Residents enjoy access to a variety of amenities, including resort style swimming pool/spa, Beach Club, summer concerts, and access to Rancho Santa Margarita Lake. Close walking proximity to shopping, hiking and biking trails, O’Neil Regional Park, sport courts, BBQ’s and play area. This home is located within an award-winning school district and is just minutes from the beach, upscale shopping, and fine dining. It offers the perfect balance of luxury, convenience, and lifestyle. Don’t miss the chance to make this stunning property your own!
Sold for $725,000
Zillow last checked:
Listing updated:
Bought with:
Jordan Bennett, DRE #01850869
Regency Real Estate Brokers
Leland Pfannenstiel, DRE #01952009
Regency Real Estate Brokers
Source: CRMLS,MLS#: OC24253521 Originating MLS: California Regional MLS
Originating MLS: California Regional MLSPrice history
| Date | Event | Price |
|---|---|---|
| 3/1/2025 | Sold | $725,000+3.6%$656/sqft |
Source:  CRMLS #OC24253521 Report a problem CRMLS #OC24253521 Report a problem | ||
| 2/8/2025 | Pending sale | $699,900$633/sqft |
Source: CRMLS #OC24253521 Report a problem | ||
| 2/1/2025 | Listed for sale | $699,900$633/sqft |
Source: CRMLS #OC24253521 Report a problem | ||
| 1/29/2025 | Pending sale | $699,900$633/sqft |
Source: CRMLS #OC24253521 Report a problem | ||
| 1/12/2025 | Price change | $699,900-8.5%$633/sqft |
Source: CRMLS #OC24253521 Report a problem | ||
| 12/26/2024 | Listed for sale | $764,900+9.3%$692/sqft |
Source: CRMLS #OC24253521 Report a problem | ||
| 2/28/2024 | Sold | $700,000$633/sqft |
Source: Public Record Report a problem | ||
| 2/8/2024 | Pending sale | $700,000$633/sqft |
Source:  CLAW #23-316305 Report a problem CLAW #23-316305 Report a problem | ||
| 1/25/2024 | Price change | $700,000-1.5%$633/sqft |
Source: CLAW #23-316305 Report a problem | ||
| 1/11/2024 | Price change | $711,000-0.1%$643/sqft |
Source: CLAW #23-316305 Report a problem | ||
| 11/9/2023 | Price change | $712,000-1.2%$644/sqft |
Source: CLAW #23-316305 Report a problem | ||
| 10/26/2023 | Price change | $721,000-2.7%$652/sqft |
Source: CLAW #23-316305 Report a problem | ||
| 10/12/2023 | Price change | $741,000-0.1%$670/sqft |
Source: CLAW #23-316305 Report a problem | ||
| 9/29/2023 | Listed for sale | $742,000+6.6%$671/sqft |
Source: CLAW #23-316305 Report a problem | ||
| 9/25/2023 | Sold | $696,000+40.6%$629/sqft |
Source: Public Record Report a problem | ||
| 1/19/2021 | Sold | $495,000-1%$448/sqft |
Source:  CRMLS #IV20256665 Report a problem CRMLS #IV20256665 Report a problem | ||
| 12/16/2020 | Pending sale | $499,900$452/sqft |
Source: Continental Pacific Realty #IV20256665 Report a problem | ||
| 12/13/2020 | Listed for sale | $499,900+9.9%$452/sqft |
Source: Continental Pacific Realty #IV20256665 Report a problem | ||
| 9/18/2019 | Sold | $455,000$411/sqft |
Source: CRMLS #OC19139383 Report a problem | ||
| 8/27/2019 | Pending sale | $455,000$411/sqft |
Source: Harcourts Prime Properties #OC19139383 Report a problem | ||
| 8/9/2019 | Price change | $455,000-2.1%$411/sqft |
Source: Harcourts Prime Properties #OC19139383 Report a problem | ||
| 7/15/2019 | Listed for sale | $464,900$420/sqft |
Source: Harcourts Prime Properties #OC19139383 Report a problem | ||
| 7/10/2019 | Pending sale | $464,900$420/sqft |
Source: Harcourts Prime Properties #OC19139383 Report a problem | ||
| 7/5/2019 | Price change | $464,900-2.1%$420/sqft |
Source: Harcourts Prime Properties #OC19139383 Report a problem | ||
| 6/13/2019 | Listed for sale | $474,900+268.1%$429/sqft |
Source: Harcourts Prime Properties #OC19139383 Report a problem | ||
| 4/3/1998 | Sold | $129,000$117/sqft |
Source: Public Record Report a problem | ||
Nearby homes
- $760,0002 bd2 ba1.2k sqft119 Tierra Plano #6, Rancho Santa Margarita, CA 92688Sold

- $811,1003 bd3 ba1.3k sqft47 Tierra Seguro, Rancho Santa Margarita, CA 92688Off Market
- $717,2002 bd2 ba1.2k sqft45 Tierra Seguro, Rancho Santa Margarita, CA 92688Off Market

- $920,0003 bd3 ba1.4k sqft43 Tierra Seguro, Rancho Santa Margarita, CA 92688Sold
Get a cash offer in 3 minutes
Find out how much your home could sell for in as little as 3 minutes with a no-obligation cash offer.
Estimated market value
$722,600
