Skip main navigation
Sold for $535,000
  • $535,000

    119 Turtle Rock Ct, Livermore, CO 80536

    3beds
    2,092sqft
    Mixed Use
    Built in 1997
    2.9 Acres Lot
    $529,500 Zestimate®
    $256/sqft
    $2,992 Estimated rent

    Home value

    $529,500

    $503,000 - $561,000

    $2,992/mo

    Zestimate® history
    Loading
    Loading...

    Owner options

    List your home for rent

    $2,992/mo

    Rent Zestimate®

    Find your next renter with Zillow Rental Manager. Plus, with online applications, you can quickly screen prospective tenants – for free.

    Learn more

    $2,992/mo

    Rent Zestimate®

    Refinance and save

    $3,597/mo

    Est. payment

    Refinancing to a lower rate could help reduce your monthly payments and save thousands over the life of the loan.

    See today's rates

    $3,597/mo

    Est. payment

    Explore your selling options

    Work with a Zillow partner agent

    Leverage their expertise and Zillow's premium Showcase listings to get your home seen by more buyers.

    Get started

    List with your own agent

    Get your home in front of millions of buyers by listing it on Zillow.

    Learn how to do it

    Sell it yourself

    Take full control of how buyers see your home on Zillow by listing For Sale by Owner (FSBO).

    List your home

    What's special

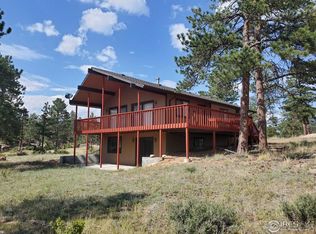
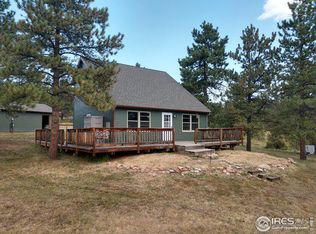
    Amazing home located in the mountains of Northern Colorado. House is 45 minutes from Fort Collins, 15 minutes from Red Feather Lakes. Open living at its best with the living, kitchen, dining area in one big space with massive windows to soak in the killer view! Primary is secluded on the upper level with an attached bath with jetted tub, closet and eave storage. Basement is daylighted and so open and bright. 3 car attached garage, tree house and shed included. Newer furnace with pellet stove that is plumbed to the guest rooms keep this house toasty in the winter. Property is private at the end of the court, has large Ponderosa Pines, snowcapped views, trailer parking and isn't too far off the road. GVM has private lakes, maintains and plows all roads, trash drop off area, meeting room upon request.

    Zillow last checked:

    Listing updated:

    Listed by:

    Shilo Jossart 970-881-2195,

    Ponderosa Realty Associates

    Bought with:

    Sandra Daniels, 40044615

    Coldwell Banker Realty- Fort Collins

    Source: IRES as distributed by MLS GRID,MLS#: 1030712MLS Logo

    Facts & features

    Interior

    Bedrooms & bathrooms
    • Bedrooms: 3
    • Bathrooms: 2
    • Full bathrooms: 2
    • Main level bathrooms: 1
    Rooms
    • Room types: Loft
    Primary bedroom
    • Description: Carpet
    • Features: Full Primary Bath
    • Level: Upper
    • Area: 204 Square Feet
    • Dimensions: 12 x 17
    Bedroom 2
    • Description: Carpet
    • Level: Main
    • Area: 144 Square Feet
    • Dimensions: 12 x 12
    Bedroom 3
    • Description: Carpet
    • Level: Main
    • Area: 132 Square Feet
    • Dimensions: 11 x 12
    Dining room
    • Description: Laminate
    • Level: Main
    • Area: 90 Square Feet
    • Dimensions: 10 x 9
    Family room
    • Description: Carpet
    • Level: Basement
    • Area: 532 Square Feet
    • Dimensions: 19 x 28
    Kitchen
    • Description: Tile
    • Level: Main
    • Area: 63 Square Feet
    • Dimensions: 9 x 7
    Laundry
    • Description: Tile
    • Level: Main
    • Area: 36 Square Feet
    • Dimensions: 6 x 6
    Living room
    • Description: Laminate
    • Level: Main
    • Area: 342 Square Feet
    • Dimensions: 18 x 19
    Heating
    • Forced Air, Pellet Stove
    Cooling
    • Ceiling Fan(s)
    Appliances
    • Included: Gas Range, Dishwasher, Refrigerator, Water Softener Owned
    • Laundry: Washer/Dryer Hookup
    Features
    • Eat-in Kitchen, Separate Dining Room, Cathedral Ceiling(s), Open Floorplan, Pantry
    • Basement: Partial,Partially Finished,Walk-Out Access,Daylight,Radon Unknown
    Interior area
    • Total structure area: 1,560
    • Total interior livable area: 2,092 sqft
    • Finished area above ground: 1,560

    Property

    Parking
    • Total spaces: 3
    • Parking features: Attached, Heated Garage, Oversized
    • Attached garage spaces: 3
    • Details: Attached
    Accessibility
    • Accessibility features: Main Floor Bath, Accessible Bedroom, Main Level Laundry
    Features
    • Levels: One and One Half
    • Stories: 1
    • Patio & porch: Deck
    • Exterior features: Recreation Association Required
    • Has view: Yes
    • View description: Mountain(s)
    • Waterfront features: Lake Privileges
    Lot
    • Size: 2.9 Acres
    • Features: Cul-De-Sac, Wooded, Native Plants, Level, Rolling Slope, Unincorporated
    Details
    • Additional structures: Storage
    • Parcel number: R0258792
    • Zoning: E- SFR
    • Special conditions: Private Owner

    Construction

    Type & style
    • Home type: SingleFamily
    • Property subtype: Mixed Use
    Materials
    • Frame
    • Roof: Metal
    Condition
    • New construction: No
    • Year built: 1997

    Utilities & green energy

    • Electric: PVREA
    • Gas: Schrader
    • Sewer: Septic Tank
    • Water: Well
    • Utilities for property: Electricity Available, Satellite Avail

    Community & HOA

    Community
    • Features: Park, Recreation Room
    • Security: Fire Alarm
    • Subdivision: Glacier View Meadows
    HOA
    • Has HOA: Yes
    • Services included: Common Amenities, Trash, Snow Removal
    • HOA fee: $500 annually
    • HOA name: GVMR&R
    • HOA phone: 970-493-6812
    • Second HOA fee: $360 annually
    • Second HOA name: GVMW&S
    • Second HOA phone: 970-493-6812
    Location
    • Region: Livermore

    Financial & listing details

    • Price per square foot: $256/sqft
    • Tax assessed value: $551,600
    • Annual tax amount: $3,435
    • Date on market: 4/10/2025
    • Listing terms: Cash,Conventional,FHA,VA Loan,USDA Loan
    • Exclusions: Sellers personal property, clothes washer and clothes dryer
    • Electric utility on property: Yes
    • Road surface type: Dirt

    Price history

    DateEventPrice
    6/2/2025Sold$535,000-4.5%$256/sqft
    Source: IRES as distributed by MLS GRID #1030712 Report a problem
    4/16/2025Pending sale$560,000$268/sqft
    Source: REcolorado as distributed by MLS GRID #IR1030712 Report a problem
    4/10/2025Listed for sale$560,000+50.5%$268/sqft
    Source: IRES as distributed by MLS GRID #1030712 Report a problem
    12/16/2019Sold$372,000-0.8%$178/sqft
    Source: IRES as distributed by MLS GRID #898693 Report a problem
    11/13/2019Pending sale$375,000$179/sqft
    Source: HomeSmart #898693 Report a problem
    11/11/2019Listed for sale$375,000+70.5%$179/sqft
    Source: HomeSmart Rlty Grp-FTC #898693 Report a problem
    1/22/2003Sold$220,000$105/sqft
    Source: Public Record Report a problem

    Public tax history

    YearProperty taxesTax assessment
    2025$3,520 +2.5%$34,475 -10.7%
    2024$3,435 +26.5%$38,592 -1%
    2023$2,714 -1.1%$38,966 +39.1%
    2022$2,744 +14.8%$28,022 -2.8%
    2021$2,391 +39.7%$28,829 +15.8%
    2020$1,712 +32.3%$24,903 +39.3%
    2019$1,294 $17,877 -17.4%
    2018$1,294 $21,643
    2017$1,294 +0.3%$21,643 +10.3%
    2016$1,290 +24.2%$19,621 +0%
    2015$1,039 +40.3%$19,620 +21%
    2014$740 $16,220
    2013-- $16,220 -15%
    2012-- $19,080
    2011-- $19,080 +2.5%
    2010-- $18,620
    2009-- $18,620 -0.4%
    2008-- $18,700
    2007-- $18,700 +5.9%
    2006-- $17,650
    2005-- $17,650 +4.3%
    2004-- $16,930 +8%
    2002-- $15,680
    2001-- $15,680
    Find assessor info on the county website

    Neighborhood: 80536

    Nearby schools

    GreatSchools rating
    Schools provided by the listing agent
    • Elementary: Red Feather,Livermore
    • Middle: Cache La Poudre
    • High: Poudre

    Source: IRES as distributed by MLS GRID. This data may not be complete. We recommend contacting the local school district to confirm school assignments for this home.

    Get pre-qualified for a loan
    At Zillow Home Loans, we can pre-qualify you in as little as 5 minutes with no impact to your credit score.

    An equal housing lender. NMLS #10287.