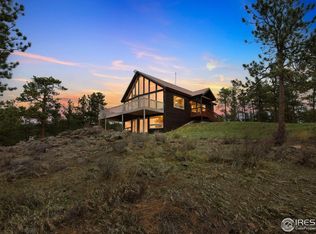
Great Location with Excellent Views! Wonderful Raised Ranch style home with Walk-Out lower level sitting on level 3 acre lot with gorgeous rock outcroppings. Turn Key set up including all of the furniture, appliances, bedding; everything down to the knives, forks & spoons. 2,,140 Sq Feet total with 1,100 Finished on the main level which has Great Room, Kitchen, 2 bedrooms, a Full Bath, & laundry hookups. The 1,040 Sq Ft lower level is ready for you to finish to your liking. The bathroom is already roughed in, and there is plenty of space for a huge family room and a 3rd bedroom or whatever you want it to be. Upstairs you have a nice open floor ,Great Room style with vaulted ceiling, separate Dining Space, Breakfast Bar and an efficient kitchen with all the appliances included. The main source of heat is electric baseboard backed up with a freestanding airtight wood stove in the Great Room for those cold winter nights. Expansive wrap around deck and covered porch facing the SW with fantastic views of both the Snowcapped Peaks of the Mummy Range and the Bald Mountains. Year-round home with year-round accessibly, an easy 40 minute commute to Ft. Collins, and a short 15 minute drive to Red Feather Lakes. This attractive home is located within Glacier View Meadows where the roads are privately maintained and plowed for snow. Built in 1987 this home wasn't completely finished and occupied until 1996. The home has been well maintained, hardly used and shows very well. The home is serviced by a Private Well and a Septic System with a Leachfield. Come on up and enjoy mountain living in the picturesque foothills along Colorado's Front Range. Make this your primary residence or your getaway retreat from the craziness of life in the Flatlands.
Sold for $420,000
$420,000
59 Turtle Rock Ct, Livermore, CO 80536
2beds
2,140sqft
Cabin
Built in 1987
2.99 Acres Lot
$436,000 Zestimate®
$196/sqft
$1,868 Estimated rent
Home value
$436,000
$410,000 - $462,000
$1,868/mo
Zestimate® history
Owner options
List your home for rent
$1,868/mo
Rent Zestimate®
Find your next renter with Zillow Rental Manager. Plus, with online applications, you can quickly screen prospective tenants – for free.
$1,868/mo
Rent Zestimate®
Refinance and save
$3,077/mo
Est. payment
Refinancing to a lower rate could help reduce your monthly payments and save thousands over the life of the loan.
$3,077/mo
Est. payment
Explore your selling options
Work with a Zillow partner agent
Leverage their expertise and Zillow's premium Showcase listings to get your home seen by more buyers.
Get startedList with your own agent
Get your home in front of millions of buyers by listing it on Zillow.
Learn how to do itSell it yourself
Take full control of how buyers see your home on Zillow by listing For Sale by Owner (FSBO).
List your homeWhat's special
Zillow last checked:
Listing updated:
Listed by:
Lon C. Hughes 970-881-2195,
Ponderosa Realty Associates
Bought with:
Jennifer Fields, 100069147
RE/MAX Alliance-FTC South
Source: IRES as distributed by MLS GRID,MLS#: 1014816
Facts & features
Interior
Bedrooms & bathrooms
- Bedrooms: 2
- Bathrooms: 1
- Full bathrooms: 1
- Main level bathrooms: 1
Primary bedroom
- Description: Carpet
- Features: Shared Primary Bath
- Level: Main
- Area: 132 Square Feet
- Dimensions: 11 x 12
Bedroom 2
- Description: Carpet
- Level: Main
- Area: 130 Square Feet
- Dimensions: 10 x 13
Dining room
- Description: Carpet
- Level: Main
- Area: 120 Square Feet
- Dimensions: 10 x 12
Family room
- Description: Concrete
- Level: Lower
- Area: 360 Square Feet
- Dimensions: 15 x 24
Kitchen
- Description: Vinyl
- Level: Main
- Area: 80 Square Feet
- Dimensions: 8 x 10
Laundry
- Description: Other
- Level: Main
- Dimensions: 0 x 0
Living room
- Description: Carpet
- Level: Main
- Area: 224 Square Feet
- Dimensions: 14 x 16
Heating
- Baseboard, Wood Stove, 2 or more Heat Sources
Cooling
- Ceiling Fan(s)
Appliances
- Included: Electric Range, Self Cleaning Oven, Dishwasher, Refrigerator, Microwave
- Laundry: Washer/Dryer Hookup
Features
- Separate Dining Room, Cathedral Ceiling(s), Open Floorplan, Natural Woodwork
- Windows: Window Coverings
- Basement: Unfinished,Walk-Out Access,Daylight,Radon Unknown
- Has fireplace: Yes
- Fireplace features: Free Standing, Living Room
Interior area
- Total structure area: 1,100
- Total interior livable area: 2,140 sqft
- Finished area above ground: 1,100
Property
Parking
- Details: None
Accessibility
- Accessibility features: Level Lot, Low Carpet, Main Floor Bath, Accessible Bedroom, Main Level Laundry
Features
- Levels: One
- Stories: 1
- Patio & porch: Deck
- Exterior features: Recreation Association Required
- Fencing: Partial
- Has view: Yes
- View description: Mountain(s), Hills
- Waterfront features: Lake Privileges
Lot
- Size: 2.99 Acres
- Features: Wooded, Evergreen Trees, Native Plants, Level, Rock Outcropping
Details
- Additional structures: Storage
- Parcel number: R0258806
- Zoning: RR2
- Special conditions: Private Owner
Construction
Type & style
- Home type: SingleFamily
- Architectural style: Cabin,Contemporary
- Property subtype: Cabin
Materials
- Frame, Block, Wood Siding, Painted/Stained
- Foundation: Slab
- Roof: Composition
Condition
- New construction: No
- Year built: 1987
Utilities & green energy
- Electric: REA
- Gas: None
- Sewer: Septic Tank, Septic Field
- Water: Well
- Utilities for property: Electricity Available, Wood/Coal, Satellite Avail, High Speed Avail
Green energy
- Energy efficient items: Southern Exposure, Windows, Doors
Community & HOA
Community
- Features: Park, Trail(s)
- Security: Fire Alarm
- Subdivision: Glacier View Meadows
HOA
- Has HOA: Yes
- Services included: Common Amenities, Trash, Snow Removal, Management
- HOA fee: $440 annually
- HOA name: GVM Road & Rec
- HOA phone: 970-493-6812
- Second HOA fee: $234 annually
- Second HOA name: GVM Water & Sewer
- Second HOA phone: 970-493-6812
Location
- Region: Livermore
Financial & listing details
- Price per square foot: $196/sqft
- Tax assessed value: $399,100
- Annual tax amount: $2,227
- Date on market: 7/21/2024
- Listing terms: Cash,Conventional,FHA,VA Loan
- Exclusions: Sellers items of a personal nature, all the tools in the basement
- Electric utility on property: Yes
- Road surface type: Dirt
Price history
| Date | Event | Price |
|---|---|---|
| 8/30/2024 | Sold | $420,000-2.7%$196/sqft |
Source:  IRES as distributed by MLS GRID #1014816 Report a problem IRES as distributed by MLS GRID #1014816 Report a problem | ||
| 8/12/2024 | Pending sale | $431,500$202/sqft |
Source:  REcolorado as distributed by MLS GRID #IR1014816 Report a problem REcolorado as distributed by MLS GRID #IR1014816 Report a problem | ||
| 7/21/2024 | Listed for sale | $431,500$202/sqft |
Source: IRES as distributed by MLS GRID #1014816 Report a problem | ||
Public tax history
| Year | Property taxes | Tax assessment |
|---|---|---|
| 2025 | $2,547 +8.9% | $24,944 -9.1% |
| 2024 | $2,338 +13% | $27,450 -1% |
| 2023 | $2,070 -1.1% | $27,716 +29.7% |
| 2022 | $2,093 +27.3% | $21,371 -2.8% |
| 2021 | $1,644 -0.4% | $21,986 +28.4% |
| 2020 | $1,651 +25.1% | $17,117 -0.7% |
| 2019 | $1,319 | $17,237 +17.1% |
| 2018 | $1,319 | $14,724 |
| 2017 | $1,319 +0.3% | $14,724 +5.6% |
| 2016 | $1,315 +5.8% | $13,946 +0% |
| 2015 | $1,242 +30.8% | $13,940 +31.6% |
| 2014 | $949 | $10,590 |
| 2013 | -- | $10,590 -8.3% |
| 2012 | -- | $11,550 |
| 2011 | -- | $11,550 -22% |
| 2010 | -- | $14,800 |
| 2009 | -- | $14,800 +1.3% |
| 2008 | -- | $14,610 |
| 2007 | -- | $14,610 +10.5% |
| 2006 | -- | $13,220 |
| 2005 | -- | $13,220 -0.2% |
| 2004 | -- | $13,240 -10% |
| 2002 | -- | $14,710 |
| 2001 | -- | $14,710 |
Find assessor info on the county website
Neighborhood: 80536
Nearby homes
- $572,1003 bd1 ba1.3k sqft62 Turtle Rock Ct, Livermore, CO 80536Off Market
- $595,4003 bd2 ba1.8k sqft413 Lizard Head Mountain Dr, Livermore, CO 80536Off Market
- $535,0003 bd2 ba2k sqft119 Turtle Rock Ct, Livermore, CO 80536Sold
- $---- bd-- ba-- sqft15650 Red Feather Lakes Rd, Livermore, CO 80536Off Market
- $573,0002 bd1 ba1.3k sqft79 Willow Mountain Ct, Livermore, CO 80536Off Market
- $115,0005.06 acres480 Lizard Head Mountain Dr, Livermore, CO 80536Off Market
- $450,0003 bd3 ba1.9k sqft1278 Cucharas Mountain Dr, Livermore, CO 80536Sold
- $100,0002.64 acres39 Willow Mountain Ct, Livermore, CO 80536Off Market
Nearby schools
GreatSchools rating
- NARed Feather Lakes Elementary SchoolGrades: K-5Distance: 10.9 mi
- 7/10Cache La Poudre Middle SchoolGrades: 6-8Distance: 18.6 mi
- 5/10Poudre High SchoolGrades: 9-12Distance: 21.1 mi
Schools provided by the listing agent
- Elementary: Livermore
- Middle: Cache La Poudre
- High: Poudre
Source: IRES as distributed by MLS GRID. This data may not be complete. We recommend contacting the local school district to confirm school assignments for this home.


Get pre-qualified for a loan
At Zillow Home Loans, we can pre-qualify you in as little as 5 minutes with no impact to your credit score.An equal housing lender. NMLS #10287.
- Colorado
- Larimer County
- Livermore
- 80536
- 59 Turtle Rock Ct
