Don't miss the opportunity to call 119 Valley View Drive your next home! This 1428 sq ft 2010 Brookstone Model boasts 3 beds, 2 baths & abundant storage space throughout. The convenient entry contains the included washer & dryer, furnace & hot water tank. The kitchen-dining room combo is spacious with ample cabinets & counter space. Host gatherings in the sun-drenched living room with a full wall of windows. Pass the main floor bath to find a great office space or first bedroom. Next is another nicely sized bedroom with a walk-in closet & at the end is the master suite with a large walk-in closet, ensuite bath with shower & tub & dual vanities. Outside, you will find the vinyl-fenced rear yard with a matching 8x8 shed. The front porch is also wrapped in vinyl & composite decking. A concrete sidewalk allows access to the right-side porch as well. Set upon the hill with a corner lot, there is off-street blacktop parking for multiple vehicles. Just minutes to shopping & dining amenities!
Sold for $82,000
$82,000
119 Valleyview Dr, Finleyville, PA 15332
3beds
1,428sqft
Manufactured Home, Single Family Residence
Built in 2010
-- sqft lot
$84,000 Zestimate®
$57/sqft
$1,069 Estimated rent
Home value
$84,000
$73,000 - $97,000
$1,069/mo
Zestimate® history
Owner options
List your home for rent
$1,069/mo
Rent Zestimate®
Find your next renter with Zillow Rental Manager. Plus, with online applications, you can quickly screen prospective tenants – for free.
$1,069/mo
Rent Zestimate®
Refinance and save
$1,087/mo
Est. payment
Refinancing to a lower rate could help reduce your monthly payments and save thousands over the life of the loan.
$1,087/mo
Est. payment
Explore your selling options
Work with a Zillow partner agent
Leverage their expertise and Zillow's premium Showcase listings to get your home seen by more buyers.
Get startedList with your own agent
Get your home in front of millions of buyers by listing it on Zillow.
Learn how to do itSell it yourself
Take full control of how buyers see your home on Zillow by listing For Sale by Owner (FSBO).
List your homeWhat's special
Vinyl-fenced rear yardFull wall of windowsCorner lotAbundant storage spaceOff-street blacktop parkingWalk-in closet
Zillow last checked:
Listing updated:
Listed by:
April Alexy 724-413-2701,
CENTURY 21 FRONTIER REALTY
Bought with:
Alexandra Brown, RS354093
BERKSHIRE HATHAWAY THE PREFERRED REALTY
Source: WPMLS,MLS#: 1686862 Originating MLS: West Penn Multi-List
Originating MLS: West Penn Multi-ListFacts & features
Interior
Bedrooms & bathrooms
- Bedrooms: 3
- Bathrooms: 2
- Full bathrooms: 2
Primary bedroom
- Level: Main
- Dimensions: 13X12
Bedroom 2
- Level: Main
- Dimensions: 12X12
Bedroom 3
- Level: Main
- Dimensions: 12X9
Dining room
- Level: Main
- Dimensions: X17
Entry foyer
- Level: Main
- Dimensions: 9X6
Kitchen
- Level: Main
- Dimensions: 10X
Living room
- Level: Main
- Dimensions: 18X16
Heating
- Forced Air, Gas
Cooling
- Central Air
Appliances
- Included: Some Electric Appliances, Dryer, Dishwasher, Refrigerator, Stove, Washer
Features
- Window Treatments
- Flooring: Laminate, Vinyl, Carpet
- Windows: Multi Pane, Screens, Window Treatments
- Basement: None
- Has fireplace: No
- Fireplace features: None
Interior area
- Total structure area: 1,428
- Total interior livable area: 1,428 sqft
Property
Parking
- Total spaces: 2
- Parking features: Off Street
Features
- Levels: One
- Stories: 1
- Pool features: None
Details
- Parcel number: 6400020999011901T
Construction
Type & style
- Home type: MobileManufactured
- Architectural style: Other,Ranch,Mobile Home
- Property subtype: Manufactured Home, Single Family Residence
Materials
- Vinyl Siding
- Roof: Asphalt
Condition
- Resale
- Year built: 2010
Utilities & green energy
- Sewer: Public Sewer
- Water: Public
Community & HOA
Community
- Subdivision: South Park Mobile Home Estates
HOA
- Has HOA: Yes
- HOA fee: $654 monthly
Location
- Region: Finleyville
Financial & listing details
- Price per square foot: $57/sqft
- Tax assessed value: $33,600
- Annual tax amount: $648
- Date on market: 2/2/2025
Price history
| Date | Event | Price |
|---|---|---|
| 4/1/2025 | Sold | $82,000-3.5%$57/sqft |
Source:  WPMLS #1686862 Report a problem WPMLS #1686862 Report a problem | ||
| 4/1/2025 | Pending sale | $85,000$60/sqft |
Source: WPMLS #1686862 Report a problem | ||
| 2/28/2025 | Contingent | $85,000$60/sqft |
Source: WPMLS #1686862 Report a problem | ||
| 2/2/2025 | Listed for sale | $85,000$60/sqft |
Source: WPMLS #1686862 Report a problem | ||
Public tax history
| Year | Property taxes | Tax assessment |
|---|---|---|
| 2025 | $682 +5.2% | $33,600 |
| 2024 | $648 | $33,600 |
| 2023 | $648 +4.9% | $33,600 |
| 2022 | $618 | $33,600 |
| 2021 | $618 +3.7% | $33,600 |
| 2020 | $596 +629.8% | $33,600 |
| 2018 | $82 +1302.9% | $33,600 |
| 2017 | $6 | $33,600 +913.6% |
| 2016 | -- | $3,315 |
| 2015 | -- | $3,315 -44.4% |
| 2014 | -- | $5,967 |
| 2013 | -- | $5,967 |
| 2012 | -- | $5,967 |
| 2011 | -- | $5,967 |
Find assessor info on the county website
Neighborhood: Gastonville
Nearby homes
- $55,0003 bd2 ba1.2k sqft120 Valleyview Dr, Finleyville, PA 15332Sold
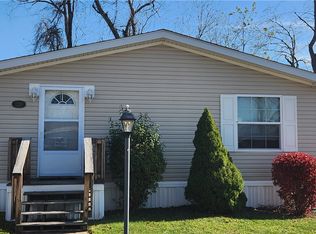
- $34,1003 bd1 ba1.1k sqft156 Valleyview Dr, Finleyville, PA 15332Off Market
- $39,5002 bd1 ba951 sqft155 Valleyview Dr, Finleyville, PA 15332Off Market
- $38,8003 bd1 ba924 sqft121 Valleyview Dr, Finleyville, PA 15332Off Market
- $76,8003 bd2 ba1.2k sqft114 Hidden Valley Dr, Finleyville, PA 15332Off Market
- $43,7002 bd2 ba1.5k sqft154 Valleyview Dr, Finleyville, PA 15332Off Market
- $28,9002 bd1 ba868 sqft153 Valleyview Dr, Finleyville, PA 15332Off Market
- $31,5002 bd1 ba854 sqft122 Valleyview Dr, Finleyville, PA 15332Off Market
Nearby schools
GreatSchools rating
- 6/10Ringgold El School NorthGrades: K-4Distance: 1.4 mi
- 4/10Ringgold Middle SchoolGrades: 5-8Distance: 5.1 mi
- 7/10Ringgold Senior High SchoolGrades: 9-12Distance: 5.2 mi
Schools provided by the listing agent
- District: Ringgold
Source: WPMLS. This data may not be complete. We recommend contacting the local school district to confirm school assignments for this home.
- Pennsylvania
- Washington County
- Finleyville
- 15332
- Gastonville
- 119 Valleyview Dr
Nearby cities
Nearby neighborhoods
Nearby zip codes
Other Finleyville Topics
