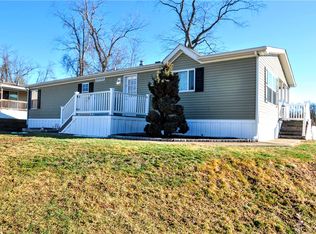
Relax in this doublewide ranch home that blends comfort, functionality, and community. Featuring three bedrooms and an open-concept layout, The bedrooms offer tons of closet space! Outside there is a large deck with a scenic view, fenced yard and shed. . Located in a quiet, family-friendly community. The residents also benefit from a new park and basketball court just steps away. A perfect balance of privacy, space,
Sold for $55,000
Zestimate®
$55,000
120 Valleyview Dr, Finleyville, PA 15332
3beds
1,248sqft
Manufactured Home, Single Family Residence
Built in 2011
-- sqft lot
$55,000 Zestimate®
$44/sqft
$1,102 Estimated rent
Home value
$55,000
$47,000 - $64,000
$1,102/mo
Zestimate® history
Owner options
List your home for rent
$1,102/mo
Rent Zestimate®
Find your next renter with Zillow Rental Manager. Plus, with online applications, you can quickly screen prospective tenants – for free.
$1,102/mo
Rent Zestimate®
Refinance and save
$1,072/mo
Est. payment
Refinancing to a lower rate could help reduce your monthly payments and save thousands over the life of the loan.
$1,072/mo
Est. payment
Explore your selling options
Work with a Zillow partner agent
Leverage their expertise and Zillow's premium Showcase listings to get your home seen by more buyers.
Get startedList with your own agent
Get your home in front of millions of buyers by listing it on Zillow.
Learn how to do itSell it yourself
Take full control of how buyers see your home on Zillow by listing For Sale by Owner (FSBO).
List your homeWhat's special
Fenced yardOpen-concept layoutTons of closet space
Zillow last checked:
Listing updated:
Listed by:
Tracee Malik 724-222-6550,
BERKSHIRE HATHAWAY THE PREFERRED REALTY
Bought with:
Maura Washington, RS376931
BERKSHIRE HATHAWAY THE PREFERRED REALTY
Source: WPMLS,MLS#: 1729638 Originating MLS: West Penn Multi-List
Originating MLS: West Penn Multi-ListFacts & features
Interior
Bedrooms & bathrooms
- Bedrooms: 3
- Bathrooms: 2
- Full bathrooms: 2
Primary bedroom
- Level: Main
Bedroom 2
- Level: Main
Bedroom 3
- Level: Main
Dining room
- Level: Main
Kitchen
- Level: Main
Living room
- Level: Main
Heating
- Electric, Forced Air
Cooling
- Central Air
Appliances
- Included: Some Electric Appliances, Dryer, Dishwasher, Refrigerator, Stove, Washer
Features
- Flooring: Vinyl, Carpet
- Windows: Screens
- Has basement: No
Interior area
- Total structure area: 1,248
- Total interior livable area: 1,248 sqft
Property
Parking
- Total spaces: 2
- Parking features: Off Street
Features
- Levels: One
- Stories: 1
- Pool features: None
Details
- Parcel number: 6400020999012001T
Construction
Type & style
- Home type: MobileManufactured
- Architectural style: Ranch,Mobile Home
- Property subtype: Manufactured Home, Single Family Residence
Materials
- Roof: Asphalt
Condition
- Resale
- Year built: 2011
Utilities & green energy
- Sewer: Public Sewer
- Water: Public
Community & HOA
HOA
- Has HOA: Yes
- HOA fee: $695 monthly
Location
- Region: Finleyville
Financial & listing details
- Price per square foot: $44/sqft
- Tax assessed value: $29,400
- Annual tax amount: $596
- Date on market: 11/5/2025
Price history
| Date | Event | Price |
|---|---|---|
| 5/29/2026 | Sold | $55,000-23.6%$44/sqft |
Source:  WPMLS #1729638 Report a problem WPMLS #1729638 Report a problem | ||
| 5/29/2026 | Pending sale | $72,000$58/sqft |
Source: WPMLS #1729638 Report a problem | ||
| 3/11/2026 | Contingent | $72,000$58/sqft |
Source: WPMLS #1729638 Report a problem | ||
| 2/20/2026 | Price change | $72,000-4%$58/sqft |
Source: WPMLS #1729638 Report a problem | ||
| 1/16/2026 | Price change | $75,000-6.3%$60/sqft |
Source: WPMLS #1729638 Report a problem | ||
| 12/26/2025 | Price change | $80,000-5.9%$64/sqft |
Source: WPMLS #1729638 Report a problem | ||
| 11/5/2025 | Listed for sale | $85,000$68/sqft |
Source: WPMLS #1729638 Report a problem | ||
Public tax history
| Year | Property taxes | Tax assessment |
|---|---|---|
| 2025 | $596 +5.2% | $29,400 |
| 2024 | $567 | $29,400 |
| 2023 | $567 +4.9% | $29,400 |
| 2022 | $541 | $29,400 |
| 2021 | $541 +3.7% | $29,400 |
| 2020 | $521 +629.8% | $29,400 |
| 2018 | $71 +1300.8% | $29,400 |
| 2017 | $5 | $29,400 +685.3% |
| 2016 | -- | $3,744 |
| 2015 | -- | $3,744 -25% |
| 2014 | -- | $4,992 -20% |
| 2013 | -- | $6,240 |
| 2012 | -- | $6,240 |
| 2011 | -- | $6,240 |
Find assessor info on the county website
Neighborhood: Gastonville
Nearby homes
- $35,1003 bd1 ba924 sqft121 Valleyview Dr, Finleyville, PA 15332Off Market
- $82,0003 bd2 ba1.4k sqft119 Valleyview Dr, Finleyville, PA 15332Sold
- $31,2002 bd1 ba854 sqft122 Valleyview Dr, Finleyville, PA 15332Off Market
- $74,6003 bd2 ba1.2k sqft114 Hidden Valley Dr, Finleyville, PA 15332Off Market
- $26,6002 bd1 ba868 sqft153 Valleyview Dr, Finleyville, PA 15332Off Market
- $4,9002 bd1 ba672 sqft152 Valleyview Dr, Finleyville, PA 15332Off Market
- $39,0002 bd1 ba951 sqft155 Valleyview Dr, Finleyville, PA 15332Off Market
- $41,0002 bd2 ba1.5k sqft154 Valleyview Dr, Finleyville, PA 15332Off Market
Nearby schools
GreatSchools rating
- 6/10Ringgold El School NorthGrades: K-4Distance: 1.4 mi
- 4/10Ringgold Middle SchoolGrades: 5-8Distance: 5.1 mi
- 7/10Ringgold Senior High SchoolGrades: 9-12Distance: 5.2 mi
Schools provided by the listing agent
- District: Ringgold
Source: WPMLS. This data may not be complete. We recommend contacting the local school district to confirm school assignments for this home.
- Pennsylvania
- Washington County
- Finleyville
- 15332
- Gastonville
- 120 Valleyview Dr
Nearby cities
Nearby neighborhoods
Nearby zip codes
Other Finleyville Topics
