Skip main navigation
Sold for $338,000
  • $338,000

    119 Village Creek Drive, Maysville, NC 28555

    4beds
    2,229sqft
    Single Family Residence
    Built in 2021
    1.01 Acres Lot
    $353,500 Zestimate®
    $152/sqft
    $2,259 Estimated rent

    Home value

    $353,500

    $336,000 - $375,000

    $2,259/mo

    Zestimate® history
    Loading
    Loading...

    Owner options

    List your home for rent

    $2,259/mo

    Rent Zestimate®

    Find your next renter with Zillow Rental Manager. Plus, with online applications, you can quickly screen prospective tenants – for free.

    Learn more

    $2,259/mo

    Rent Zestimate®

    Refinance and save

    $2,012/mo

    Est. payment

    Refinancing to a lower rate could help reduce your monthly payments and save thousands over the life of the loan.

    See today's rates

    $2,012/mo

    Est. payment

    Explore your selling options

    Work with a Zillow partner agent

    Leverage their expertise and Zillow's premium Showcase listings to get your home seen by more buyers.

    Get started

    List with your own agent

    Get your home in front of millions of buyers by listing it on Zillow.

    Learn how to do it

    Sell it yourself

    Take full control of how buyers see your home on Zillow by listing For Sale by Owner (FSBO).

    List your home

    What's special

    Fully fenced backyardExpansive fenced backyardSpacious laundry roomLarge pantryOversized closetsGenerously sized bathroomsThoughtfully designed floor plan
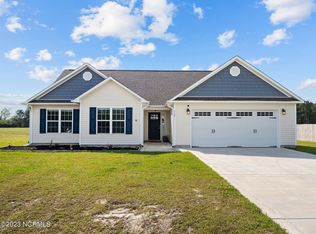
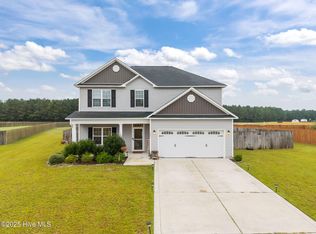
    $5,000 USE AS YOU CHOOSE!! Stunning Home on Over 1 Acre in Maysville - 119 Village Creek Drive Welcome to your dream home! Nestled in the peaceful community of Maysville, this 4-bedroom, 2.5-bathroom gem sits on over 1 acre of cleared land with a fully fenced backyard—the perfect combination of privacy and convenience. Located just a short drive from Camp Lejeune and the charming coastal town of Swansboro, this home offers the best of both worlds: country living with easy access to military bases, beaches, and more. Step inside to find a thoughtfully designed floor plan with oversized closets, generously sized bathrooms, and a spacious laundry room. The kitchen features a large pantry and stainless steel appliances, ready for your culinary adventures. This home has had only one owner and is ready to be customized to your personal style. Whether you're looking to entertain guests or enjoy the peace and tranquility of the expansive, fenced backyard, this lot offers endless possibilities. Don't miss your chance to make this one-of-a-kind home yours. Schedule a visit today! For information about our preferred lender and the incentives you may qualify for, please ask your agent to review the agent comments for additional details.

    Zillow last checked:

    Listing updated:

    Listed by:

    Malissa Lorson 704-361-0796,

    HomeSmart Connections

    Bought with:

    Samantha Stefanowicz, 355859

    Coldwell Banker Sea Coast Advantage

    Source: Hive MLS,MLS#: 100471880MLS LogoOriginating MLS: Jacksonville Board of Realtors

    Facts & features

    Interior

    Bedrooms & bathrooms
    • Bedrooms: 4
    • Bathrooms: 3
    • Full bathrooms: 2
    • 1/2 bathrooms: 1
    Rooms
    • Room types: Dining Room
    Primary bedroom
    • Level: Non Primary Living Area
    Dining room
    • Features: Formal
    Heating
    • Heat Pump, Electric
    Cooling
    • Central Air
    Appliances
    • Included: Electric Oven, Built-In Microwave, Refrigerator
    • Laundry: Laundry Room
    Features
    • Walk-in Closet(s), Tray Ceiling(s), High Ceilings, Kitchen Island, Ceiling Fan(s), Pantry, Walk-in Shower, Walk-In Closet(s)
    • Flooring: Carpet, LVT/LVP
    • Basement: None
    • Attic: Access Only
    Interior area
    • Total structure area: 2,229
    • Total interior livable area: 2,229 sqft

    Property

    Parking
    • Total spaces: 2
    • Parking features: Attached, Off Street
    • Has attached garage: Yes
    Features
    • Levels: Two
    • Stories: 2
    • Patio & porch: Covered, Patio, Porch
    • Pool features: None
    • Fencing: Back Yard,Full,Wood,Privacy
    Lot
    • Size: 1.01 Acres
    • Dimensions: 100 x 236 x 239 x 92 x 200 x 236
    • Features: Level
    Details
    • Additional structures: Storage
    • Parcel number: 166496
    • Zoning: RA
    • Special conditions: Standard

    Construction

    Type & style
    • Home type: SingleFamily
    • Property subtype: Single Family Residence
    Materials
    • Vinyl Siding
    • Foundation: Slab
    • Roof: Shingle
    Condition
    • New construction: No
    • Year built: 2021

    Utilities & green energy

    • Sewer: Septic Tank
    • Water: Public
    • Utilities for property: Water Available

    Community & HOA

    Community
    • Security: Smoke Detector(s)
    • Subdivision: Village Creek
    HOA
    • Has HOA: Yes
    • Amenities included: Maintenance Common Areas, None
    • HOA fee: $300 monthly
    • HOA name: Premier Management Company
    • HOA phone: 910-679-3012
    Location
    • Region: Maysville

    Financial & listing details

    • Price per square foot: $152/sqft
    • Tax assessed value: $260,628
    • Annual tax amount: $1,707
    • Date on market: 9/2/2025
    • Cumulative days on market: 45 days
    • Listing agreement: Exclusive Right To Sell
    • Listing terms: Cash,Conventional,FHA,USDA Loan,VA Loan

    Price history

    DateEventPrice
    12/30/2024Sold$338,000$152/sqft
    Source: Hive MLS #100471880 Report a problem
    12/2/2024Pending sale$338,000$152/sqft
    Source: Hive MLS #100471880 Report a problem
    11/18/2024Price change$338,000-0.6%$152/sqft
    Source: Hive MLS #100471880 Report a problem
    10/19/2024Listed for sale$340,000+41.2%$153/sqft
    Source: Hive MLS #100471880 Report a problem
    4/5/2021Sold$240,750$108/sqft
    Source: Hive MLS #100226924 Report a problem
    10/7/2020Pending sale$240,750$108/sqft
    Source: Hive MLS #100226924 Report a problem

    Public tax history

    YearProperty taxesTax assessment
    2025$1,707 $260,628
    2024$1,707 $260,628
    2023$1,707 0%$260,628
    2022$1,707 +570.7%$260,628 +622%
    2021$255 $36,100
    2020-- $36,100
    Find assessor info on the county website

    Neighborhood: 28555

    Nearby schools

    GreatSchools rating
    Schools provided by the listing agent
    • Elementary: Silverdale
    • Middle: Hunters Creek
    • High: White Oak

    Source: Hive MLS. This data may not be complete. We recommend contacting the local school district to confirm school assignments for this home.

    Get a cash offer in 3 minutes
    Find out how much your home could sell for in as little as 3 minutes with a no-obligation cash offer.
    Estimated market value
    $353,500
    Get a cash offer in 3 minutes
    Find out how much your home could sell for in as little as 3 minutes with a no-obligation cash offer.
    Estimated market value
    $353,500