In the heart of downtown Boerne, you'll discover an impressive townhouse, built by the respected Israel Pena of Authentic Custom Homes. Inside, there's a stunning living room with beautiful wood flooring and ceramic tile in the kitchen and baths. The kitchen is elegantly appointed with granite countertops, stainless steel appliances, and a remarkable brick backsplash. The master bedroom boasts a lovely master bath, a large walk-in closet, tiled shower, oversized vanity space, and a soaking tub. The second bedroom downstairs could also serve as an office, a study, or an art room, featuring a very large walk-in closet. Upstairs, there's a spacious bonus room and a bedroom with an ensuite. Outside, a private covered side patio offers the perfect spot for relaxing outdoors, and you can also enjoy your morning coffee on the front porch. Here, you can make your home in a private, low-maintenance living gated community with the option to "lock and leave." Plus, you'll be within walking distance of shopping and dining in downtown Boerne, all within the highly-regarded Boerne ISD. Welcome home!
Sold
Price Unknown
119 Village Park Dr, Boerne, TX 78006
3beds
2,383sqft
Townhouse
Built in 2013
348 Square Feet Lot
$455,600 Zestimate®
$--/sqft
$2,707 Estimated rent
Home value
$455,600
$433,000 - $478,000
$2,707/mo
Zestimate® history
Owner options
List your home for rent
$2,707/mo
Rent Zestimate®
Find your next renter with Zillow Rental Manager. Plus, with online applications, you can quickly screen prospective tenants – for free.
$2,707/mo
Rent Zestimate®
Refinance and save
$500/mo
Est. payment
Refinancing to a lower rate could help reduce your monthly payments and save thousands over the life of the loan.
$500/mo
Est. payment
Explore your selling options
Work with a Zillow partner agent
Leverage their expertise and Zillow's premium Showcase listings to get your home seen by more buyers.
Get startedList with your own agent
Get your home in front of millions of buyers by listing it on Zillow.
Learn how to do itSell it yourself
Take full control of how buyers see your home on Zillow by listing For Sale by Owner (FSBO).
List your homeWhat's special
Stainless steel appliancesArt roomLovely master bathMaster bedroomAuthentic custom homesSpacious bonus roomFront porch
Zillow last checked:
Listing updated:
Listed by:
Graciela Walker TREC #654778 (210) 834-8821,
eXp Realty
Source: LERA MLS,MLS#: 1755161
Facts & features
Interior
Bedrooms & bathrooms
- Bedrooms: 3
- Bathrooms: 3
- Full bathrooms: 3
Primary bedroom
- Features: Walk-In Closet(s), Full Bath
- Area: 221
- Dimensions: 17 x 13
Bedroom 2
- Area: 165
- Dimensions: 15 x 11
Bedroom 3
- Area: 154
- Dimensions: 14 x 11
Primary bathroom
- Features: Tub/Shower Separate, Separate Vanity, Soaking Tub
- Area: 126
- Dimensions: 14 x 9
Dining room
- Area: 132
- Dimensions: 11 x 12
Kitchen
- Area: 156
- Dimensions: 13 x 12
Living room
- Area: 336
- Dimensions: 21 x 16
Heating
- Central, Electric
Cooling
- Central Air
Appliances
- Included: Cooktop, Built-In Oven, Self Cleaning Oven, Disposal, Dishwasher, Plumbed For Ice Maker, Plumb for Water Softener, Electric Cooktop
- Laundry: Main Level, Laundry Room, Washer Hookup, Dryer Connection
Features
- Two Living Area, Separate Dining Room, Eat-in Kitchen, Utility Room Inside, Secondary Bedroom Down, 1st Floor Lvl/No Steps, High Ceilings, Open Floorplan, High Speed Internet, Telephone, Walk-In Closet(s), Master Downstairs, Ceiling Fan(s), Chandelier, Solid Counter Tops
- Flooring: Carpet, Ceramic Tile, Wood
- Windows: Window Coverings, Skylight(s)
- Has basement: No
- Attic: Partially Finished
- Has fireplace: No
- Fireplace features: Not Applicable
Interior area
- Total structure area: 2,383
- Total interior livable area: 2,383 sqft
Property
Parking
- Total spaces: 2
- Parking features: Two Car Garage, Attached, Garage Faces Rear, Oversized, Garage Door Opener, Street Parking Only
- Attached garage spaces: 2
- Has uncovered spaces: Yes
Features
- Levels: Two
- Stories: 2
- Patio & porch: Patio, Covered
- Pool features: None
Lot
- Size: 348 Square Feet
- Features: Sidewalks, Streetlights, Fire Hydrant w/in 500'
Details
- Parcel number: 1587200000050
Construction
Type & style
- Home type: Townhouse
- Property subtype: Townhouse
Materials
- Stone, Wood Siding, Stucco
- Foundation: Slab
- Roof: Metal
Condition
- Pre-Owned
- New construction: No
- Year built: 2013
Details
- Builder name: Authentic Custom Homes
Utilities & green energy
- Electric: Boerne
- Sewer: Boerne
- Water: Boerne, Water System
- Utilities for property: Cable Available, City Garbage service
Community & HOA
Community
- Features: Jogging Trails
- Security: Smoke Detector(s), Controlled Access
- Subdivision: Village Park
HOA
- Has HOA: Yes
- HOA fee: $500 quarterly
- HOA name: VILLAGE PARK HOMEOWNER ASSOCIATION
Location
- Region: Boerne
Financial & listing details
- Tax assessed value: $460,130
- Annual tax amount: $8,547
- Date on market: 9/11/2025
- Cumulative days on market: 75 days
- Listing terms: Conventional,FHA,VA Loan,TX Vet,Cash
- Road surface type: Paved, Asphalt
Price history
| Date | Event | Price |
|---|---|---|
| 5/15/2024 | Sold | -- |
Source:  LERA MLS #1755161 Report a problem LERA MLS #1755161 Report a problem | ||
| 4/20/2024 | Listed for sale | $525,000$220/sqft |
Source: LERA MLS #1755161 Report a problem | ||
| 4/20/2024 | Contingent | $525,000$220/sqft |
Source: LERA MLS #1755161 Report a problem | ||
| 3/1/2024 | Listed for sale | $525,000+38.6%$220/sqft |
Source: LERA MLS #1755161 Report a problem | ||
| 8/4/2017 | Sold | -- |
Source: LERA MLS #44006_1227377 Report a problem | ||
| 6/20/2017 | Price change | $378,900-2.8%$159/sqft |
Source: LoneStar Properties #1227377 Report a problem | ||
| 4/28/2017 | Price change | $389,900-2.5%$164/sqft |
Source: LoneStar Properties #1227377 Report a problem | ||
| 3/13/2017 | Price change | $399,900-2.9%$168/sqft |
Source: LoneStar Properties #1227377 Report a problem | ||
| 3/1/2017 | Listed for sale | $412,000+11.5%$173/sqft |
Source: LoneStar Properties #1227377 Report a problem | ||
| 12/30/2013 | Sold | -- |
Source: LERA MLS #996683 Report a problem | ||
| 9/21/2013 | Price change | $369,500-1.4%$155/sqft |
Source: Phyllis Browning Co. #996683 Report a problem | ||
| 8/15/2013 | Price change | $374,700+1.4%$157/sqft |
Source: Phyllis Browning Co. #996683 Report a problem | ||
| 4/28/2013 | Listed for sale | $369,500+15.8%$155/sqft |
Source: Phyllis Browning Company #996683 Report a problem | ||
| 4/19/2012 | Listing removed | $319,000$134/sqft |
Source: Phyllis Browning Company #917471 Report a problem | ||
| 4/13/2012 | Listed for sale | $319,000$134/sqft |
Source: Phyllis Browning Company #917471 Report a problem | ||
| 2/9/2012 | Sold | -- |
Source: Agent Provided Report a problem | ||
| 10/21/2011 | Listed for sale | $319,000$134/sqft |
Source: Phyllis Browning Company #917471 Report a problem | ||
Public tax history
| Year | Property taxes | Tax assessment |
|---|---|---|
| 2025 | $8,579 +76% | $460,130 +7.3% |
| 2024 | $4,873 -0.1% | $428,929 +10% |
| 2023 | $4,878 -24% | $389,935 +10% |
| 2022 | $6,416 +2.1% | $354,486 +10% |
| 2021 | $6,286 -2.1% | $322,260 |
| 2020 | $6,422 -1.4% | $322,260 |
| 2019 | $6,514 -9.9% | $322,260 |
| 2018 | $7,231 | $322,260 |
| 2017 | $7,231 +1.7% | $322,260 |
| 2016 | $7,108 +1.9% | $322,260 |
| 2015 | $6,977 | $322,260 |
| 2014 | $6,977 | $322,260 +6.3% |
| 2013 | $6,977 | $303,230 +19.5% |
| 2012 | -- | $253,780 |
| 2011 | -- | $253,780 |
| 2010 | -- | $253,780 +39.3% |
| 2008 | -- | $182,210 +245.7% |
| 2007 | -- | $52,700 |
Find assessor info on the county website
Neighborhood: 78006
Nearby homes
- $372,1002 bd2 ba1.5k sqft115 Village Park Dr, Boerne, TX 78006Off Market
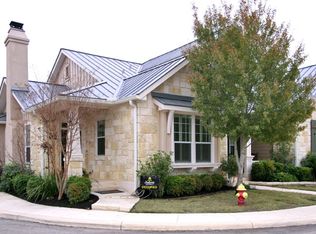
- $--3 bd3 ba2.3k sqft123 Village Park Dr, Boerne, TX 78006Sold

- $415,0002 bd2 ba1.5k sqft115 Village Park Dr #115, Boerne, TX 78006Pending

- $395,1002 bd2 ba1.5k sqft127 Village Park Dr, Boerne, TX 78006Off Market
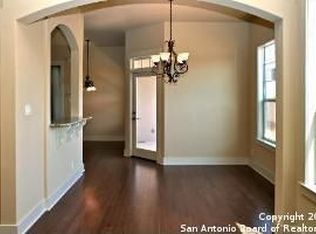
- $420,3002 bd2 ba1.9k sqft111 Village Park Dr, Boerne, TX 78006Off Market
- $386,6002 bd2 ba1.5k sqft131 Village Park Dr, Boerne, TX 78006Off Market
- $362,5002 bd2 ba1.3k sqft107 Village Park Dr, Boerne, TX 78006Off Market
- $437,8003 bd2 ba1.7k sqft135 Village Park Dr, Boerne, TX 78006Off Market
Nearby schools
GreatSchools rating
- 9/10Curington Elementary SchoolGrades: PK-5Distance: 0.7 mi
- 8/10Boerne Middle NorthGrades: 6-8Distance: 1.1 mi
- 8/10Boerne High SchoolGrades: 9-12Distance: 0.4 mi
Schools provided by the listing agent
- Elementary: Curington
- Middle: Boerne Middle N
- High: Boerne
- District: Boerne
Source: LERA MLS. This data may not be complete. We recommend contacting the local school district to confirm school assignments for this home.
Get a cash offer in 3 minutes
Find out how much your home could sell for in as little as 3 minutes with a no-obligation cash offer.
Estimated market value
$455,600
Get a cash offer in 3 minutes
Find out how much your home could sell for in as little as 3 minutes with a no-obligation cash offer.
Estimated market value
$455,600
- Texas
- Kendall County
- Boerne
- 78006
- 119 Village Park Dr
Nearby cities
Nearby zip codes
Other Boerne Topics
