Welcome to this charming 2-bedroom, 2-bathroom townhome situated on a desirable corner lot in the gated Village Park community, just minutes from downtown Boerne. This inviting home features an open floor plan with vaulted ceilings, hardwood floors, abundant natural light, and a beautiful stone fireplace. The kitchen offers custom wood cabinetry, granite countertops, stainless steel appliances, a breakfast bar, and opens seamlessly to the dining and living areas, making it perfect for everyday living and entertaining. The spacious primary suite features dual vanities, a soaking tub, separate walk-in shower, and a walk-in closet, while the secondary bedroom and full bath provide comfortable accommodations for guests. A dedicated laundry room adds extra convenience. Enjoy relaxing on the covered back patio with low-maintenance outdoor living, plus the convenience of an attached one-car garage. With shopping, dining, and all that downtown Boerne has to offer just minutes away, this move-in-ready home offers the perfect blend of comfort, convenience, and easy living.
Pending
$415,000
115 Village Park #115, Boerne, TX 78006
2beds
1,516sqft
Townhouse
Built in 2007
3,136 Square Feet Lot
$404,500 Zestimate®
$274/sqft
$167/mo HOA
What's special
- 37 days |
- 251 |
- 5 |
Likely to sell faster than
Zillow last checked:
Listing updated:
Listed by:
Kevin Best TREC #461928 (210) 260-5111,
San Antonio Portfolio KW RE
Source: LERA MLS,MLS#: 1999828
Facts & features
Interior
Bedrooms & bathrooms
- Bedrooms: 2
- Bathrooms: 2
- Full bathrooms: 2
Primary bedroom
- Features: Walk-In Closet(s), Ceiling Fan(s), Full Bath
- Area: 208
- Dimensions: 16 x 13
Bedroom 2
- Area: 168
- Dimensions: 14 x 12
Primary bathroom
- Features: Tub/Shower Separate, Double Vanity
- Area: 153
- Dimensions: 17 x 9
Dining room
- Area: 80
- Dimensions: 10 x 8
Kitchen
- Area: 108
- Dimensions: 12 x 9
Living room
- Area: 270
- Dimensions: 18 x 15
Heating
- Central, 1 Unit, Electric
Cooling
- Ceiling Fan(s), Central Air
Appliances
- Included: Cooktop, Built-In Oven, Microwave, Disposal, Dishwasher, Water Softener Owned, Vented Exhaust Fan, Electric Water Heater, Plumb for Water Softener
- Laundry: Main Level, Laundry Room, Washer Hookup, Dryer Connection
Features
- One Living Area, Separate Dining Room, Two Eating Areas, Utility Room Inside, Secondary Bedroom Down, 1st Floor Lvl/No Steps, High Ceilings, High Speed Internet, All Bedrooms Downstairs, Walk-In Closet(s), Master Downstairs, Ceiling Fan(s), Chandelier, Solid Counter Tops, Programmable Thermostat
- Flooring: Ceramic Tile, Wood
- Windows: Double Pane Windows, Window Coverings
- Has basement: No
- Attic: Pull Down Storage
- Number of fireplaces: 1
- Fireplace features: One, Living Room, Wood Burning
Interior area
- Total interior livable area: 1,516 sqft
Property
Parking
- Total spaces: 1
- Parking features: One Car Garage, Attached, Garage Faces Rear, Garage Door Opener
- Attached garage spaces: 1
Features
- Levels: One
- Stories: 1
- Patio & porch: Patio, Covered, Deck
- Exterior features: Rain Gutters
- Pool features: None
- Fencing: Privacy
Lot
- Size: 3,136 Square Feet
- Features: Corner Lot
- Residential vegetation: Mature Trees
Details
- Parcel number: 1587200000040
Construction
Type & style
- Home type: Townhouse
- Architectural style: Texas Hill Country
- Property subtype: Townhouse
Materials
- Stone, Stucco, Siding
- Foundation: Slab
- Roof: Metal
Condition
- Pre-Owned
- New construction: No
- Year built: 2007
Details
- Builder name: Authentic Custom Homes
Utilities & green energy
- Electric: CITY
- Sewer: CITY, Sewer System
- Water: CITY, Water System
- Utilities for property: Cable Available
Community & HOA
Community
- Features: Cluster Mail Box, School Bus
- Security: Smoke Detector(s), Prewired, Controlled Access
- Subdivision: Town Homes Of Village Park
HOA
- Has HOA: Yes
- HOA fee: $1,000 semi-annually
- HOA name: VILLAGE PARK HOA
Location
- Region: Boerne
Financial & listing details
- Price per square foot: $274/sqft
- Annual tax amount: $6,930
- Price range: $415K - $415K
- Date on market: 7/13/2026
- Cumulative days on market: 38 days
- Listing terms: Conventional,FHA,VA Loan,Cash
Estimated market value
$404,500
$384,000 - $425,000
$1,832/mo
Price history
| Date | Event | Price |
|---|---|---|
| 8/7/2026 | Pending sale | $415,000$274/sqft |
Source:  LERA MLS #1999828 Report a problem LERA MLS #1999828 Report a problem | ||
| 7/28/2026 | Contingent | $415,000$274/sqft |
Source: LERA MLS #1999828 Report a problem | ||
| 7/13/2026 | Listed for sale | $415,000$274/sqft |
Source: LERA MLS #1999828 Report a problem | ||
Public tax history
Tax history is unavailable.
Monthly payment
Est. payment
Payment breakdown
Explore the cost of this home by adjusting the details. Changes won't be saved.Climate risks
Neighborhood: 78006
Nearby schools
GreatSchools rating
- 9/10Curington Elementary SchoolGrades: PK-5Distance: 0.7 mi
- 8/10Boerne Middle NorthGrades: 6-8Distance: 1.1 mi
- 8/10Boerne High SchoolGrades: 9-12Distance: 0.4 mi
Schools provided by the listing agent
- Elementary: Curington
- Middle: Boerne Middle N
- High: Boerne
- District: Boerne
Source: LERA MLS. This data may not be complete. We recommend contacting the local school district to confirm school assignments for this home.
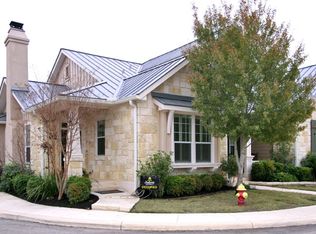
- $374,5002 bd2 ba1.5k sqft115 Village Park Dr, Boerne, TX 78006Off Market
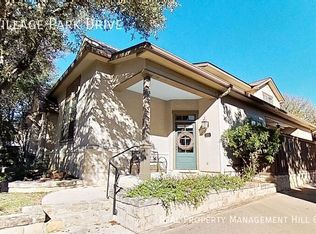
- $--3 bd3 ba2.3k sqft119 Village Park Dr, Boerne, TX 78006Sold

- $417,9002 bd2 ba1.9k sqft111 Village Park Dr, Boerne, TX 78006Off Market
- $--3 bd3 ba2.3k sqft123 Village Park Dr, Boerne, TX 78006Sold

- $359,3002 bd2 ba1.3k sqft107 Village Park Dr, Boerne, TX 78006Off Market
- $393,7002 bd2 ba1.5k sqft127 Village Park Dr, Boerne, TX 78006Off Market
- $404,5003 bd2 ba1.6k sqft103 Village Park Dr, Boerne, TX 78006Off Market
- $383,0002 bd2 ba1.5k sqft131 Village Park Dr, Boerne, TX 78006Off Market
A local agent can set up tours, give advice and negotiate with sellers.
Similar homes
- $395,0003 bd2 ba1.9k sqft202 Azalea Trl, Boerne, TX 78006For Sale

 MLS ID #1960620, Suzanne Page TREC #756516, Phyllis Browning Company. LERA MLS
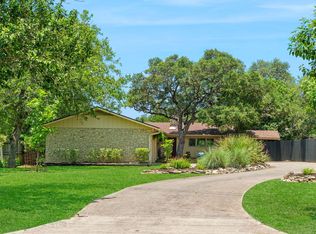
 - $539,5003 bd2 ba1.7k sqft532 N School St., Boerne, TX 78006For Sale
 MLS ID #2003077, Leslie Brown TREC #579381, Phyllis Browning Company. LERA MLS
 - $393,5003 bd2 ba1.7k sqft361 DERBY DR, Boerne, TX 78006For Sale
 MLS ID #1996183, Kathy Budde TREC #412961, Keller Williams Boerne. LERA MLS
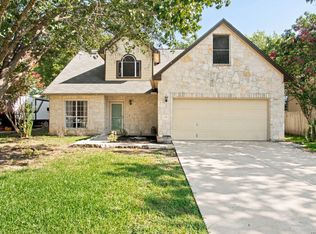
 - $375,0003 bd4 ba2.2k sqft114 ROCK CANYON DR, Boerne, TX 78006For Sale
 MLS ID #2005735, Suzanne Page TREC #756516, Phyllis Browning Company. LERA MLS
 - $425,0003 bd3 ba2.1k sqft112 Dover Downs, Boerne, TX 78006For SaleMLS ID #2001438, Juan Medina TREC #828103, Levi Rodgers Real Estate Group. LERA MLS
- $439,5003 bd3 ba2.2k sqft202 Maxwell, Boerne, TX 78006For SaleMLS ID #1994082, John Garcia TREC #729752, Keller Williams Heritage. LERA MLS
- $469,5003 bd2 ba1.4k sqft112 Shadywood, Boerne, TX 78006For SaleMLS ID #1856570, Wiley Cloud TREC #530687, Texas Hill Country Realty Co.. LERA MLS
- $335,0003 bd2 ba1.6k sqft115 BENTWOOD DR, Boerne, TX 78006For SaleMLS ID #1969410, Kristian Forks TREC #678189, Kuper Sotheby's Int'l Realty. LERA MLS
- $375,0003 bd3 ba2k sqft136 LILLY CRK, Boerne, TX 78006For SaleMLS ID #1999761, Debbie McNeal TREC #605445, Coldwell Banker D'Ann Harper. LERA MLS
- $439,5003 bd2 ba2k sqft102 Telford Way, Boerne, TX 78006For SaleMLS ID #1998885, Elizabeth Collins TREC #716252, Keller Williams City-View. LERA MLS
- $375,0003 bd2 ba2k sqft109 Sage Canyon, Boerne, TX 78006For SaleMLS ID #1995592, Shannan Gleason TREC #618965, LoneStar Properties. LERA MLS
- $399,9992 bd2 ba1.2k sqft1414 DESERT GOLD, Boerne, TX 78006For SaleMLS ID #1909450, Jaime Cuevas TREC #721041, Real Broker, LLC. LERA MLS
- $475,0003 bd2 ba1.8k sqft329 E Bandera, Boerne, TX 78006For SaleMLS ID #1938209, Carolyn Brown TREC #534274, Welcome Home Real Estate. LERA MLS
- $360,0004 bd2 ba1.6k sqft258 JORDAN PL, Boerne, TX 78006For SaleMLS ID #2004260, Toni Mobley TREC #687366, Keller Williams Boerne. LERA MLS
- $470,0004 bd2 ba1.6k sqft127 Talavera, Boerne, TX 78006For SaleMLS ID #1972928, Dawn Richards TREC #685096, Keller Williams City-View. LERA MLS
- $459,0003 bd2 ba2.1k sqft1051 SILVER HILLS DR, Boerne, TX 78006For SaleMLS ID #1969549, Lynelle Boyd TREC #582871, Bluebonnet Realty. LERA MLS
- $529,0003 bd3 ba2.2k sqft114 Gaucho, Boerne, TX 78006For SaleMLS ID #1999653, Tony Mangus TREC #516210, Mangus Realty Group. LERA MLS
- $519,7503 bd2 ba2.1k sqft111 Arbor Woods, Boerne, TX 78006For SaleMLS ID #1967459, Rodeana Reynolds TREC #514586, RE/MAX North-San Antonio. LERA MLS
- $615,0003 bd2 ba1.4k sqft205 2nd St, Boerne, TX 78006For SaleMLS ID #1996935, Jana Baird TREC #594385, Kuper Sotheby's Int'l Realty. LERA MLS
- $452,0003 bd2 ba1.8k sqft150 PLATTEN CREEK RD, Boerne, TX 78006For SaleMLS ID #1967441, Steven Zeserman TREC #742184, Option One Real Estate. LERA MLS
